

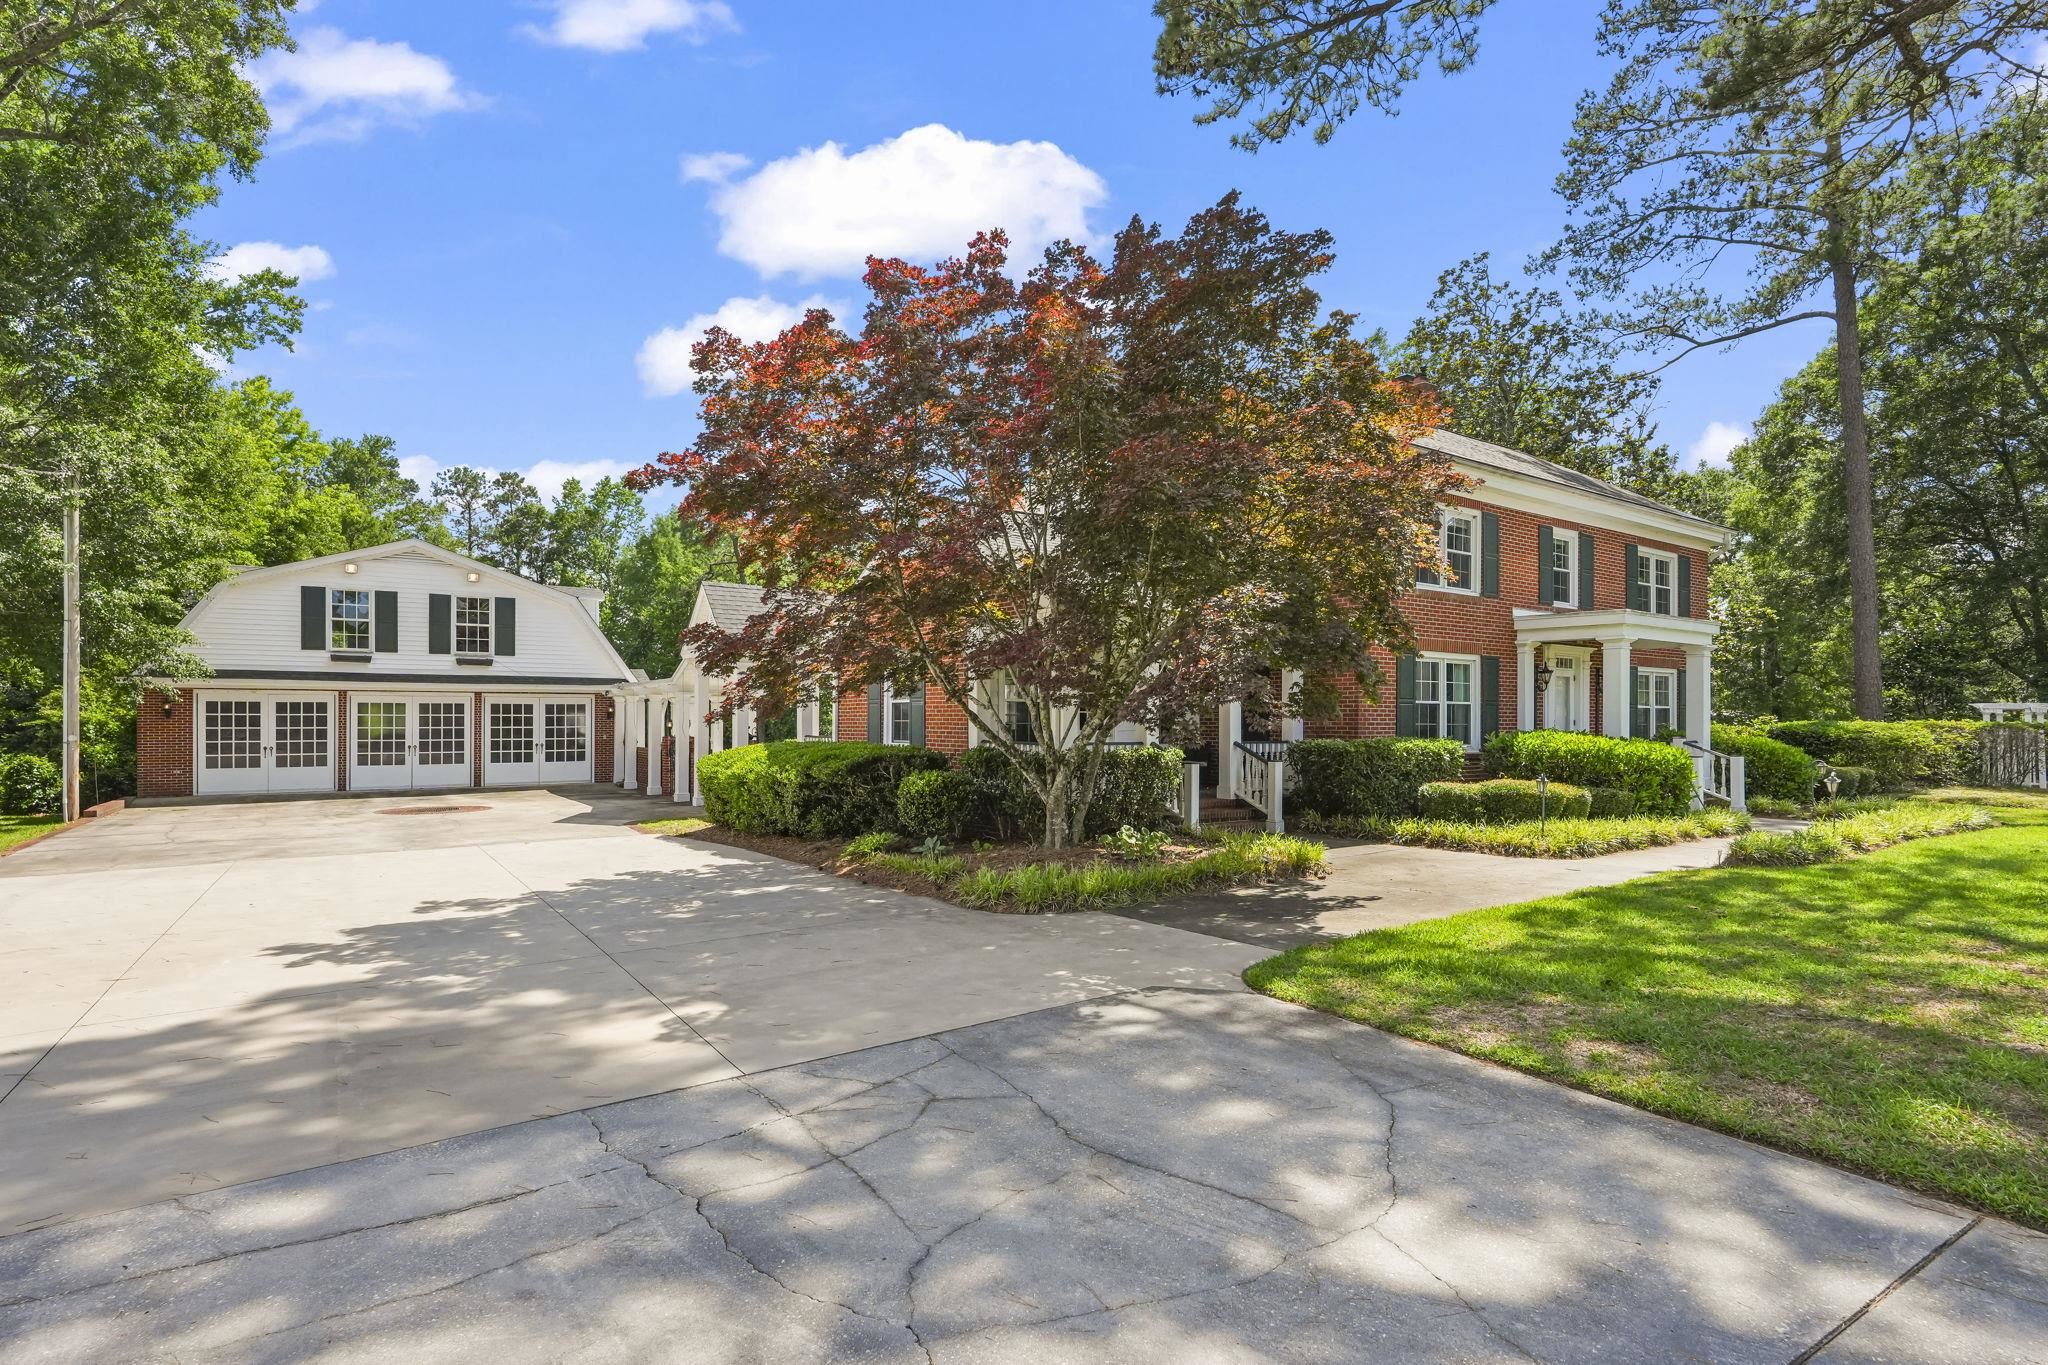
5622 Main St., Loris, SC 29569
Not within a Subdivision · Horry County
Key Facts
Presented by: Christian P Cline - 8435166320
Description
**Back on market due to no fault of the seller's!** Home Warranty provided for peace of mind. From the moment you arrive, this exceptional all brick Colonial estate showcases a rare combination of space, functionality, and outdoor living. Situated on nearly two acres in Loris, SC, the property features a detached five car garage with ample room for vehicles, storage, or a workshop, along with a large unfinished space above already equipped with ductwork and a full bathroom, offering endless possibilities for future expansion. Outside, enjoy your own private retreat with a sparkling inground pool, a pool house complete with a kitchenette, and a picturesque pond accented by a fountain that creates a peaceful and scenic setting. Expansive porches provide the perfect place to relax and take in the beauty of the surrounding property. Inside, the home offers five bedrooms and three and a half bathrooms, blending modern updates with the timeless character and craftsmanship of a classic Colonial estate. The oversized first floor primary suite provides comfort and convenience, while the beautifully renovated kitchen features high end appliances, updated finishes, and an inviting layout that flows seamlessly into the main living and dining areas. A new roof installed in October 2022 adds additional value and peace of mind. With its unique combination of historic charm, thoughtful updates, versatile living space, and outstanding outdoor amenities, this one of a kind property presents an exceptional opportunity to own a truly distinctive home in Loris.
Property Information
Property Type
Residential
Sub-Type
Single Family Residence
Style
Colonial
Year Built
1949
Living Area
9,270 sq ft
Lot Size
1.72 acres
Garage Spaces
4
Parking Spaces
8
Zoning
RES
Days on Market
29
MLS® Listing#
2614388
Property Features
Interior
Appliances
Cooling
Heating
Flooring
Basement
Pool
Parking
Patio
Lot Features
Construction
Windows
Security
Other Structures
Utilities
Water Source
Rooms
- First
- Dining Room
- Kitchen
- Living Room
Schools
- Elementary:
- Loris Elementary School
- Middle:
- Loris Middle School
- High:
- Loris High School
Financial Details
HOA
None
Parcel Number
18501010017
Directions
Use GPS
Affordability Calculator
$159,998
Estimated monthly payment
$4,258/mo
Principal $639,992 · Est. interest $892,846 over 30 yrs
Neighborhood Market Statistics
How this home compares to active listings in Loris, SC
- $320,661
- Median Listing Price
- 65
- Median Days on Market
- 1,724
- Median Sq Ft
- $177
- Median Price / Sq Ft
- 160
- Active Listings
- This home’s price is 149% above the area median.
- Its price per sq ft is 51% below the area median.
Market statistics compiled from active EXIT Realty® and MLS listings in Loris, SC.
Location

Points of Interest in Loris, SC
Showing the Loris area map.
Nearby Schools
Loris Elementary
Elementary · 0.6 mi away
Loris High School
Secondary · 1.0 mi away
Loris Middle School
Secondary · 2.0 mi away
Grace Christian School
School · 2.5 mi away
Daisy Elementary
Elementary · 4.2 mi away
Tabor City Middle School
Secondary · 6.7 mi away
Tabor City Elementary School
Elementary · 6.9 mi away
Green Sea Head Start
School · 7.8 mi away
South Columbus High School
Secondary · 9.0 mi away
Guideway Elementary
Elementary · 10.0 mi away
Green Sea Floyds Elementary
Elementary · 10.5 mi away
Kingston Elementary School
Elementary · 10.6 mi away
Green Sea Floyds High
School · 10.6 mi away
Longs Head Start
School · 11.3 mi away
Williams Elementary School
Elementary · 12.2 mi away
Nakina Middle School
Secondary · 13.1 mi away
North Myrtle Beach Christian School
School · 15.4 mi away
ATC Christian School
School · 15.4 mi away
Riverside Elementary
Elementary · 15.7 mi away
Homewood Elementary
Elementary · 16.1 mi away
Commute Calculator
Nearby Homes


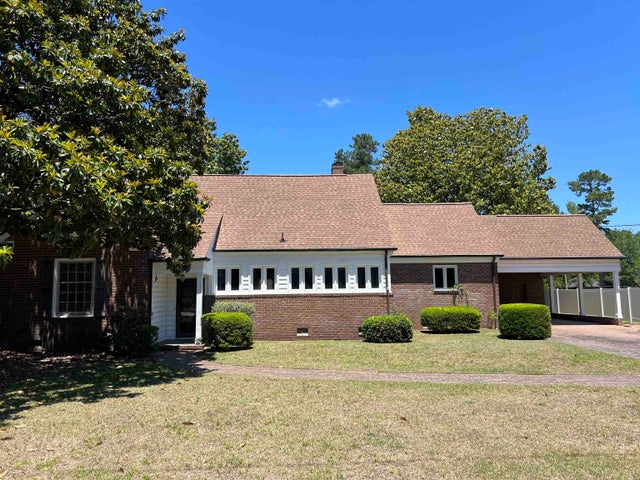

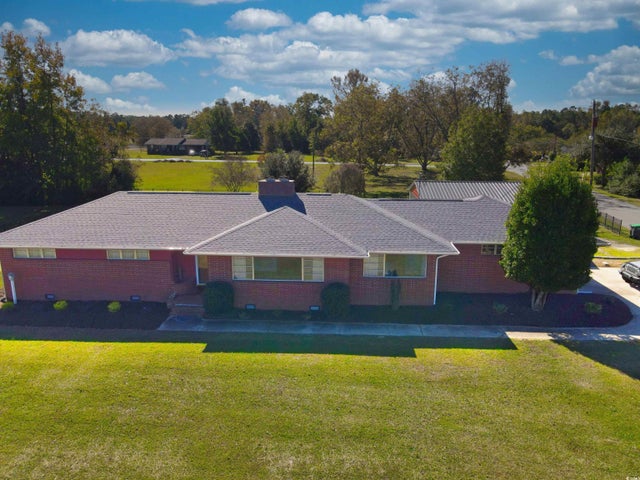
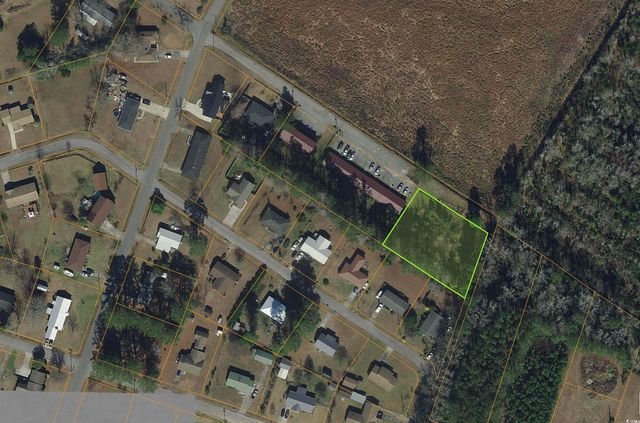
Similar Homes Nearby

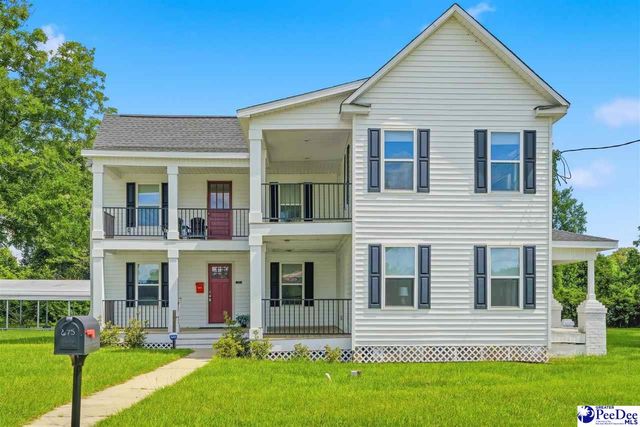
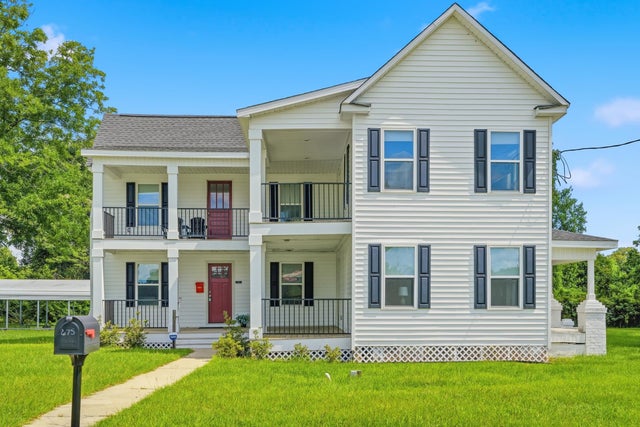
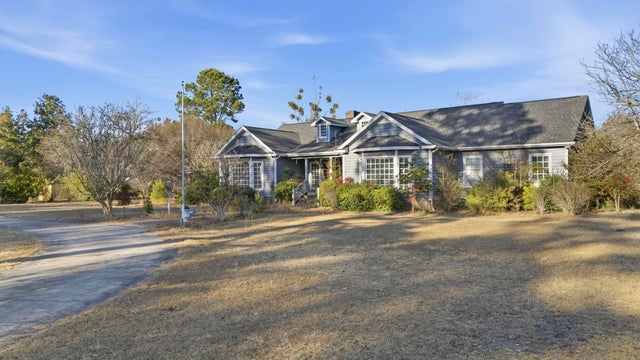
Similar Home Values
Comparable nearby listings and their asking prices.
| Address | Price | Beds | Baths | Sq Ft |
|---|---|---|---|---|
| 481 Fox Bay Rd., Loris, SC | $613,000 | 4 | — | 3,530 |
| 675 Liberty Church Rd, Loris, SC | $675,000 | 4 | — | 3,172 |
| 675 Liberty Church Rd., Loris, SC | $675,000 | 4 | — | 2,765 |
| 485 Carolina Dr., Loris, SC | $699,000 | 4 | — | 2,880 |
Moving Cost Estimate
EXIT Agents in Loris


