

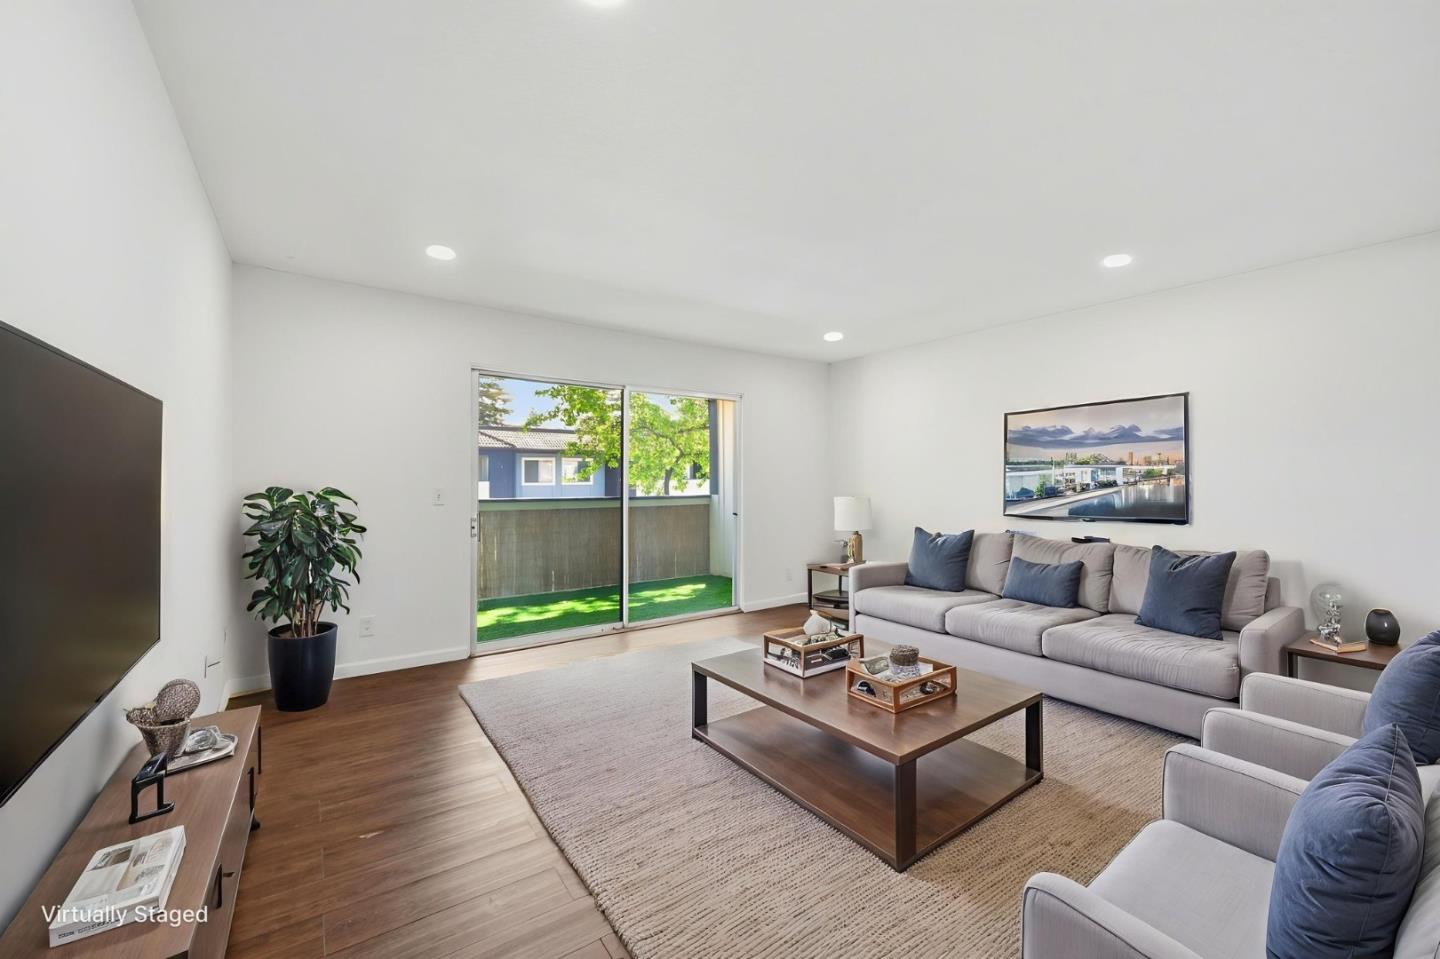
47112 Warm Springs Boulevard Unit 216, Fremont, CA 94539
Alameda County
Key Facts
Description
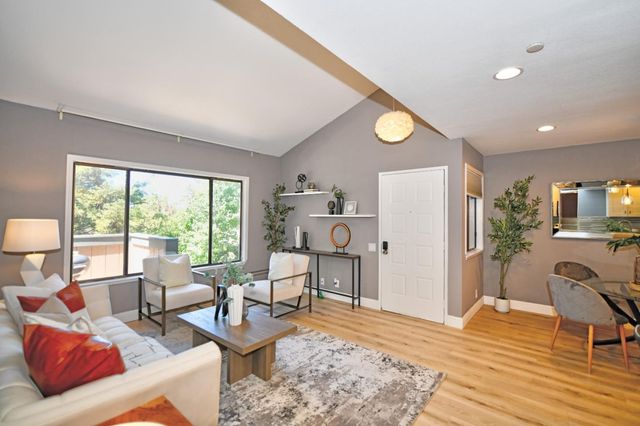
47112 Warm Springs Blvd. #216 is a tastefully updated 2-bedroom, 2-bathroom condo offering 1,051 square feet of comfortable living space in the highly desirable Warm Springs neighborhood. The remodeled kitchen features freshly painted cabinetry, quartz countertops, a stylish backsplash, brand-new stainless steel appliances (refrigerator, dishwasher, and range), a new faucet, and easy-care luxury vinyl flooring. The spacious living room is enhanced by recessed lighting and laminate flooring that extends into the primary suite, complete with a walk-in closet. Fresh interior paint throughout, brand-new carpet in the secondary bedroom, and updated bathrooms featuring new toilets and mirrors make this home truly move-in ready. Additional conveniences include an in-unit washer and dryer. Enjoy a private balcony overlooking the community pool, along with a dedicated storage closet. Parking includes a detached one-car garage and an additional assigned carport space. Residents enjoy access to a swimming pool, tennis court, and gated community with remote-controlled access. Ideally located near parks, shopping, grocery stores, restaurants, and everyday conveniences, with easy access to Highways 680 and 880, BART, and major employers. Prestigious Warm Springs schools!
Property Information
Property Type
Residential
Sub-Type
Condominium
Year Built
1982
Living Area
1,051 sq ft
Garage Spaces
1
Zoning
Resi
Days on Market
9
MLS® Listing#
ML82051080
Property Features
Appliances
Cooling
Heating
Flooring
Pool
Parking
Foundation
Roof
Sewer
Water Source
Financial Details
HOA
$486
Parcel Number
5191684052
Affordability Calculator
$135,600
Estimated monthly payment
$3,609/mo
Principal $542,400 · Est. interest $756,696 over 30 yrs
Neighborhood Market Statistics
How this home compares to active listings in Fremont, CA
- $1,000,000
- Median Listing Price
- 33
- Median Days on Market
- 1,446
- Median Sq Ft
- $783
- Median Price / Sq Ft
- 582
- Active Listings
- This home’s price is 32% below the area median.
- Its price per sq ft is 18% below the area median.
Market statistics compiled from active EXIT Realty® and MLS listings in Fremont, CA.
Location
Map is currently unavailable for this location.
Points of Interest in Fremont, CA
Showing the Fremont area map.
Commute Calculator
Nearby Homes
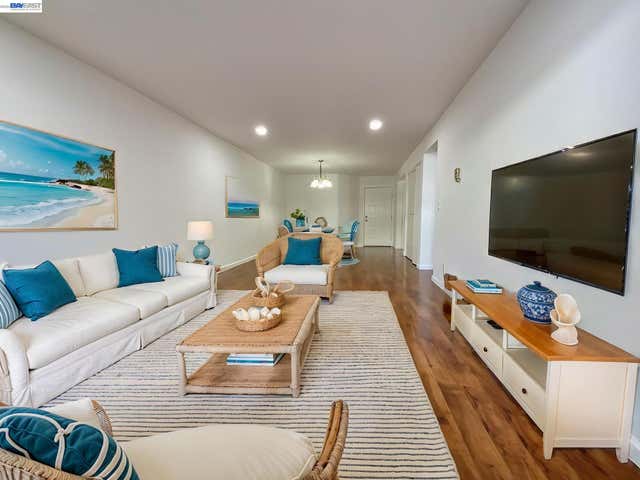

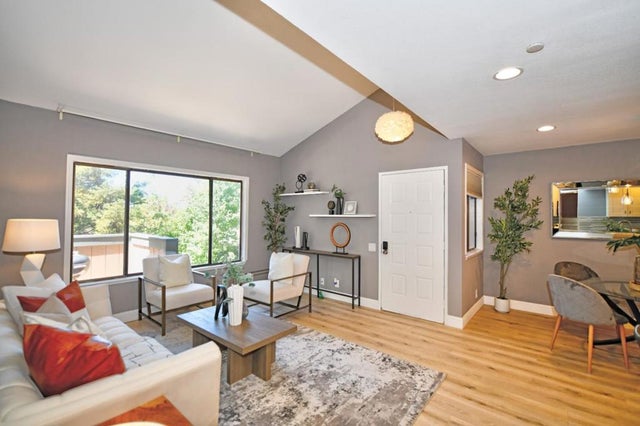

Similar Homes Nearby



Similar Home Values
Comparable nearby listings and their asking prices.
| Address | Price | Beds | Baths | Sq Ft |
|---|---|---|---|---|
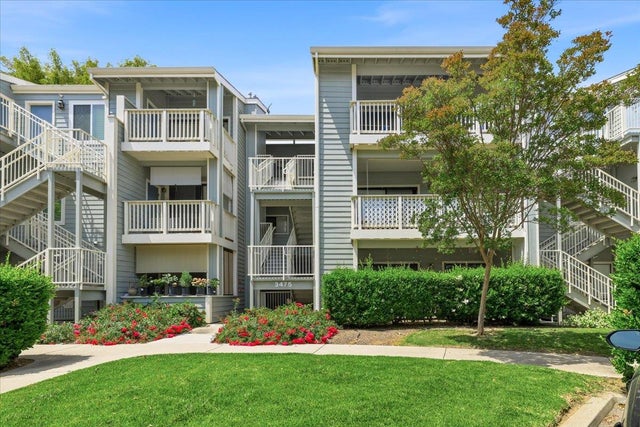
| 3475 Deerwood Terrace 304, FREMONT, CA | $488,000 | 2 | — | 936 |
| 3475 Deerwood Terrace, Fremont, CA | $488,000 | 2 | 1 | 936 |
| 3475 Deerwood Terrace 304, Fremont, CA | $488,000 | 2 | 1 | 936 |
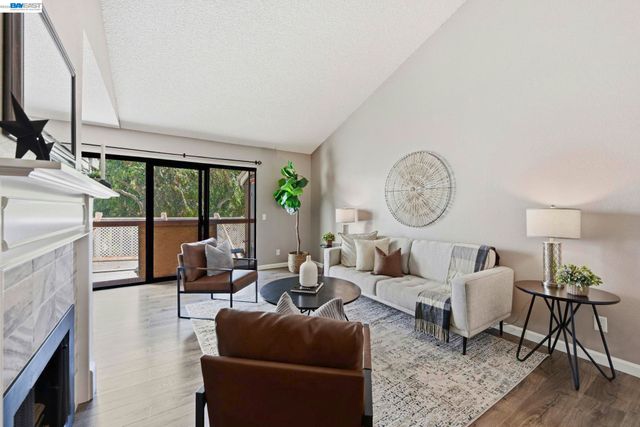
| 37200 Meadowbrook Cmn, Fremont, CA | $499,000 | 2 | 2 | 981 |
| 37200 Meadowbrook Cmn 203, Fremont, CA | $499,000 | 2 | 2 | 981 |
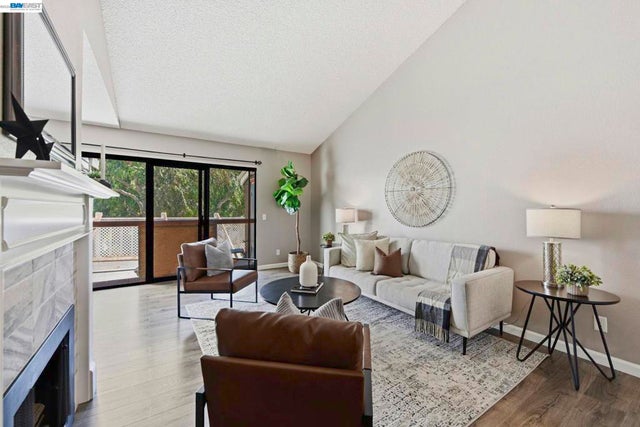
| 39152 Guardino Dr, Fremont, CA | $499,990 | 2 | 1 | 857 |
Moving Cost Estimate
EXIT Agents in Fremont



Listing Courtesy: Unison Properties
Presented by: Anh Stovall
IDX information is provided exclusively for consumers’ personal, non-commercial use and that it may not be used for any purpose other than to identify prospective properties consumers may be interested in purchasing. Information deemed reliable but not guaranteed to be accurate. Listing information updated daily.