

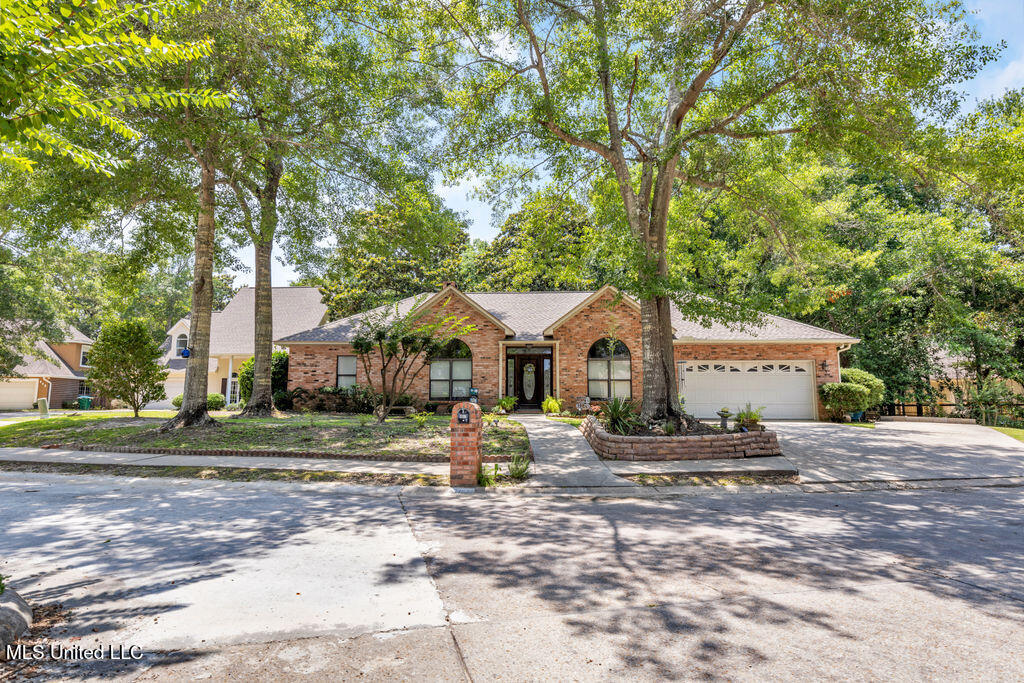
807 Woodglen Drive, Ocean Springs, MS 39564
Magnolia Bayou · Jackson County
Key Facts
Description
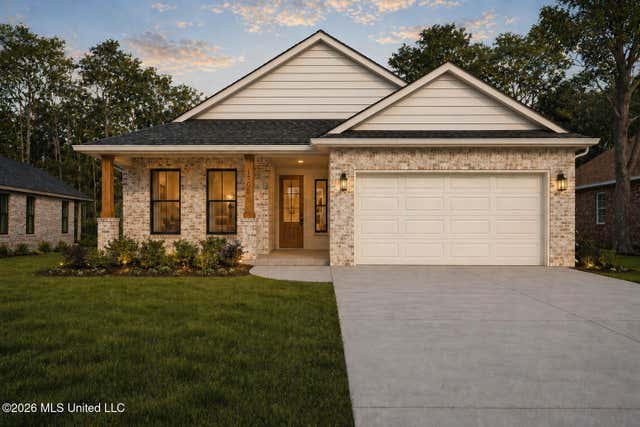
Welcome to Magnolia Bayou, a gem tucked away in the heart of Ocean Springs on a serene cul-de-sac! This gorgeous, well-maintained home sits on a lush, half-acre wooded lot offering privacy and tranquility, complete with composite decking for relaxing or entertaining under the canopy of mature trees. Inside, you'll find a spacious formal living and dining room, an open-concept kitchen with a gas range, 2 pantrys, granite countertops, stainless steel appliances, and a cozy eat-in bar that flows into a great room with a gas fireplace. Need more space? Enjoy the bonus of a heated and cooled sunroom, perfect as a second living area, hobby room, or bright home office. The oversized primary suite leads into a luxurious master bathroom with walk-in shower with bench seating, double vanities, dressing vanity, and an expansive closet. Additional perks include a generous laundry room, a two-car garage. Centrally located near shopping, schools, and downtown Ocean Springs. This is your chance to own in one of the most desirable neighborhoods, schedule your showing today!
Property Information
Property Type
Residential
Sub-Type
Single Family Residence
Structure Type
House
Living Area
2,596 sq ft
Lot Size
0.52 acres
Lot Dimensions
60x177x86x85x65x268
Garage Spaces
2
Parking Spaces
2
Days on Market
18
MLS® Listing#
4152539
Property Features
Interior
Appliances
Cooling
Heating
Flooring
Fireplace
Parking
Laundry
Patio
Fencing
Lot Features
Construction
Foundation
Roof
Windows
Utilities
Sewer
Water Source
Schools
- Elementary:
- Magnolia Park
- Middle:
- Ocean Springs Middle School
- High:
- Ocean Springs
- District:
- Ocean Springs Dist
Financial Details
HOA
$125 / Annually
Annual Taxes
$1,743
Tax year 2025
Parcel Number
6-12-42-070.000
Affordability Calculator
$85,800
Estimated monthly payment
$2,283/mo
Principal $343,200 · Est. interest $478,795 over 30 yrs
Neighborhood Market Statistics
How this home compares to active listings in Ocean Springs, MS
- $325,339
- Median Listing Price
- 63
- Median Days on Market
- 2,000
- Median Sq Ft
- $163
- Median Price / Sq Ft
- 389
- Active Listings
- This home’s price is 32% above the area median.
- Its price per sq ft is 1% above the area median.
Market statistics compiled from active EXIT Realty® and MLS listings in Ocean Springs, MS.
Location
Map is currently unavailable for this location.
Points of Interest in Ocean Springs, MS
Showing the Ocean Springs area map.
Commute Calculator
Nearby Homes

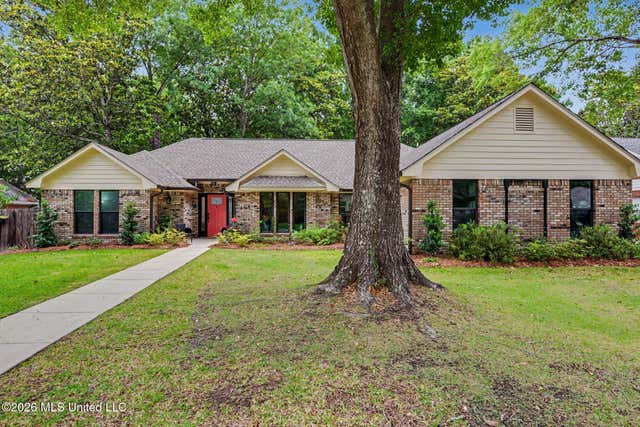
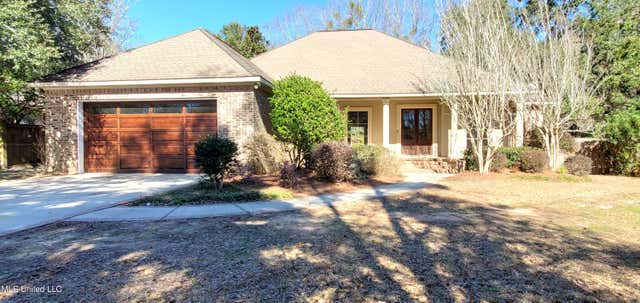


Similar Homes Nearby

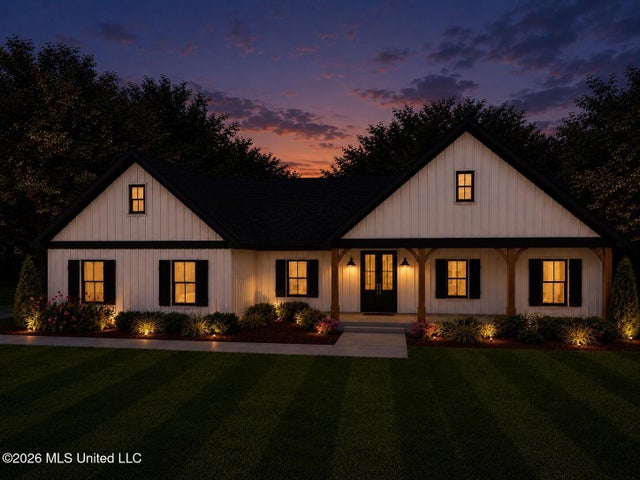



Similar Home Values
Comparable nearby listings and their asking prices.
| Address | Price | Beds | Baths | Sq Ft |
|---|---|---|---|---|
| 6805 Sweetclover Drive, Ocean Springs, MS | $304,000 | 3 | 2 | 1,736 |
| 501 Peach Street, Ocean Springs, MS | $305,000 | 3 | 2 | 1,578 |
| 7269 Pencarrow Circle, Ocean Springs, MS | $305,285 | 4 | 3 | 1,851 |
| 200 S Mullins Road, Holly Springs, MS | $307,400 | 3 | 2 | 2,046 |
| 1608 Deer Street, Ocean Springs, MS | $309,900 | 3 | 2 | 1,700 |
| 2421 Beachview Drive, Ocean Springs, MS | $309,900 | 2 | 2 | 1,110 |
Moving Cost Estimate
Listing Courtesy: Century 21 Busch Realty Group - 2283241715
Presented by: Rashmi Taormina