

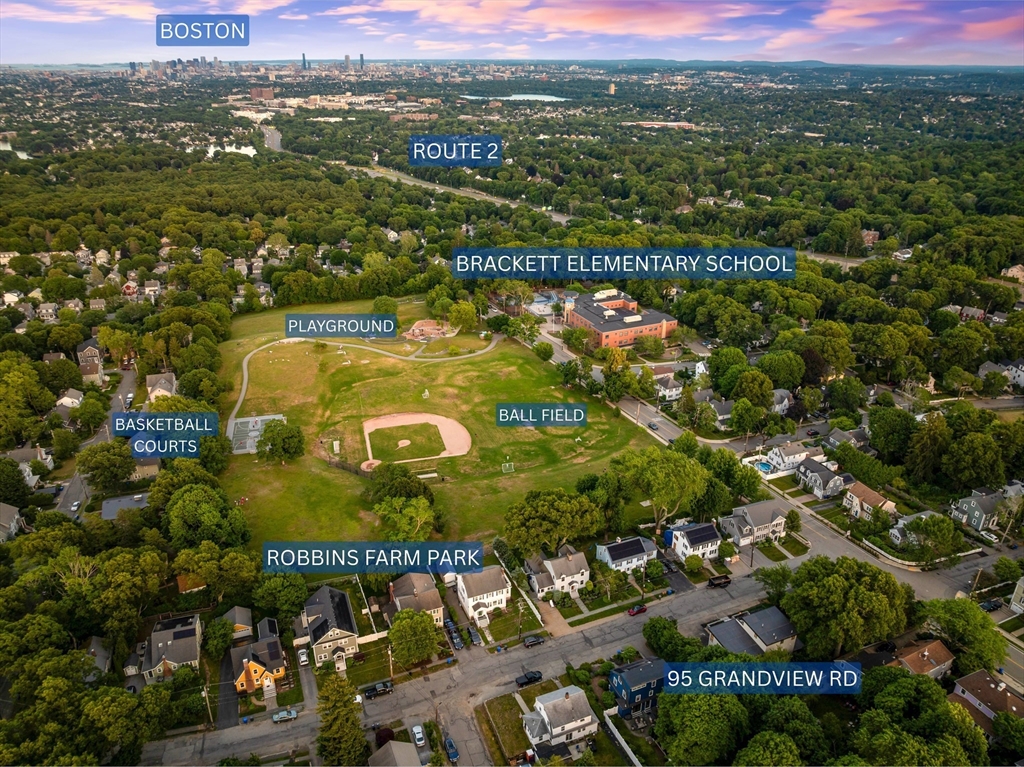
95 Grandview Rd, Arlington, MA 02476
Middlesex County
Key Facts
Description
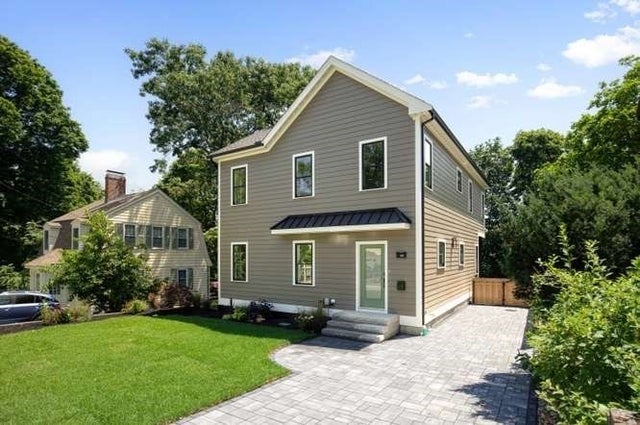
95GrandviewRd.com - Perched on Arlington Ridge, 95 Grandview Rd delivers an elevated sanctuary with urban reach. Crafted by Showcase Home Builders, this 5-bed, 5-bath, 4,594 sq ft new construction features open-concept living with oak hardwood floors, chef's kitchen with waterfall island, custom cabinetry & side deck for al fresco dining. A floor-to-ceiling fireplace anchors the living room alongside an elegant dining room, while windows on every level frame the Boston skyline. A first-floor bedroom with full bath flexes as office or guest space. The primary suite offers skyline-facing windows, walk-in closet, double-vanity tiled bath, & an attached flex room. Two additional bedrooms share a beautifully appointed tiled bath. The third-floor lounge — wet bar, wine cooler, rooftop deck — crowns the home. The finished lower level adds a bedroom/den, full bath, & mudroom with direct access to a 2-car garage. Moments from Robbins Farm Park, Brackett Elementary, Ottoson Middle, & Route 2.
Property Information
Property Type
Residential
Sub-Type
Single Family Residence
Style
Contemporary
Year Built
2026
Living Area
4,594 sq ft
Lot Size
0.23 acres
Garage Spaces
2
Parking Spaces
4
Zoning
R1
Days on Market
21
MLS® Listing#
73532026
Property Features
Interior
Appliances
Cooling
Heating
Flooring
Fireplace
Basement
Parking
Laundry
Patio
Lot Features
Construction
Foundation
Roof
Community
Sewer
Water Source
Rooms
- Bathroom 110x11.75Second
- Bathroom 211.25x93Second
- Bathroom 39.916666666x7.083333333First
- Bedroom 211x14.583333333Second
- Bedroom 310.75x15Second
- Bedroom 414.25x11.333333333First
- Bedroom 513.666666666x18.916666666Basement
- Dining Room33.666666666x23.75Main
- Family Room22.75x25.25Third
- Kitchen33.666666666x23.75Main
- Living Room15.166666666x21.5Main
- Master Bedroom15.333333333x21.583333333Second
- Office7.333333333x9.583333333Second
Schools
- Elementary:
- Brackett
- Middle:
- Gibbs/Ottoson
- High:
- Arlington High School
Financial Details
HOA
None
Parcel Number
M:152.0 B:0009 L:0010,329866
Directions
Please use GPS.
Affordability Calculator
$559,800
Estimated monthly payment
$14,897/mo
Principal $2,239,200 · Est. interest $3,123,883 over 30 yrs
Neighborhood Market Statistics
How this home compares to active listings in Arlington, MA
- $1,000,000
- Median Listing Price
- 27
- Median Days on Market
- 2,235
- Median Sq Ft
- $558
- Median Price / Sq Ft
- 61
- Active Listings
- This home’s price is 180% above the area median.
- Its price per sq ft is 9% above the area median.
Market statistics compiled from active EXIT Realty® and MLS listings in Arlington, MA.
Location

Points of Interest in Arlington, MA
Showing the Arlington area map.
Nearby Schools
Brackett Elementary School
Elementary · 0.1 mi away
Ottoson Middle School
Secondary · 0.5 mi away
Belmont Hill School
Secondary · 0.5 mi away
Cyrus E Dallin
Elementary · 0.6 mi away
Arlington Heights Nursery School
Elementary · 0.6 mi away
Germaine Lawrence
Secondary · 0.6 mi away
Arlington High School
Secondary · 0.8 mi away
New Covenant School
School · 0.9 mi away
Arlington Community Education
School · 0.9 mi away
Peirce Elementary School
Elementary · 1.0 mi away
Plymouth Nursery School
Elementary · 1.1 mi away
Stratton Elementary School
Elementary · 1.2 mi away
Winn Brook
Elementary · 1.2 mi away
CLD
School · 1.3 mi away
Belmont Day School
Secondary · 1.3 mi away
Arlington Catholic High School
Secondary · 1.4 mi away
Bishop Elementary School
Elementary · 1.4 mi away
Global Montessori School
Elementary · 1.4 mi away
Belmont High School
Secondary · 1.4 mi away
Belmont Public Schools
School · 1.4 mi away
Commute Calculator
Nearby Homes

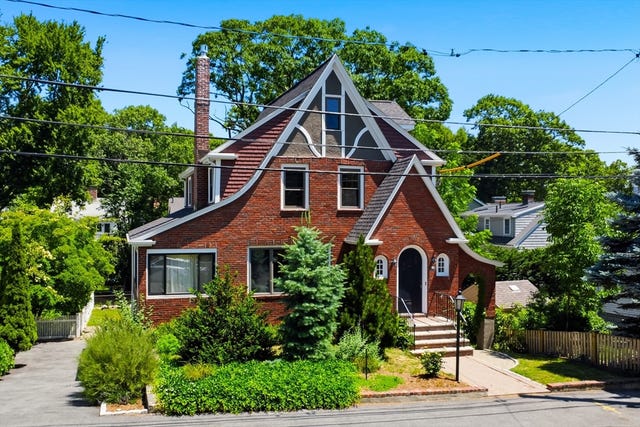
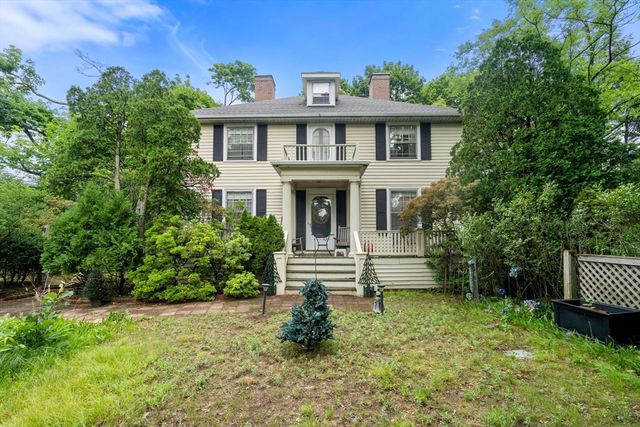
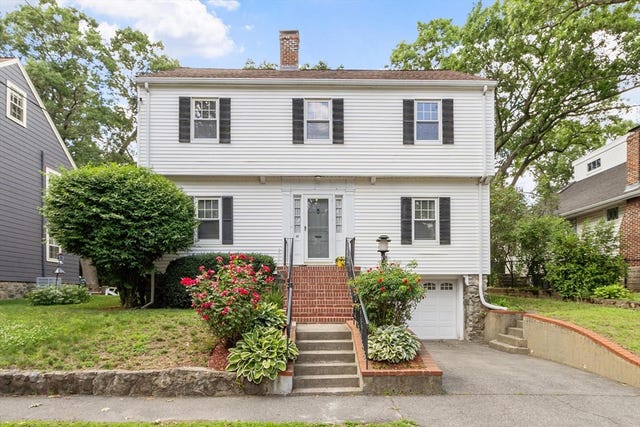

Similar Homes Nearby


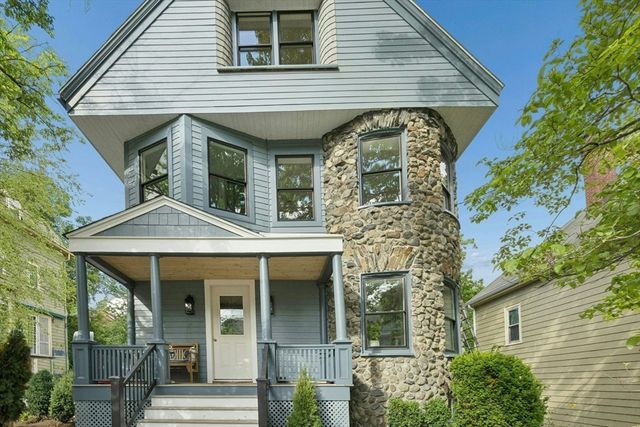
Similar Home Values
Comparable nearby listings and their asking prices.
| Address | Price | Beds | Baths | Sq Ft |
|---|---|---|---|---|
| 7 Park Cir, Arlington, MA | $1,990,000 | 5 | 3 | 3,983 |
| 42 Old Mystic Street, Arlington, MA | $1,998,500 | 6 | 4 | 4,000 |
| 27 Lewis Avenue, Arlington, MA | $2,249,999 | 4 | 5 | 4,032 |
| 93 Hathaway Circle, Arlington, MA | $2,339,000 | 5 | 4 | 4,405 |
| 78 Hutchinson Rd, Arlington, MA | $2,498,000 | 5 | 5 | 5,709 |
| 34 Addison St, Arlington, MA | $2,499,000 | 4 | 5 | 2,800 |
Moving Cost Estimate
EXIT Agents in Arlington


Listing Courtesy: Larkin & Larkin Real Estate - 9418151632
Presented by: Doug Walters