

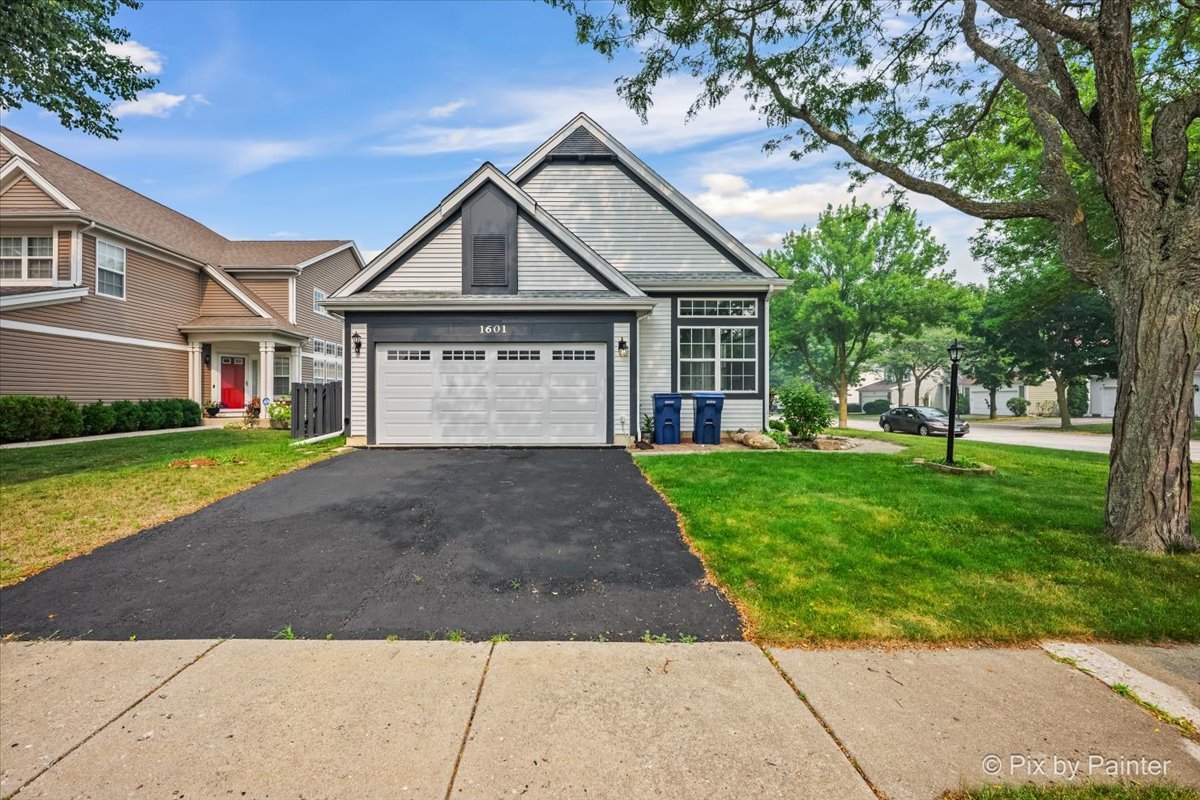
1601 Newgate Court, Gurnee, IL 60031
Concord Oaks · Lake County
Key Facts
Description
Beautifully updated ranch in desirable Concord Oaks! Move-in ready with 4 bedrooms, 3 full baths, a finished basement, and an attached 2-car garage. Recent updates include new windows, luxury vinyl plank flooring, and a renovated kitchen with stone countertops, modern cabinetry, and stainless steel appliances. The main level features a spacious primary suite with a private bath, plus two additional bedrooms and a full bath. The finished basement offers a fourth bedroom, full bath, versatile living space, and a pool table that will remain for the tenants' enjoyment. Enjoy a large private backyard with a spacious deck, mature trees, and professional landscaping. Located in the award-winning Gurnee school district, just minutes from shopping, dining, parks, major highways, and Gurnee Mills. Pets are welcome with restrictions: up to 2 cats and 2 small dogs. No pet deposit required. Service animals are permitted in accordance with applicable fair housing laws. Move right in and enjoy!
Property Information
Property Type
Residential Lease
Year Built
1994
Living Area
1,298 sq ft
Lot Dimensions
39x110x64x85x39
Garage Spaces
2
Parking Spaces
2
Days on Market
5
MLS® Listing#
12705544
Property Features
Interior
Appliances
Cooling
Heating
Basement
Parking
Laundry
Patio
Fencing
Construction
Roof
Sewer
Water Source
Rooms
- 17X16Basement
- 9X6Main
- Bedroom 211X10Main
- Bedroom 314X9Main
- Bedroom 414X9Basement
- Dining RoomCOMBOMain
- Family Room26X23Basement
- Kitchen19X17Main
- Laundry7X6Main
- Living Room23X13Main
- Master Bedroom16X14Main
- Office11X9Basement
Schools
- Elementary:
- Woodland Elementary School
- Middle:
- Woodland Jr High School
- High:
- Warren Township High School
- District:
- Warren Township High School
Directions
132 (Grand Ave) to Arlington S to Clem W to Newgate Ct-on corner of Clem and Newgate Ct
Affordability Calculator
$60,000
Estimated monthly payment
$1,597/mo
Principal $240,000 · Est. interest $334,821 over 30 yrs
Neighborhood Market Statistics
How this home compares to active listings in Gurnee, IL
- $429,412
- Median Listing Price
- 16
- Median Days on Market
- 2,184
- Median Sq Ft
- $203
- Median Price / Sq Ft
- 43
- Active Listings
Market statistics compiled from active EXIT Realty® and MLS listings in Gurnee, IL.
Location
Map is currently unavailable for this location.
Points of Interest in Gurnee, IL
Showing the Gurnee area map.
Commute Calculator
Nearby Homes

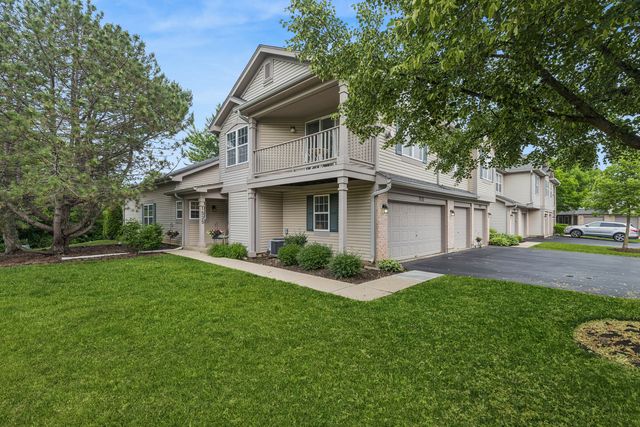


Similar Homes Nearby
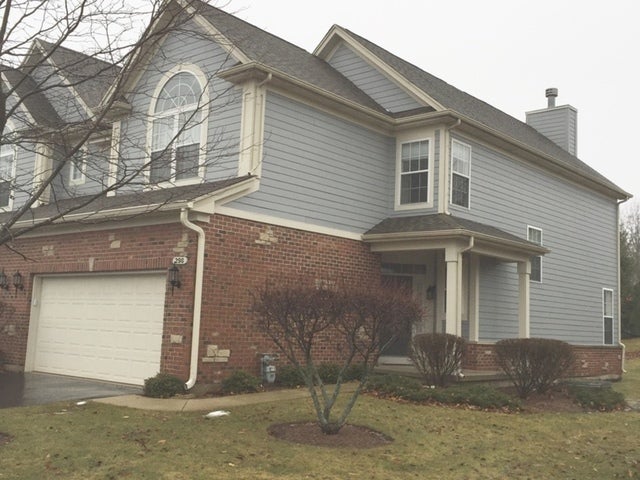


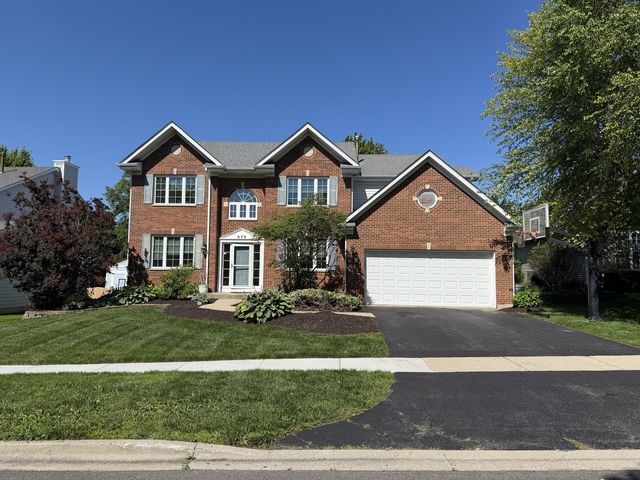

Similar Home Values
Comparable nearby listings and their asking prices.
| Address | Price | Beds | Baths | Sq Ft |
|---|---|---|---|---|
| 298 JENNIFER Court, Gurnee, IL | $3,000/mo | 3 | 4 | 1,987 |
| 4376 W Hill Avenue, Gurnee, IL | $2,800/mo | 3 | 2 | 1,398 |
| 641 Dordan Court, Gurnee, IL | $2,700/mo | 3 | 3 | 1,911 |
| 575 Capital Lane, Gurnee, IL | $3,700/mo | 5 | 3 | 3,044 |
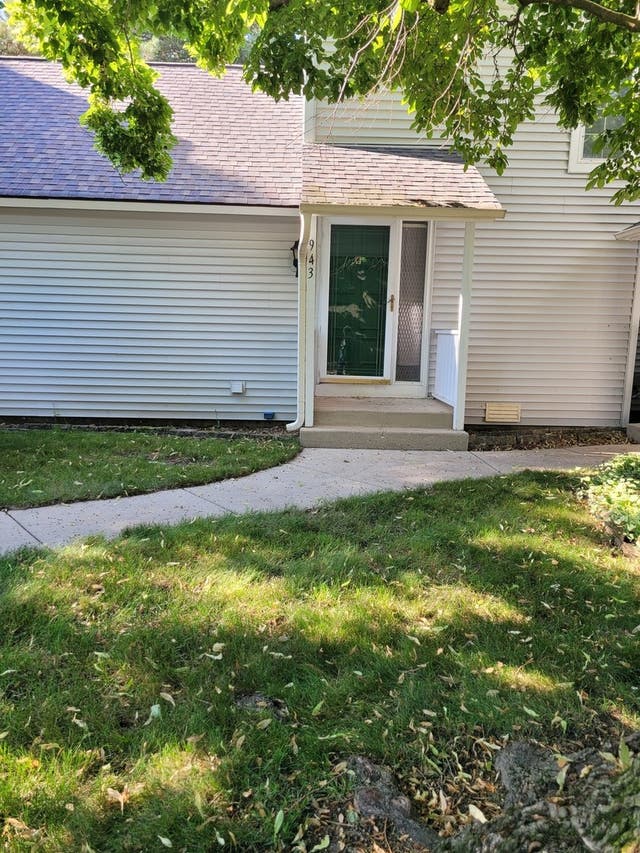
| 943 Clark Drive 943, Gurnee, IL | $2,100/mo | 2 | 2 | 1,150 |
| 1106 Portsmouth Circle, Gurnee, IL | $4,500/mo | 4 | 4 | 3,418 |
Moving Cost Estimate
EXIT Agents in Gurnee


Listing Courtesy: HomeSmart Connect LLC - 8474955000
Last Updated: 2026-07-19