

143 South Main Street, Waterbury, VT 05676
VT-Washington County
Key Facts
Description
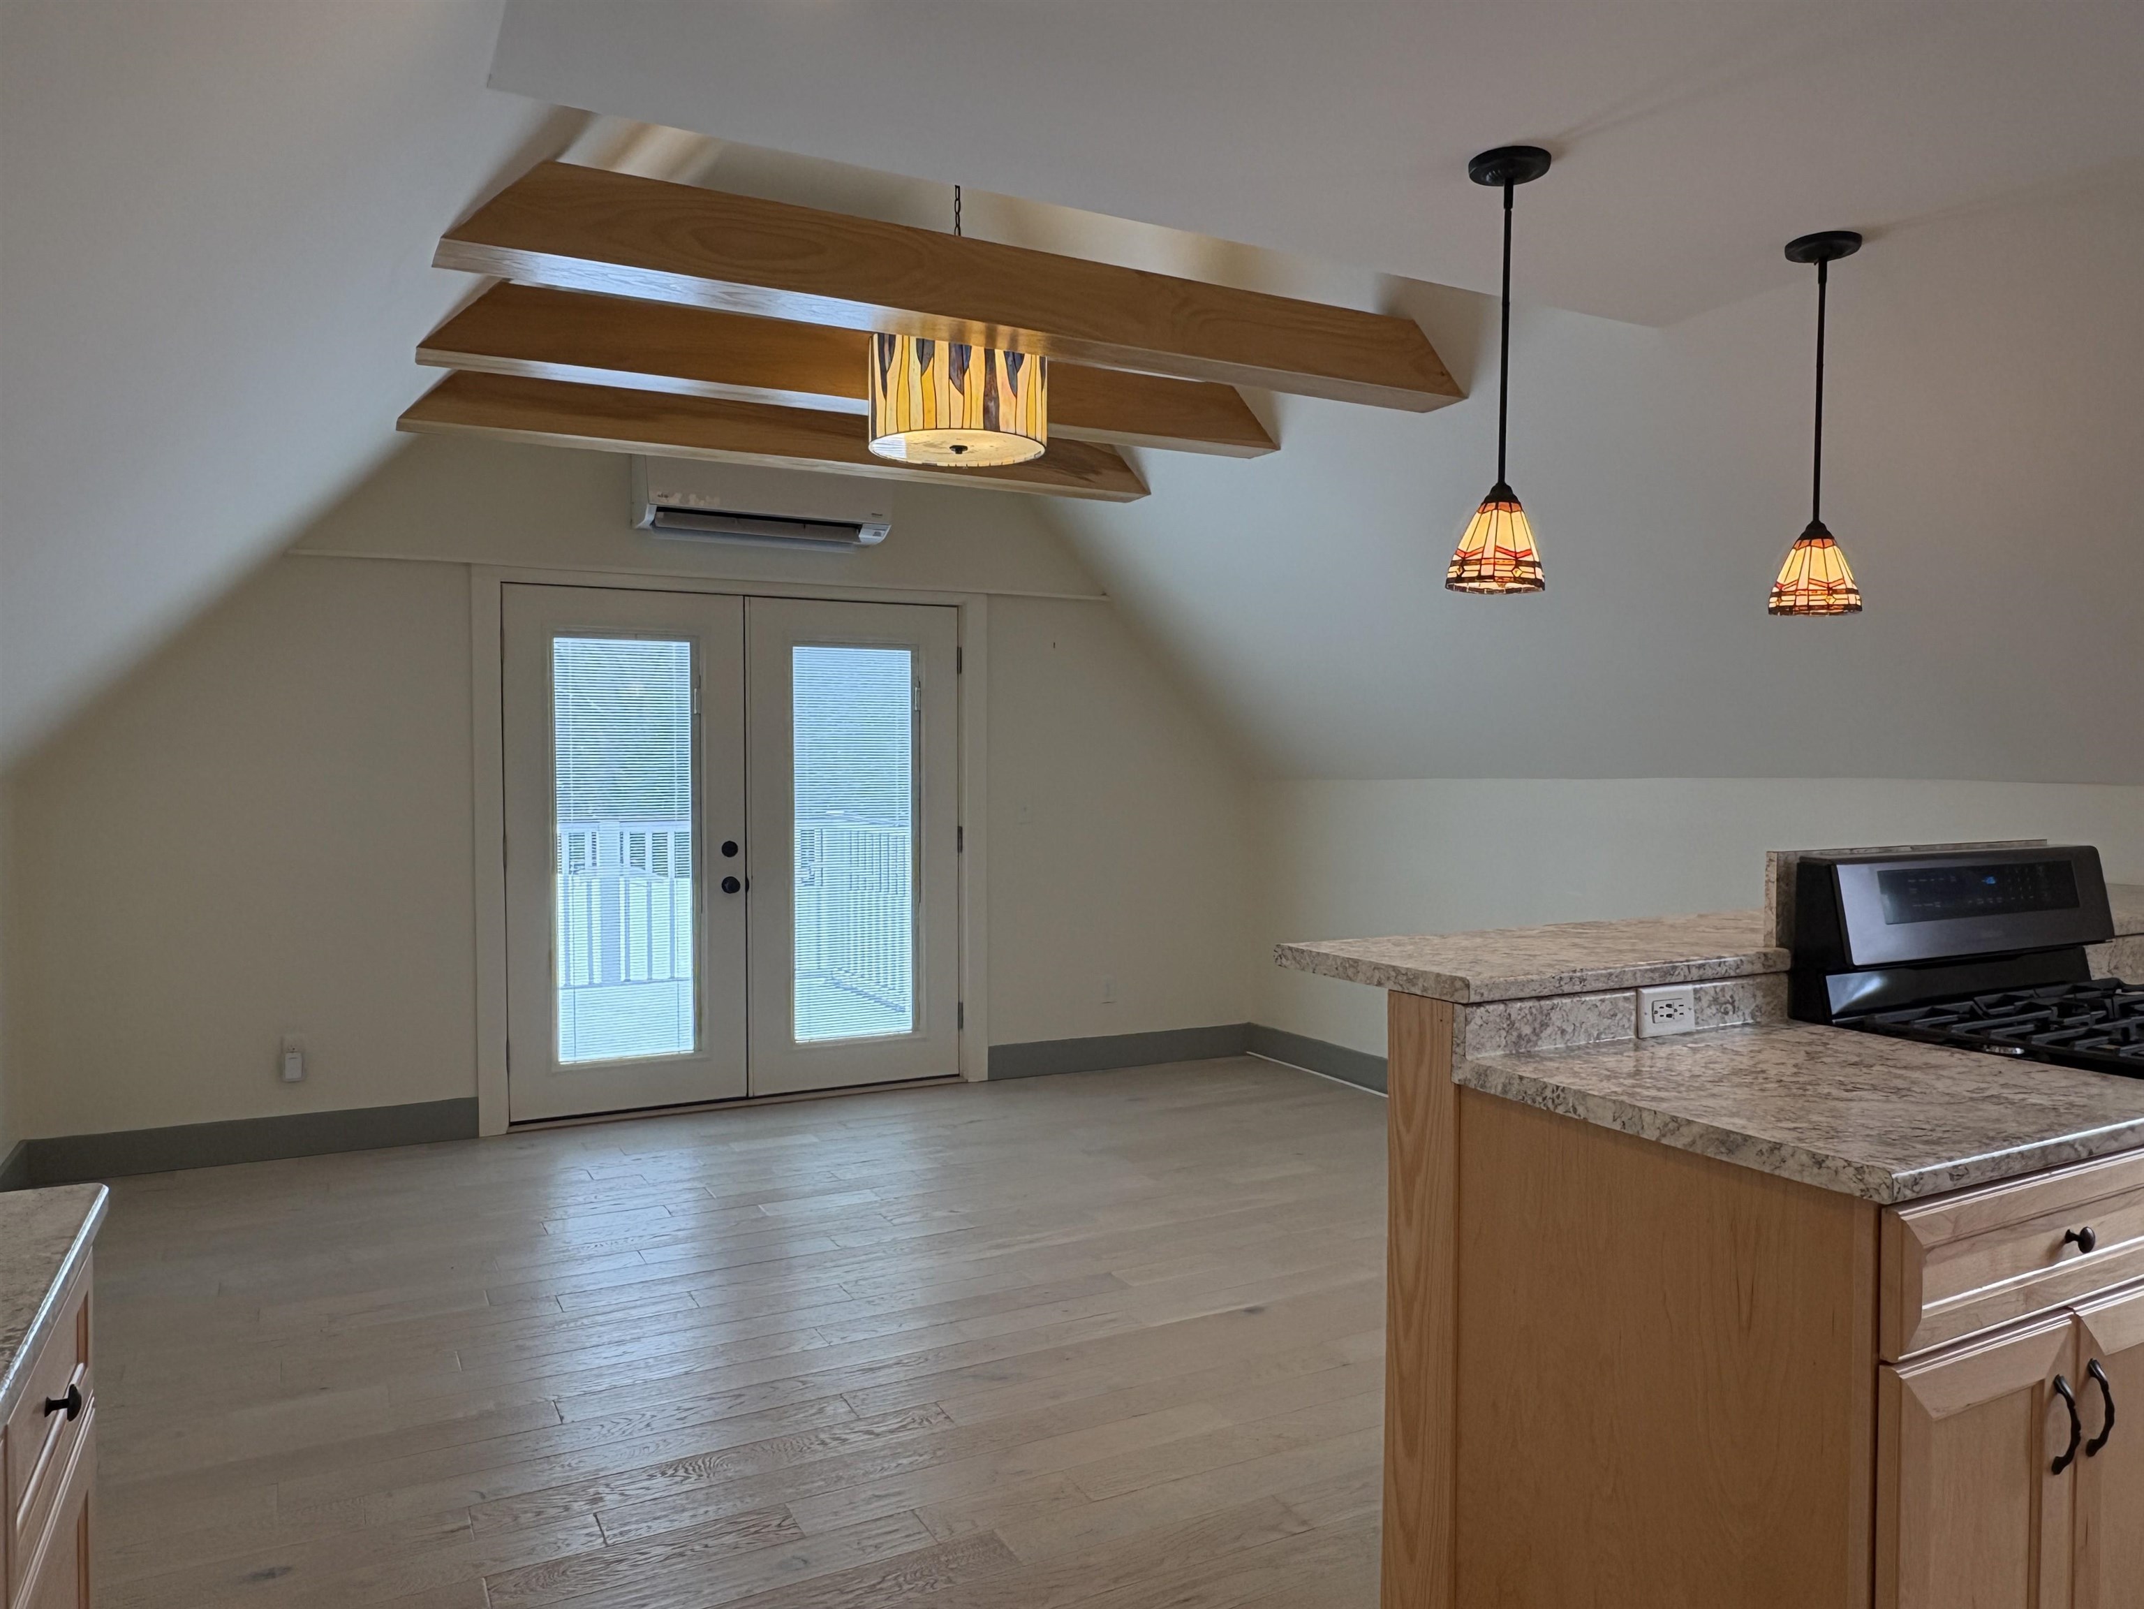
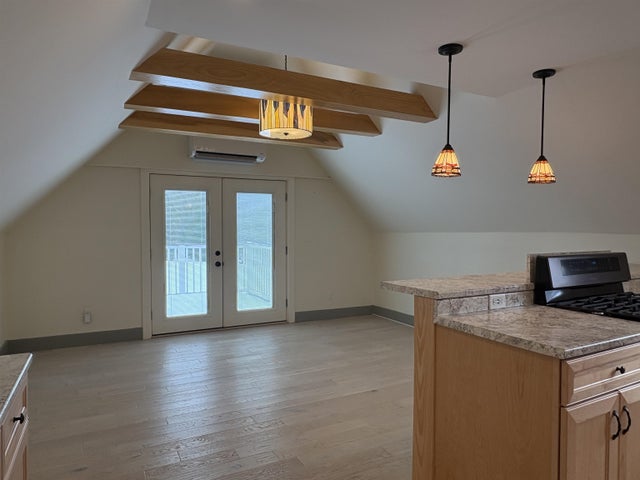
Discover this beautifully remodeled and completely renovated mixed-use duplex, offering versatile living and income opportunities in a prime, central location. The spacious upper-level unit features 2 bedrooms, 2 bathrooms, abundant natural light, and a private second-floor deck—perfect for relaxation. The lower level, most recently used as a multi-room office, could easily be converted back to a two bedroom apartment. Enjoy the convenience of a three-car attached garage, plenty of off-street parking, and amenities like spray foam insulation, energy-efficient cold weather heat pumps, and town water and sewer. Whether you're seeking a great investment property with short-term rental potential or a unique live-and-work space, this well-maintained duplex checks all the boxes.
Property Information
Property Type
Residential Income
Sub-Type
Multi Family
Style
Victorian
Year Built
1890
Stories
2
Living Area
2,334 sq ft
Lot Size
0.19 acres
Garage Spaces
3
Parking Spaces
3
Zoning
Mixed Use
Days on Market
107
MLS® Listing#
5074997
Property Features
Interior
Appliances
Cooling
Heating
Flooring
Basement
Parking
Patio
Lot Features
Construction
Foundation
Roof
Utilities
Sewer
Water Source
Schools
- Elementary:
- Brookside Elementary School
- Middle:
- Crossett Brook Middle School
- High:
- Harwood Union High School
Financial Details
Annual Taxes
$5,286
Tax year 2025
Affordability Calculator
$97,760
Estimated monthly payment
$2,602/mo
Principal $391,040 · Est. interest $545,536 over 30 yrs
Neighborhood Market Statistics
How this home compares to active listings in Waterbury, VT
- $611,111
- Median Listing Price
- 100
- Median Days on Market
- 2,334
- Median Sq Ft
- $307
- Median Price / Sq Ft
- 45
- Active Listings
- This home’s price is 20% below the area median.
- Its price per sq ft is 32% below the area median.
Market statistics compiled from active EXIT Realty® and MLS listings in Waterbury, VT.
Location

Points of Interest in Waterbury, VT
Showing the Waterbury area map.
Nearby Schools
Thatcher Brook Primary School
Elementary · 0.6 mi away
Crossett Brook Middle School Pto
Secondary · 0.7 mi away
Harwood Union High School
Secondary · 5.6 mi away
Moretown Elementary School
Elementary · 5.8 mi away
Smilie Memorial School
Elementary · 7.0 mi away
Rumney Memorial School
Elementary · 7.4 mi away
Harwood Unified Union School District
Elementary · 7.4 mi away
Neck of the Woods
School · 8.0 mi away
Montpelier High School
Secondary · 9.4 mi away
Stowe Middle/High School
Secondary · 9.4 mi away
Green Mountain Pyschool Educational Services
School · 9.6 mi away
Stowe Elementary School
Elementary · 9.6 mi away
Waldorf Child's Garden
School · 9.9 mi away
St Michael's School
Secondary · 10.0 mi away
River Rock School
School · 10.0 mi away
Main Street Middle School
Secondary · 10.0 mi away
Waitsfield Elementary School
Elementary · 10.0 mi away
Union Elementary School
Elementary · 10.1 mi away
Spring Hill School
School · 10.1 mi away
The New School of Montpelier
Secondary · 10.3 mi away
Commute Calculator
Nearby Homes
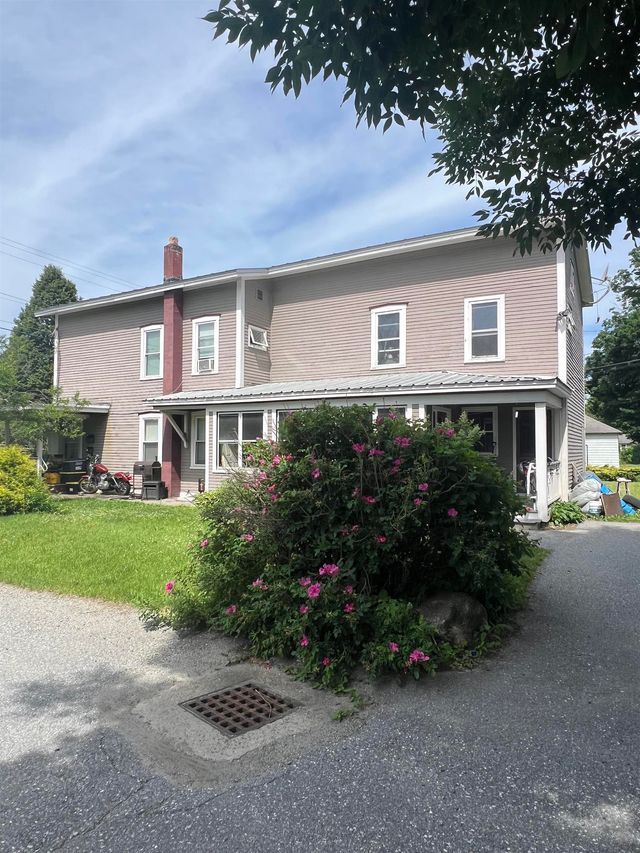


Similar Homes Nearby


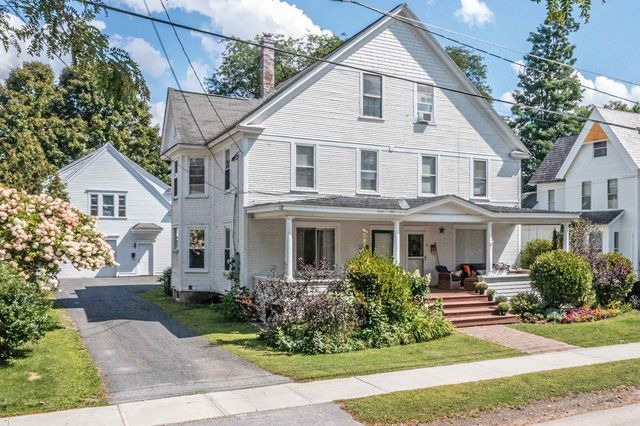
Similar Home Values
Comparable nearby listings and their asking prices.
| Address | Price | Beds | Baths | Sq Ft |
|---|---|---|---|---|
| 7-9 Elm Street, Waterbury, VT | $389,000 | 5 | 2 | 2,726 |
| 7-9 Elm Street, Waterbury, VT | $389,000 | 5 | 2 | 2,726 |
| 170 South Main Street, Waterbury, VT | $399,000 | 4 | 3 | 2,408 |
| 1756 Us Route 2, Waterbury, VT | $400,000 | 4 | 2 | 2,160 |
| 174 South Main Street, Waterbury, VT | $425,000 | 5 | 2 | 2,050 |
| 6 Randall Street 2, Waterbury, VT | $495,000 | 3 | 2 | 1,486 |


