


4166 Graywood Dr, Johnstown, CO 80534
Thompson River Ranch · Larimer County
Key Facts
Description
The Esprit floorplan blends modern design with artisanal touches in a home built for flexibility, affordability, and efficiency. This single-family, 2-story layout spans 3,068 sq. ft. in total and offers 4 beds, 2.5 baths, an unfinished basement, and a 2-car garage. This home has plenty of curb appeal featuring a multi-textural exterior, front porch, and 5' privacy fencing. The main level is bright with oversized windows, 9' ceilings, home-office flex space, and an expansive "heart of the home" great room. The kitchen is complete with a dining island, designer countertops, stainless-steel sink, and large pantry. The spacious primary suite offers a large walk-in closet, double vanity sink, and a tiled spa shower. The 2nd floor also features a laundry room and 3 additional bedrooms with large closets. Buy new from a trusted builder and take advantage of Oakwood Homes' advanced building practices that lower maintenance costs while providing the best all-around home value and comfort. Thompson River Ranch is a vibrant master-planned community with room to roam. Set against the backdrop of the Rocky Mountains, it offers the perfect blend of natural beauty, convenience, and lifestyle. Residents enjoy amenities including an outdoor pool, clubhouse, disc golf course, parks, trails, and year-round community events, with a brand-new recreation center adding even more fitness and fun opportunities. Families benefit from the highly regarded Thompson School District, and shopping, dining, and major roadways are just minutes away. Artist renderings and/or photography may differ from actual home.
Property Information
Property Type
Residential
Sub-Type
Single Family Residence
Style
Contemporary
Year Built
2026
Living Area
2,388 sq ft
Lot Size
0.11 acres
Garage Spaces
2
Days on Market
29
MLS® Listing#
9248592
Property Features
Interior
Appliances
Cooling
Heating
Basement
Parking
Patio
Lot Features
Construction
Roof
Security
Community
Utilities
Sewer
Water Source
Rooms
- Upper
- Bedroom 2Upper
- Bedroom 3Upper
- Bedroom 4Upper
- Dining RoomMain
- KitchenMain
- Living RoomMain
Schools
- Elementary:
- Riverview Pk-8
- Middle:
- Riverview Pk-8
- High:
- Mountain View
Financial Details
HOA
Yes
Thompson Crossing Metropolitan District No. 3
Annual Taxes
$7,163
Tax year 2026
Affordability Calculator
$103,200
Estimated monthly payment
$2,746/mo
Principal $412,800 · Est. interest $575,893 over 30 yrs
Neighborhood Market Statistics
How this home compares to active listings in Johnstown, CO
- $504,444
- Median Listing Price
- 50
- Median Days on Market
- 1,968
- Median Sq Ft
- $253
- Median Price / Sq Ft
- 390
- Active Listings
- This home’s price is 2% above the area median.
- Its price per sq ft is 15% below the area median.
Market statistics compiled from active EXIT Realty® and MLS listings in Johnstown, CO.
Location
Map is currently unavailable for this location.
Points of Interest in Johnstown, CO
Showing the Johnstown area map.
Commute Calculator
Nearby Homes


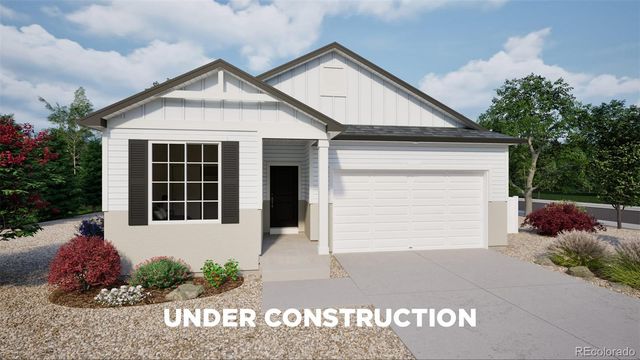

Similar Homes Nearby


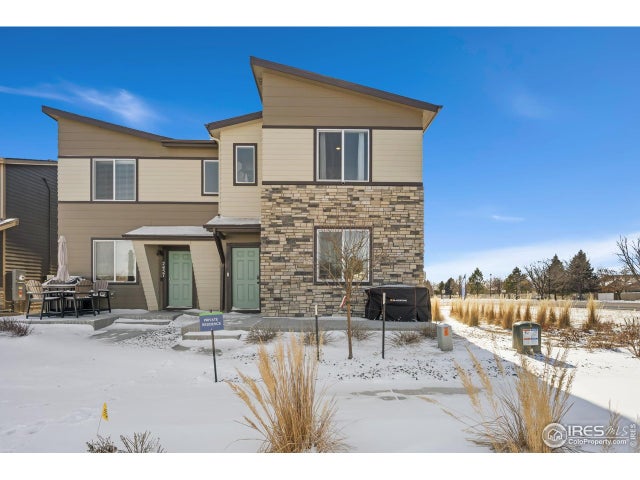
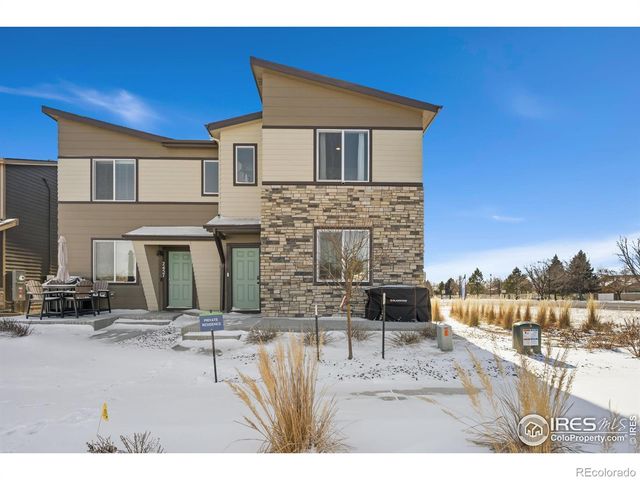
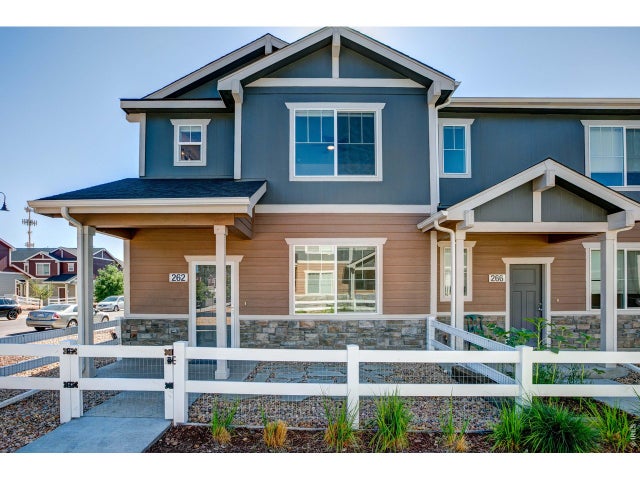

Similar Home Values
Comparable nearby listings and their asking prices.
| Address | Price | Beds | Baths | Sq Ft |
|---|---|---|---|---|
| 171 Robin Rd, Johnstown, CO | $364,900 | 3 | 3 | 1,368 |
| 171 Robin Road, Johnstown, CO | $364,900 | 3 | 3 | 1,368 |
| 2463 Harlequin Pl, Johnstown, CO | $369,000 | 4 | 3 | 1,678 |
| 2463 Harlequin Place, Johnstown, CO | $369,000 | 4 | 3 | 1,678 |
| 262 Cardinal St, Johnstown, CO | $375,000 | 3 | 3 | 1,440 |
| 262 Cardinal Street, Johnstown, CO | $375,000 | 3 | 3 | 1,440 |


