

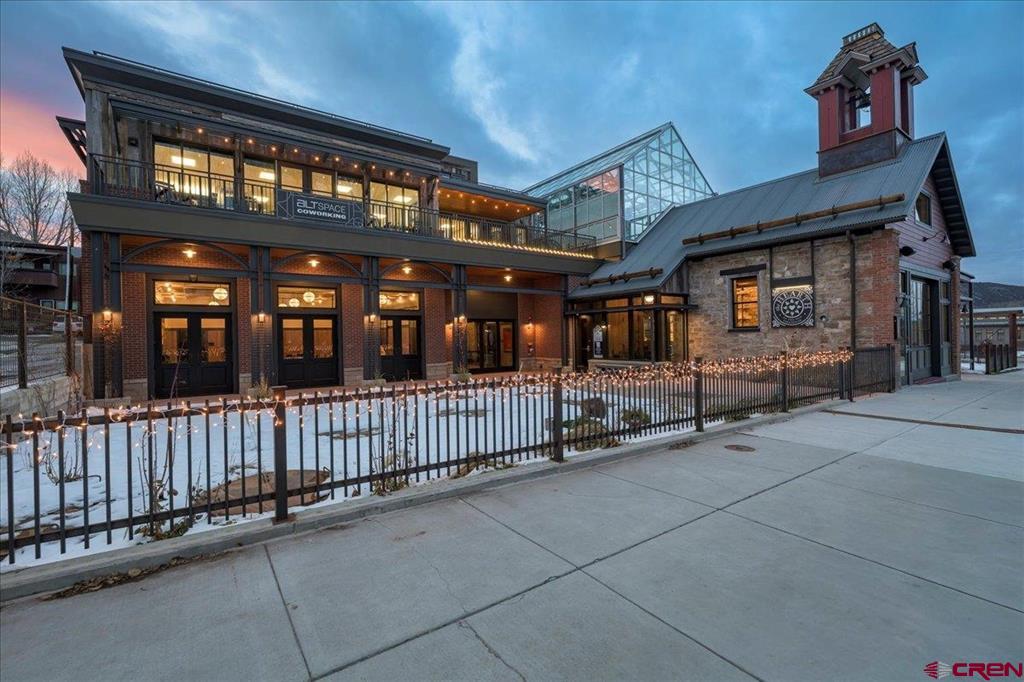
185 N Lena Street Condo "E", Ridgway, CO 81432
Other · Ouray County
Key Facts
Description
Unfinished 3-Bed | 2-Bath Luxury Penthouse with Rooftop Balcony & Panoramic Mountain Views Step into one of Ridgway’s most remarkable residential offerings — Condo E, the Penthouse at the Old Firehouse. This top-floor, 3-bedroom, 2-bath luxury shell combines historic character, modern architecture, and a rare opportunity to complete the interior to your exact taste. High ceilings, abundant natural light, and an intuitive floorplan set the stage for a truly elevated mountain-town residence. Indoor/outdoor living with show-stopping mountain views. Along the east side, full-height glass walls open directly onto a private rooftop balcony overlooking Ridgway’s beloved Town Park. This exceptional outdoor living space features a two-sided indoor/outdoor fireplace, creating a seamless transition between the great room and the terrace. From sunrise glow to alpenglow sunsets, you’ll enjoy unobstructed panoramic views of the Cimarron and San Juan Mountains — a breathtaking backdrop for quiet mornings, dinner parties, or relaxing under the Colorado sky. A luxury canvas ready for your final vision. Construction is already well underway, and major systems are in place. What remains — trim, flooring, kitchen installation, fixtures, and final finishes — allows you to customize every detail. Whether your style leans toward modern mountain, rustic elegance, or minimalist luxury, this Penthouse gives you the freedom to design without compromise. Prime in-town living in an iconic Ridgway landmark. Set within the carefully restored Old Firehouse, this residence is just steps from restaurants, shops, parks, and the creative district. With Ridgway’s thriving lifestyle scene and easy access to Ouray, Telluride, and the San Juan region, this address offers both convenience and adventure. Key Features: • Unfinished luxury Penthouse with premium customization potential • 3 bedrooms | 2 bathrooms | open, light-filled layout • Glass walls opening to private rooftop balcony • Two-sided indoor/outdoor fireplace • Panoramic Cimarron + San Juan Mountain views • Overlooks Ridgway Town Park • Historic building with modern infrastructure • A rare opportunity in a limited-inventory market For buyers seeking a standout residence with unmatched views and the freedom to finish it their way, the Penthouse at the Old Firehouse is truly one of a kind.
Property Information
Property Type
Residential
Sub-Type
Condominium
Style
Contemporary / Modern
Year Built
2024
Stories
1
Living Area
2,026 sq ft
Garage Spaces
2
Zoning
Mixed-Use
MLS® Listing#
830830
Property Features
Heating
Fireplace
Construction
Roof
Schools
- Elementary:
- Ridgway K-5
- Middle:
- Ridgway 6-8
- High:
- Ridgway 9-12
Financial Details
HOA
Yes
Old Firehouse
Annual Taxes
$5,616
Tax year 2025
Parcel Number
430516247001
Directions
Town of Ridgway, North on Lena. Property is on the left.
Affordability Calculator
$359,800
Estimated monthly payment
$9,575/mo
Principal $1,439,200 · Est. interest $2,007,812 over 30 yrs
Neighborhood Market Statistics
How this home compares to active listings in Ridgway, CO
- $1,000,000
- Median Listing Price
- 85
- Median Days on Market
- 2,268
- Median Sq Ft
- $505
- Median Price / Sq Ft
- 75
- Active Listings
- This home’s price is 80% above the area median.
- Its price per sq ft is 76% above the area median.
Market statistics compiled from active EXIT Realty® and MLS listings in Ridgway, CO.
Location

Points of Interest in Ridgway, CO
Showing the Ridgway area map.
Nearby Schools
Ridgway School District R-2
School · 0.4 mi away
Ridgway Elementary School
Elementary · 0.4 mi away
Ridgway High School
Secondary · 0.8 mi away
Ridgway School District R-2
School · 0.8 mi away
Ouray Public Schools
Secondary · 10.0 mi away
Telluride School District
Elementary · 15.0 mi away
Telluride Academy
School · 15.0 mi away
Telluride High School
Secondary · 15.0 mi away
Telluride Intermediate School
Elementary · 15.0 mi away
Mountain Sprouts Preschool
School · 15.0 mi away
Telluride Elementary School
Elementary · 15.0 mi away
Telluride Mountain School
School · 15.7 mi away
Cottonwood Elementary School
Elementary · 20.9 mi away
Vista Charter School
Secondary · 22.5 mi away
Pope John Paul II Academy
School · 22.7 mi away
Columbine Middle School
Secondary · 22.8 mi away
Colorado West Christian School
School · 22.8 mi away
Schools-Public Vocational Programs
School · 22.9 mi away
Outer Range
School · 22.9 mi away
Montrose County School District Re-1j
School · 22.9 mi away
Commute Calculator
Nearby Homes


Similar Homes Nearby



Similar Home Values
Comparable nearby listings and their asking prices.
| Address | Price | Beds | Baths | Sq Ft |
|---|---|---|---|---|
| 1274 Aspen Drive, Ridgway, CO | $1,274,000 | 2 | 3 | 2,810 |
| 653 Marmot Drive, Ridgway, CO | $1,275,000 | 4 | 3 | 3,822 |
| 79 E Cedar Lane, Ridgway, CO | $1,295,000 | 3 | 4 | 2,543 |
| 320 S amelia Street, Ridgway, CO | $1,299,000 | 3 | 3 | 2,303 |
| 2692 County Road 17, Ridgway, CO | $1,300,000 | 3 | 2 | 3,297 |
| 87 Which Way, Ridgway, CO | $1,329,000 | 3 | 3 | 2,172 |
Moving Cost Estimate
EXIT Agents in Ridgway



Listing Courtesy: Keller Williams Realty Southwest Associates, LLC - Montrose
FULL CREN Disclaimer
Real Estate listings held by companies other than Keller Williams Realty Southwest Associates, LLC - Montrose contain that company's name.
Fair Housing Disclaimer
Date Last Updated
.
Data Terms of Use
SOURCE: The data relating to real estate for sale on this web site comes in part from the Internet Data Exchange (IDX) program of Colorado Real Estate Network (CREN). All data deemed reliable but not guaranteed and should be independently verified. The information contained in this publication is subject to change without notice. TERMS OF USE: This publication is designed to provide information with regard to the subject matter covered. This listing information is provided exclusively for consumers’ personal, non-commercial use and may not be used for any purpose other than to identify prospective properties consumers may be interested in purchasing. It is displayed with the understanding that the publisher and authors are not engaged in rendering real estate, legal, accounting, tax, or other professional services and that the publisher and authors are not offering such advice in this publication. If real estate, legal, or other expert assistance is required, the services of a competent, professional person should be sought.
WARRANTY: COLORADO REAL ESTATE NETWORK (CREN) MAKES NO WARRANTY OF ANY KIND WITH REGARD TO THIS MATERIAL, INCLUDING, BUT NOT LIMITED TO, THE IMPLIED WARRANTIES OF MERCHANTABILITY AND FITNESS FOR A PARTICULAR PURPOSE. COLORADO REAL ESTATE NETWORK SHALL NOT BE LIABLE FOR ERRORS CONTAINED HEREIN OR FOR ANY DAMAGES IN CONNECTION WITH THE FURNISHING, PERFORMANCE, OR USE OF THIS MATERIAL.
“©COPYRIGHT (2017) by COLORADO REAL ESTATE NETWORK” 1519 E MAIN ST, STE 200 MONTROSE, CO 81401 USA ALL RIGHTS RESERVED WORLDWIDE. No part of this publication may be reproduced, adapted, translated, stored in a retrieval system or transmitted in any form or by any means, electronic, mechanical, photocopying, recording, or otherwise, without the prior written permission of Colorado Real Estate Network (CREN).
PUBLISHER’S NOTICE: All real estate advertised herein is subject to the Federal Fair Housing Act of 1968 and the Colorado Fair Housing Act, which Acts make it illegal to make or publish any advertisement that indicates any preference, limitation, or discrimination based on race, color, religion, sex, handicap, familial status, or national origin.
FAIR HOUSING DISCLAIMER
PUBLISHERS NOTICE: All information is deemed reliable but is not guaranteed and should be independently verified. All real estate advertised herein is subject to the US Federal Fair Housing Act of 1968 and the Colorado Fair Housing Act, which makes it illegal to make or publish any advertisement that indicates any preference, limitation, or discrimination based on race, color, religion, sex, handicap, familial status, or national origin. Please check with your local government agency for more information.