

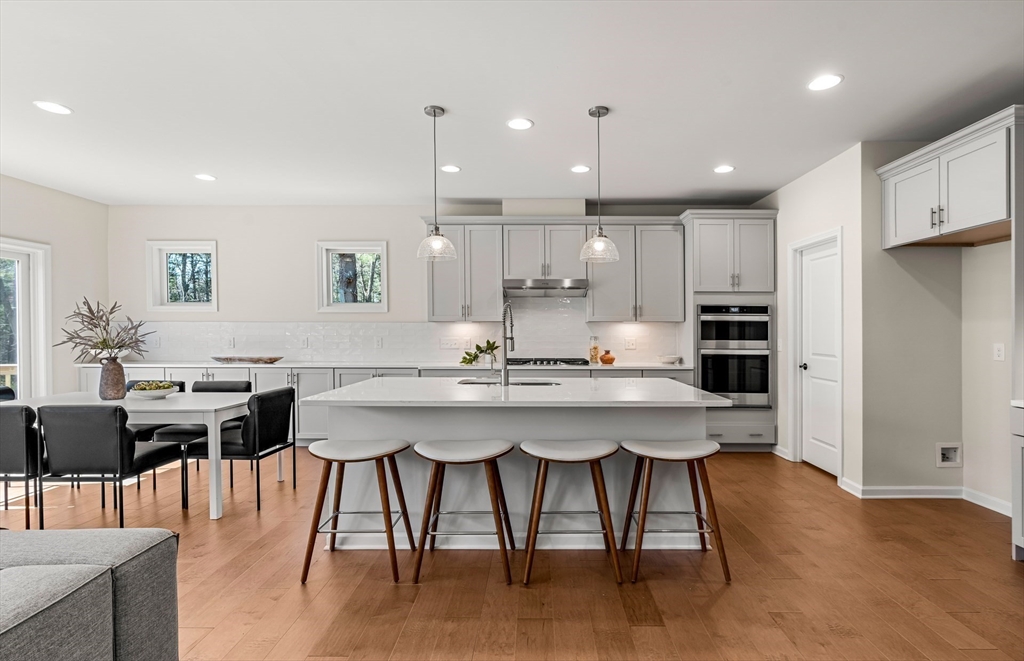
25 Sandtrap Circle 08, Walpole, MA 02081
Norfolk County
Key Facts
Description
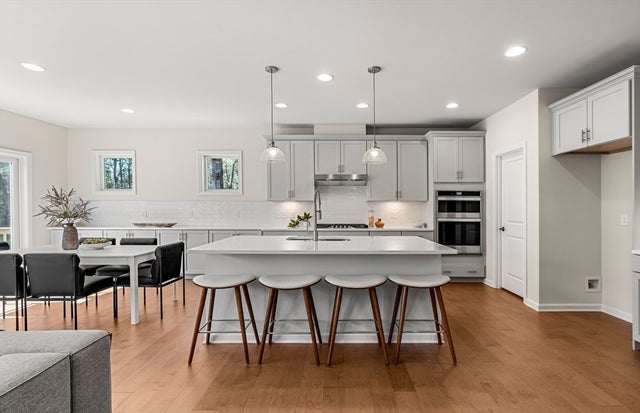
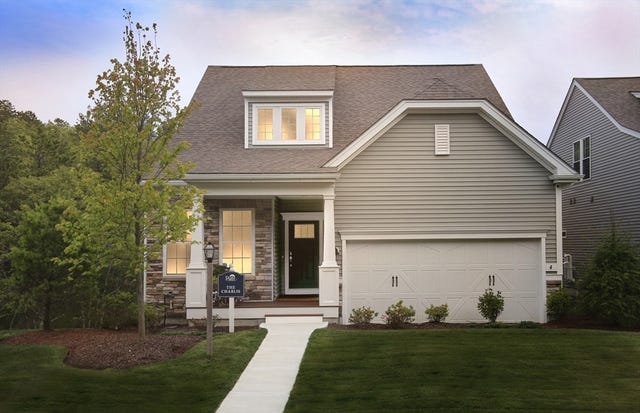
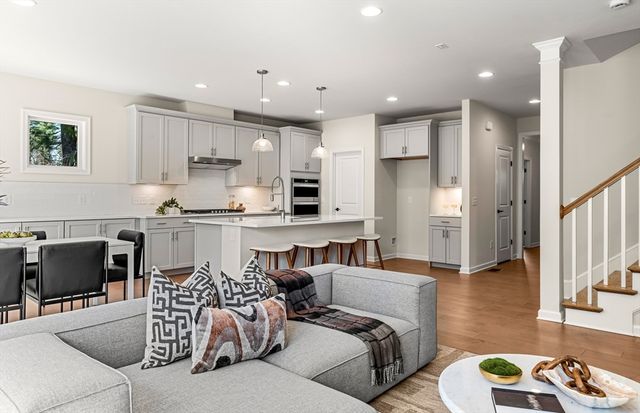
Welcome to Bates Quarry, Walpole’s newest 55+ active adult community featuring 100 thoughtfully designed single-family homes. The elegant Salerno plan offers comfortable single-level living with 2 bedrooms, 3 bathrooms, and a versatile flex room ideal for a home office or guest space. A spacious laundry room and fully finished basement provide added living space, convenience, and generous storage. Designed for both everyday comfort and effortless entertaining, the open-concept layout features bright living areas and a seamless flow throughout the home. The kitchen and bathrooms are beautifully appointed with designer finishes. Set within a thoughtfully planned neighborhood, Bates Quarry offers a relaxed, low-maintenance lifestyle in a highly desirable Walpole location. Home is currently under construction with anticipated delivery Fall/Winter 2026.
Property Information
Property Type
Residential
Sub-Type
Single Family Residence
Style
Ranch
Year Built
2026
Living Area
2,413 sq ft
Garage Spaces
2
Parking Spaces
4
Zoning
0
Days on Market
58
MLS® Listing#
73487146
Property Features
Interior
Appliances
Cooling
Heating
Flooring
Basement
Parking
Patio
Lot Features
Construction
Foundation
Roof
Windows
Sewer
Water Source
Rooms
- Bathroom 1First
- Bathroom 2First
- Bedroom 2First
- Dining RoomFirst
- Family RoomFirst
- KitchenFirst
- Master BedroomFirst
Financial Details
HOA
$386 / Monthly
Annual Taxes
$13
Tax year 2026
Directions
GPS Address: 530 West St, Walpole MA
Affordability Calculator
$205,688
Estimated monthly payment
$5,474/mo
Principal $822,751 · Est. interest $1,147,811 over 30 yrs
Neighborhood Market Statistics
How this home compares to active listings in Walpole, MA
- $735,294
- Median Listing Price
- 43
- Median Days on Market
- 1,588
- Median Sq Ft
- $412
- Median Price / Sq Ft
- 55
- Active Listings
- This home’s price is 40% above the area median.
- Its price per sq ft is 3% above the area median.
Market statistics compiled from active EXIT Realty® and MLS listings in Walpole, MA.
Location
Map is currently unavailable for this location.
Points of Interest in Walpole, MA
Showing the Walpole area map.
Commute Calculator
Nearby Homes


Similar Homes Nearby


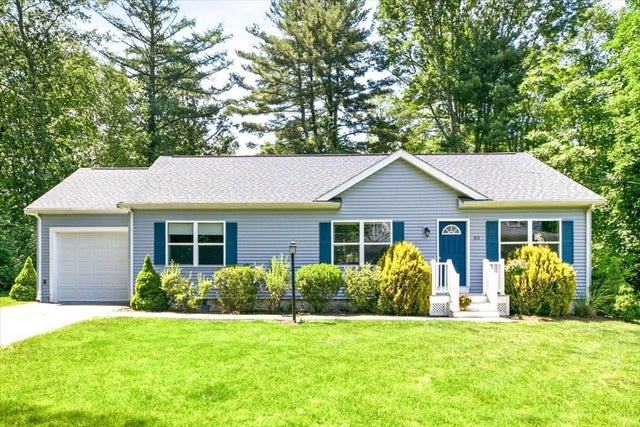


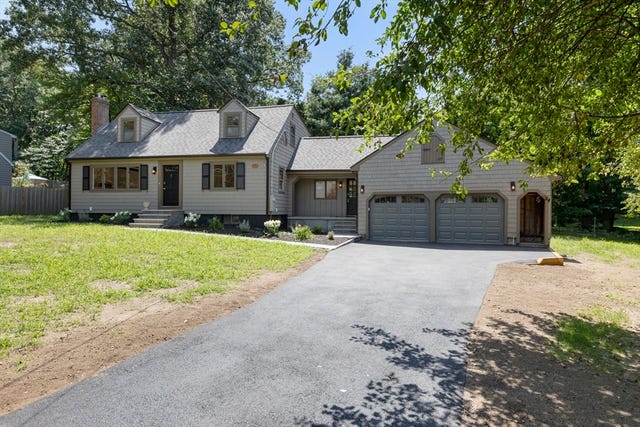
Similar Home Values
Comparable nearby listings and their asking prices.
| Address | Price | Beds | Baths | Sq Ft |
|---|---|---|---|---|
| 120 Spring Street, Walpole, MA | $745,000 | 3 | 2 | 1,440 |
| 85 Lewis Ave 85, Walpole, MA | $749,000 | 3 | 2 | 1,293 |
| 85 Lewis Ave, Walpole, MA | $749,000 | 3 | 2 | 1,293 |
| 3 Granite St, Walpole, MA | $795,000 | 3 | 3 | 2,001 |
| 4402 Pennington Dr 4402, Walpole, MA | $799,900 | 2 | 2 | 1,339 |
| 14 Brown Drive, Walpole, MA | $799,990 | 4 | 2 | 1,639 |
Moving Cost Estimate
EXIT Agents in Walpole


Listing Courtesy: Pulte Homes of New England - 5088709999
Presented by: Erin Sullivan