

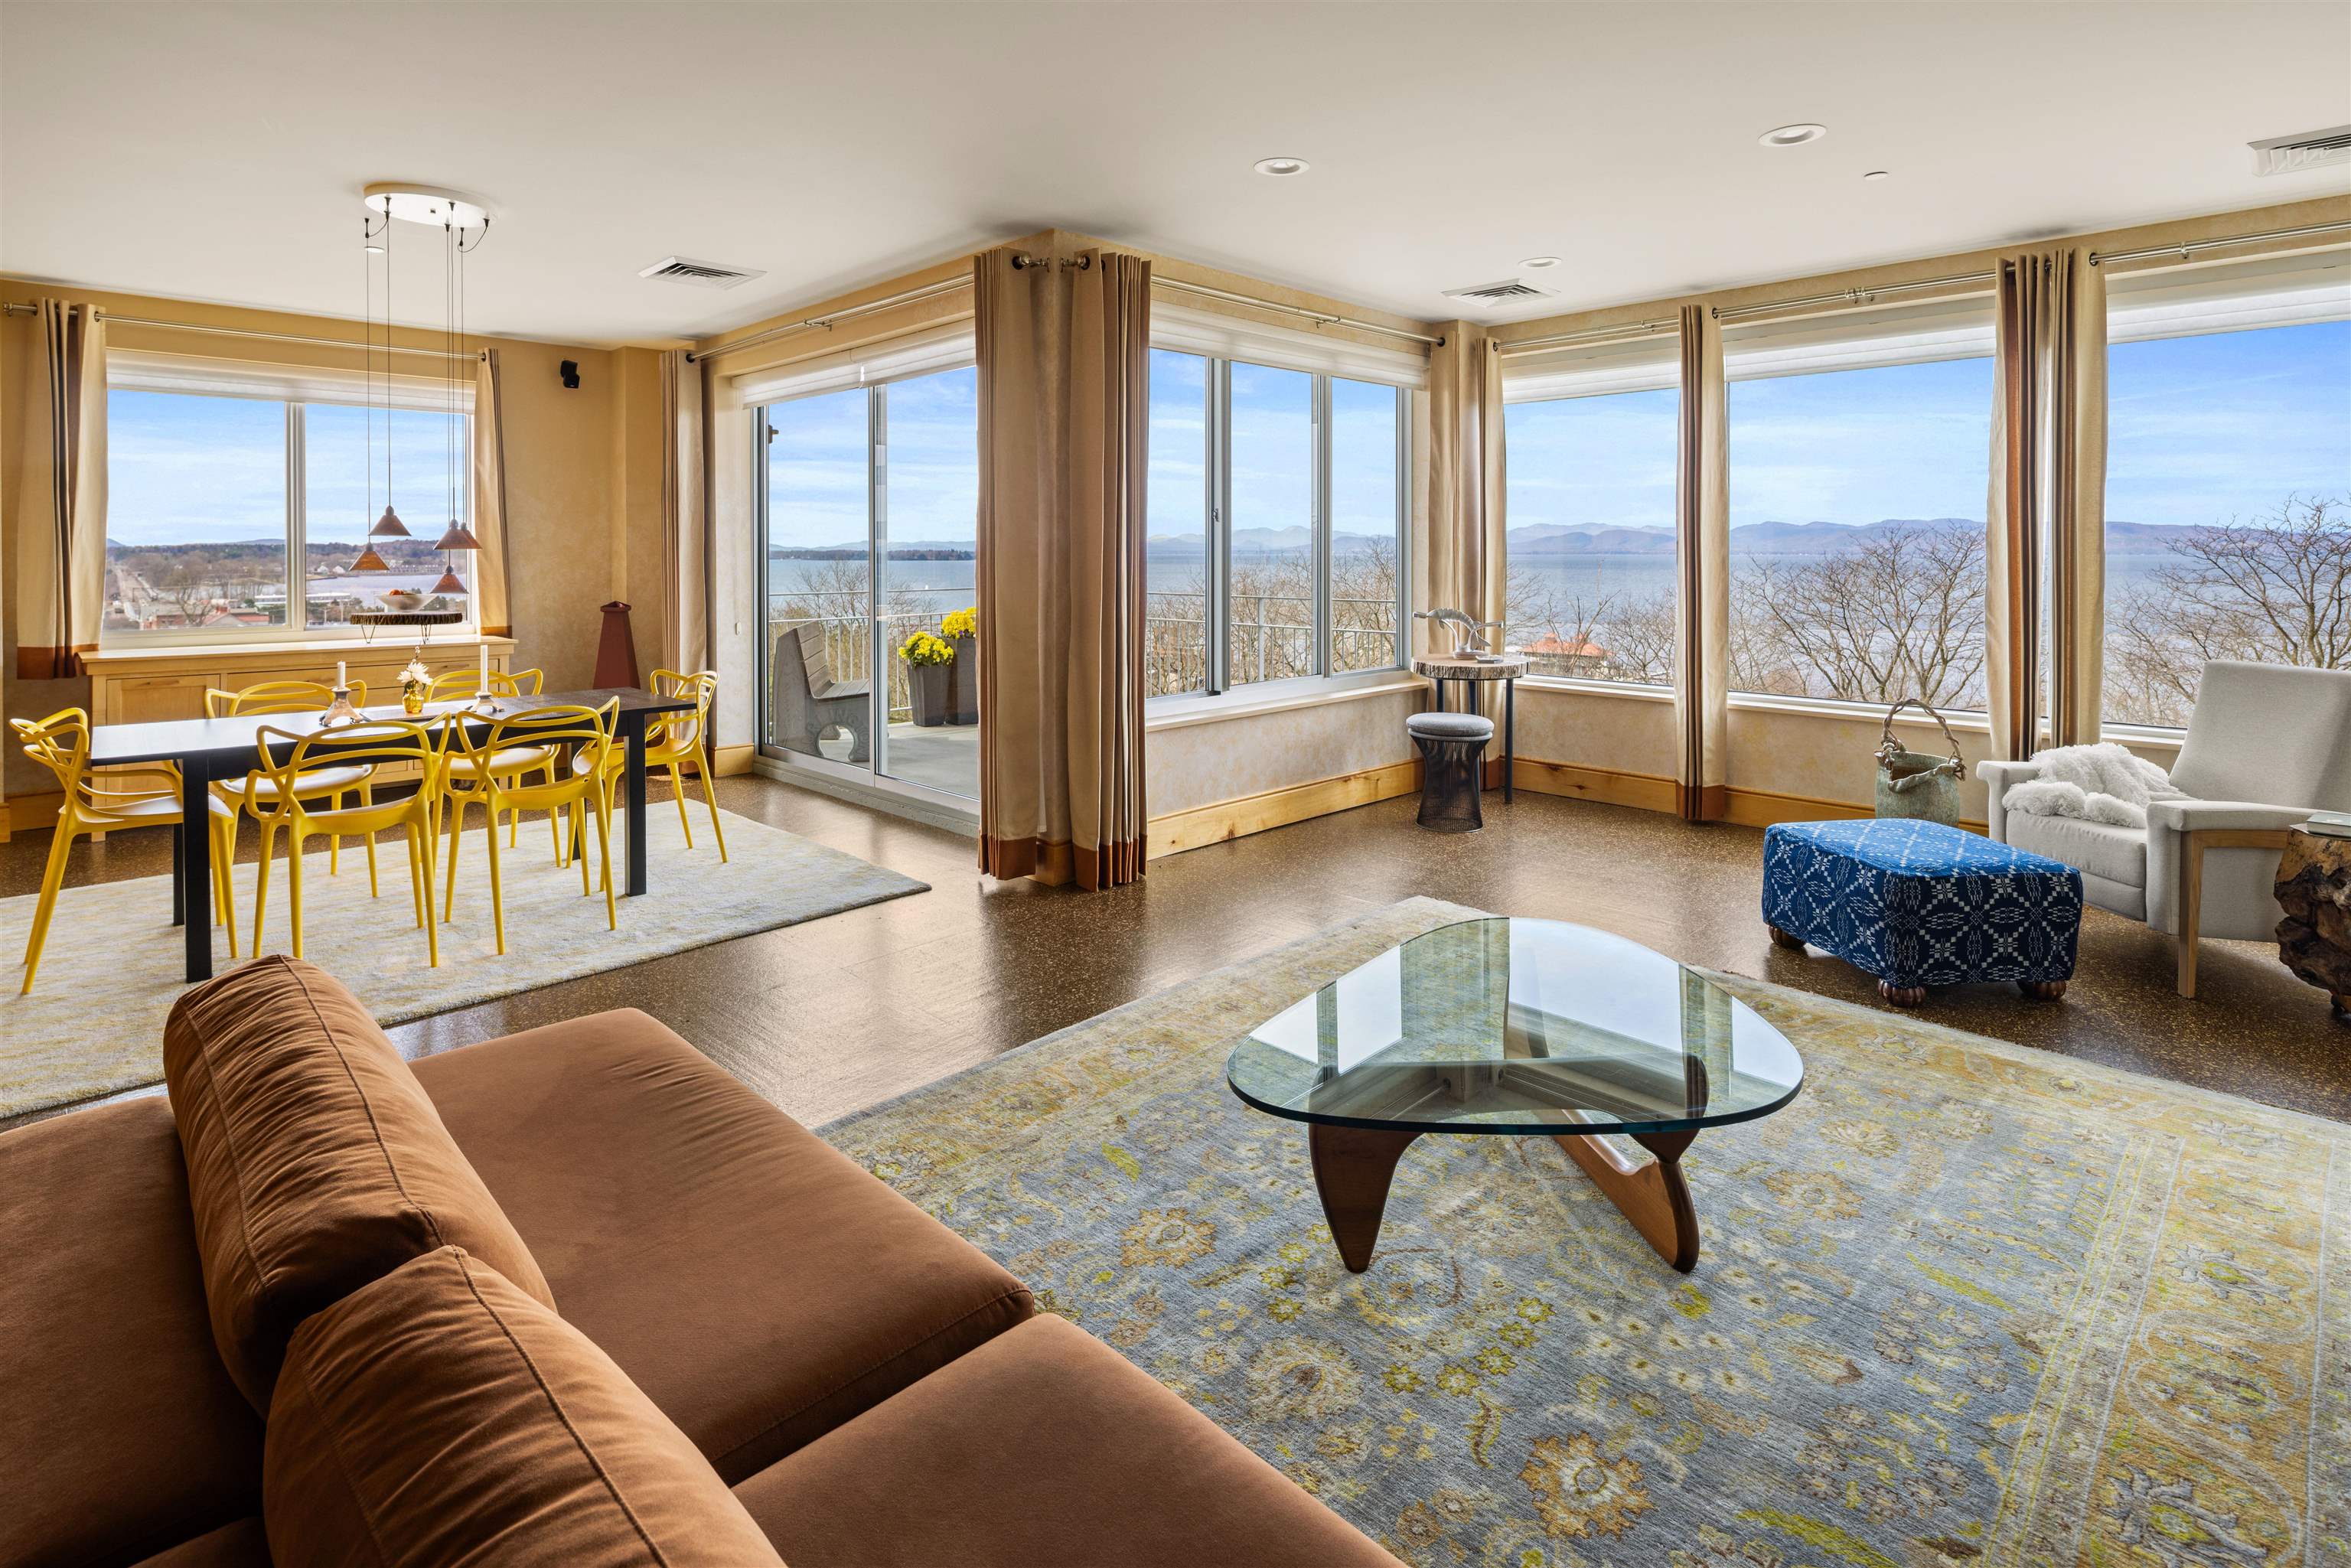
35 Cherry Street Unit 404, Burlington, VT 05401
Westlake · VT-Chittenden County
Key Facts
Description
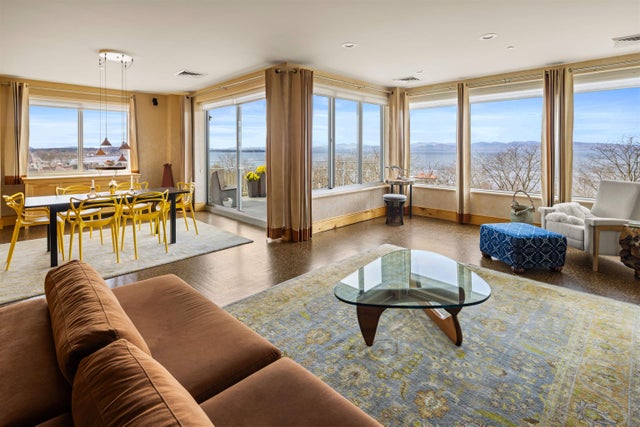
Live the Lakefront Lifestyle at Westlake! Experience Burlington’s premier waterfront living in this coveted southwest corner residence, where sweeping views of Lake Champlain and the Adirondack Mountains take center stage. From the Living and Dining Rooms to the Chef’s Kitchen, Primary Suite, Bath, and private Office/Second Bedroom, every principal space is positioned to capture breathtaking sunsets and ever-changing lake vistas. Custom designed by architects for effortless luxury, Residence #404 offers an open-concept floor plan that balances sophistication with comfort. The chef’s kitchen is beautifully appointed with a Viking professional range, curated designer lighting, and bespoke natural woodwork crafted from Vermont timber — a refined nod to place and craftsmanship. Sunlight fills the living spaces, which flow seamlessly to a private balcony ideal for morning coffee, alfresco dining, or unwinding after an outdoor adventure on the water. The primary suite is a serene retreat overlooking the lake, while the dedicated office with integrated Murphy bed provides flexible accommodations for guests or today’s work-from-home lifestyle. Additional amenities include two garage parking spaces, a private storage locker, and the convenience of a new elevator (2026). Westlake offers direct access to Burlington’s most treasured destinations — Courtyard, Waterfront Park, the Burlington Bike Path, marinas, beaches, and an array of award-winning restaurants. Church Street Marketplace, the University of Vermont, UVM Medical Center, Burlington International Airport, and world-class skiing in the Green Mountains are all within easy reach. This is lakefront living at its finest — where luxury, location, and lifestyle converge on the shores of Lake Champlain.
Property Information
Property Type
Residential
Sub-Type
Condominium
Style
Contemporary
Year Built
2006
Stories
1
Living Area
1,612 sq ft
Garage Spaces
2
Parking Spaces
2
Zoning
FD6 Downtown Core
Days on Market
66
MLS® Listing#
5077993
Property Features
Interior
Exterior
Appliances
Cooling
Heating
Flooring
Parking
Patio
Lot Features
Construction
Roof
Security
Community
Utilities
Sewer
Water Source
Rooms
- Bedroom 2
- Dining Room
- Kitchen
- Living Room
Schools
- Elementary:
- Assigned
- Middle:
- Assigned
- High:
- Burlington High School
- District:
- Burlington School District
Financial Details
HOA
$1,538 / Monthly
Annual Taxes
$16,654
Tax year 2025
Directions
I-89 toward Burlington, take exit 14W, turn right onto East Ave, turn left onto Colchester Ave, turn left onto Battery Street, turn left onto Cherry Street
Affordability Calculator
$279,000
Estimated monthly payment
$7,425/mo
Principal $1,116,000 · Est. interest $1,556,919 over 30 yrs
Neighborhood Market Statistics
How this home compares to active listings in Burlington, VT
- $628,090
- Median Listing Price
- 91
- Median Days on Market
- 1,766
- Median Sq Ft
- $333
- Median Price / Sq Ft
- 353
- Active Listings
- This home’s price is 122% above the area median.
- Its price per sq ft is 160% above the area median.
Market statistics compiled from active EXIT Realty® and MLS listings in Burlington, VT.
Location
Map is currently unavailable for this location.
Points of Interest in Burlington, VT
Showing the Burlington area map.
Commute Calculator
Nearby Homes

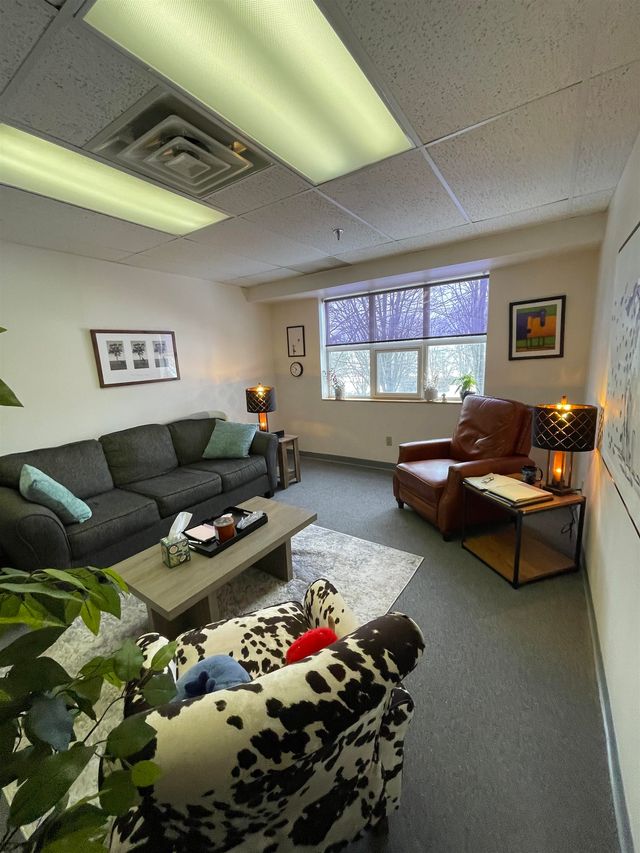

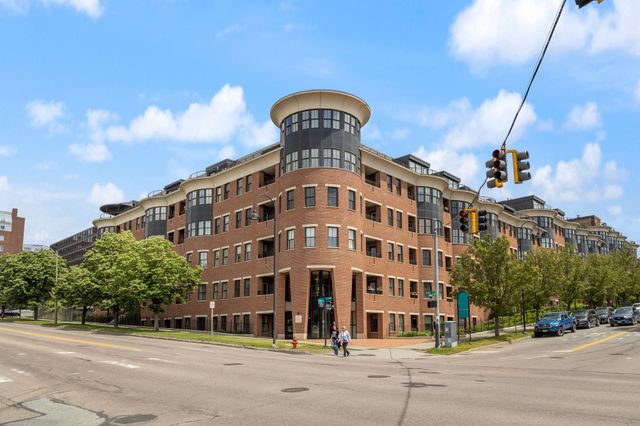

Similar Homes Nearby

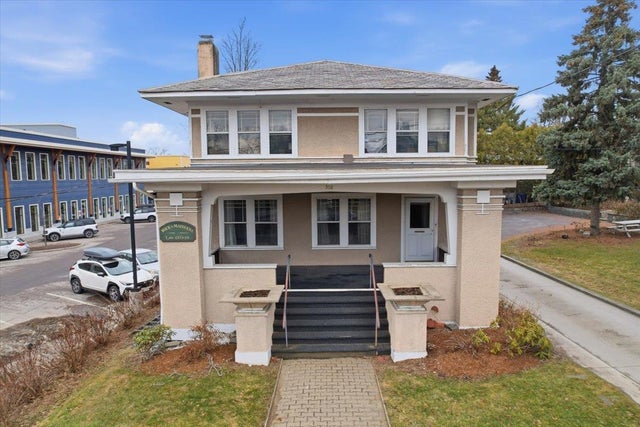
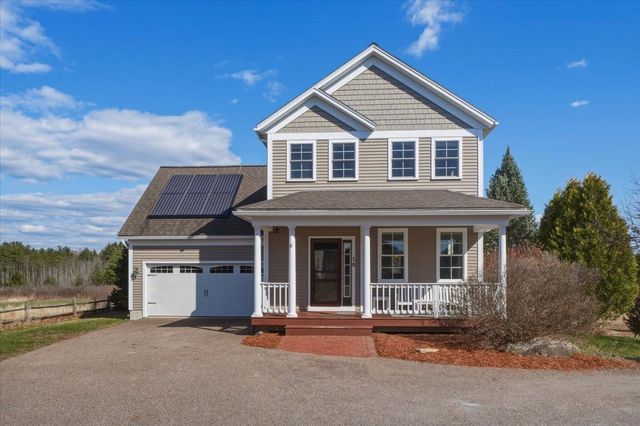

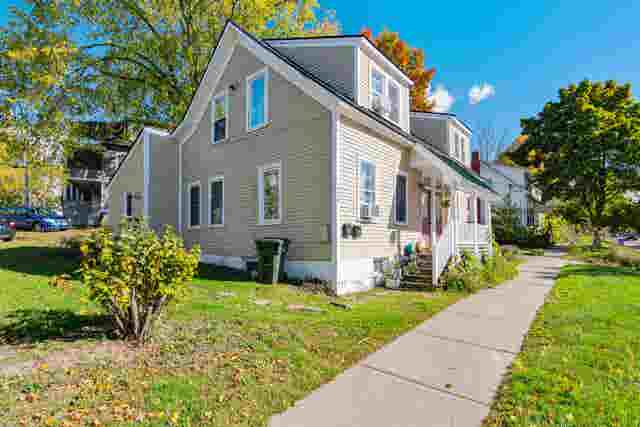

Similar Home Values
Comparable nearby listings and their asking prices.
| Address | Price | Beds | Baths | Sq Ft |
|---|---|---|---|---|
| 226 Fairway Drive, South Burlington, VT | $989,000 | 3 | 3 | 3,176 |
| 308 College Street, Burlington, VT | $989,900 | 3 | 2 | 3,148 |
| 18 North Jefferson Road, South Burlington, VT | $995,000 | 3 | 4 | 3,357 |
| 68 Laurentide Lane, South Burlington, VT | $998,500 | 6 | 4 | 3,546 |
| 476-478 Saint Paul Street, Burlington, VT | $999,000 | 4 | 4 | 2,084 |
| 375 North Avenue 503, Burlington, VT | $1,025,000 | 1 | 2 | 1,292 |


