

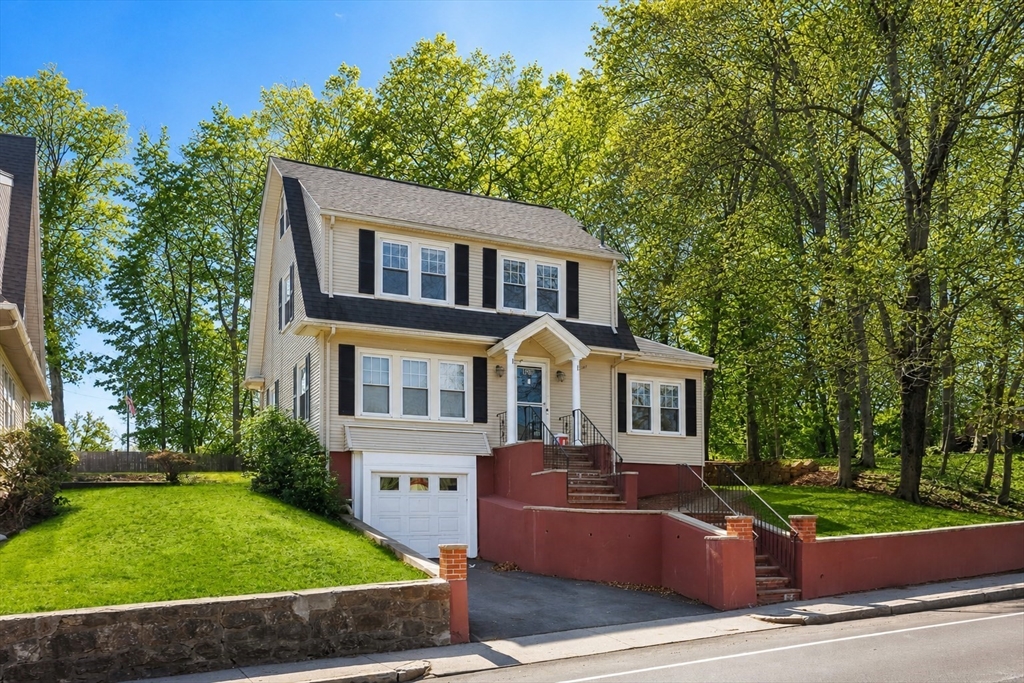
428 Boylston St, Brookline, MA 02445
Norfolk County
Key Facts
Description
HUGE price cut! Welcome to this charming 3-bedroom + bonus room, 2-bath home ideally situated in the heart of Brookline. Featuring a fully renovated kitchen and bathrooms, beautiful hardwood floors throughout, and an updated heating system, this home seamlessly blends timeless character with modern convenience. A versatile bonus room offers the perfect space for a fourth bedroom or home office. Just a few blocks from the Brookline Hills Green Line T station, commuting into downtown Boston is effortless, while nearby shops, restaurants, hospitals, and parks provide an exceptional neighborhood lifestyle. One of the home’s most unique features is its direct abutment to the highly regarded Lincoln School, offering rare proximity to one of the area’s top educational institutions. Set on a generous lot, the property features a large yard and a finished patio area ideal for grilling and entertaining. A truly convenient location in one of Boston’s most desirable communities.
Property Information
Property Type
Residential
Sub-Type
Single Family Residence
Style
Colonial
Year Built
1920
Living Area
1,748 sq ft
Lot Size
0.13 acres
Garage Spaces
1
Parking Spaces
2
Zoning
S10
Days on Market
59
MLS® Listing#
73497105
Property Features
Exterior
Appliances
Cooling
Heating
Flooring
Fireplace
Basement
Parking
Laundry
Patio
Lot Features
Construction
Foundation
Roof
Community
Sewer
Water Source
Rooms
- Bathroom 15.666666666x4First
- Bathroom 210.083333333x8.083333333Second
- Bedroom 212.25x10.416666666Second
- Bedroom 314x12.416666666Third
- Dining Room16.333333333x9.5First
- Family Room9.5x6.5First
- Kitchen9.416666666x10.083333333First
- Living Room24.5x13.916666666First
- Master Bedroom17.666666666x11.416666666Second
- Office9.75x12.416666666Third
Financial Details
HOA
None
Annual Taxes
$12,836
Tax year 2025
Assessed Value
$1,300,500
Parcel Number
B:321 L:0012 S:0000,41141
Directions
Rt.9
Affordability Calculator
$259,000
Estimated monthly payment
$6,893/mo
Principal $1,036,000 · Est. interest $1,445,312 over 30 yrs
Neighborhood Market Statistics
How this home compares to active listings in Brookline, MA
- $1,000,000
- Median Listing Price
- 64
- Median Days on Market
- 1,994
- Median Sq Ft
- $834
- Median Price / Sq Ft
- 187
- Active Listings
- This home’s price is 30% above the area median.
- Its price per sq ft is 11% below the area median.
Market statistics compiled from active EXIT Realty® and MLS listings in Brookline, MA.
Location
Map is currently unavailable for this location.
Points of Interest in Brookline, MA
Showing the Brookline area map.
Commute Calculator
Nearby Homes

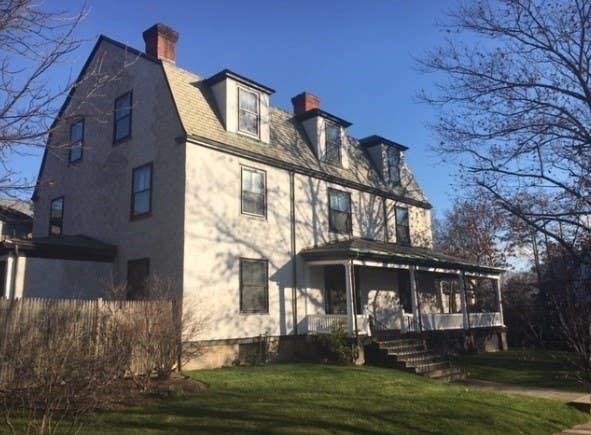

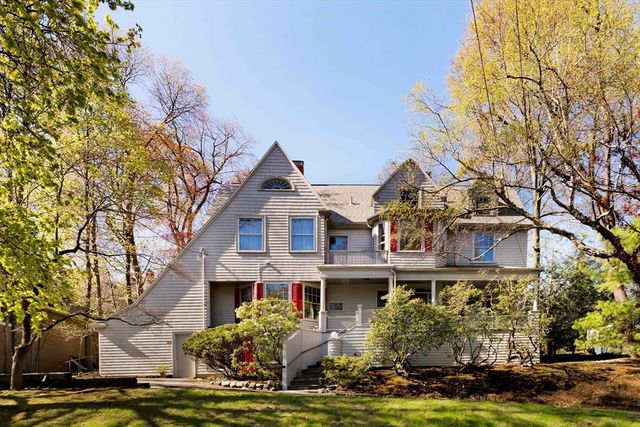

Similar Homes Nearby


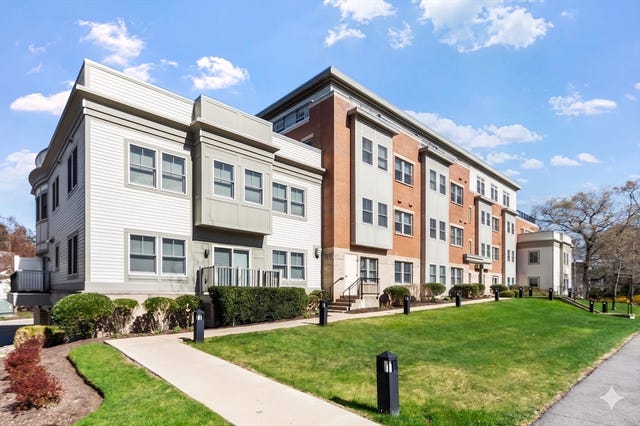

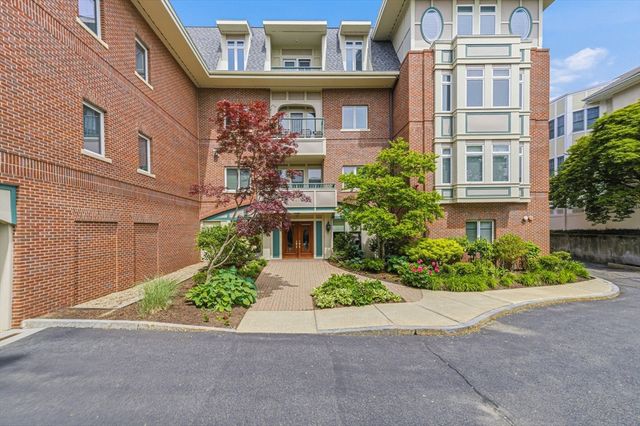
Similar Home Values
Comparable nearby listings and their asking prices.
| Address | Price | Beds | Baths | Sq Ft |
|---|---|---|---|---|
| 1731 Beacon #202, Brookline, MA | $929,000 | 2 | 2 | 1,218 |
| 485 Washington St 3, Brookline, MA | $949,000 | 3 | 1 | 1,274 |
| 50 Green Street 401, Brookline, MA | $949,000 | 2 | 2 | 1,086 |
| 321 Hammond Pond Pkwy 103, Brookline, MA | $979,000 | 2 | 2 | 1,350 |
| 1896 Beacon St 3, Brookline, MA | $999,000 | 3 | 2 | 1,240 |
| 630 Hammond St 209, Brookline, MA | $999,000 | 2 | 2 | 1,200 |
Moving Cost Estimate
EXIT Agents in Brookline


Listing Courtesy: Berkshire Hathaway HomeServices Commonwealth Real Estate - 6178644600
Presented by: Victor Divine