

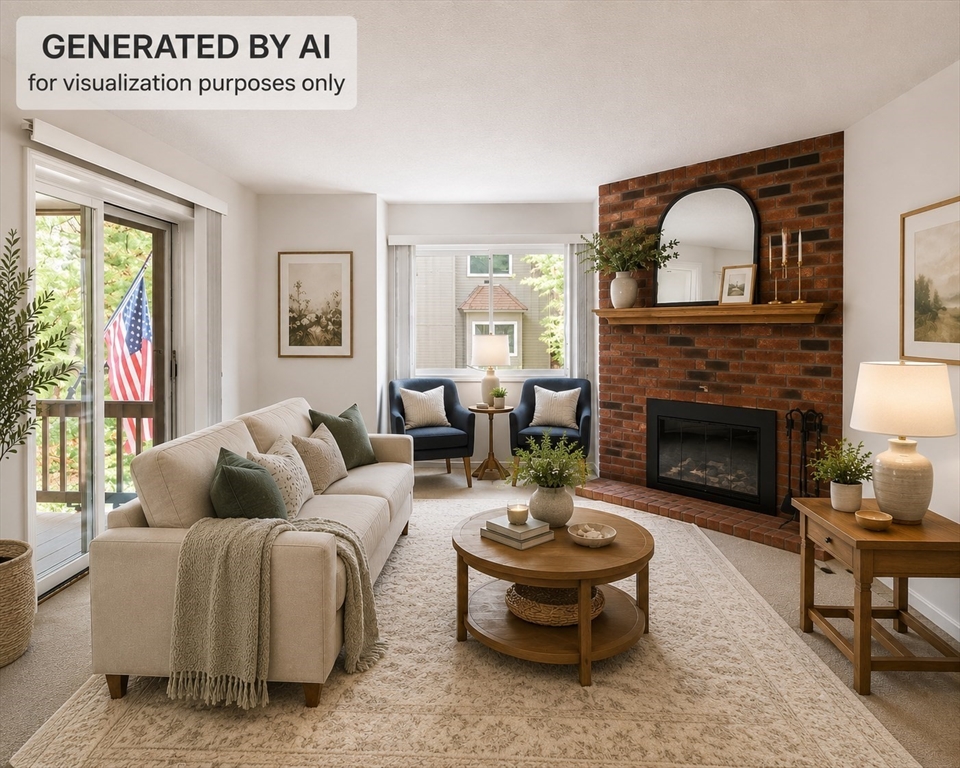
254 Captain Eames Cir 254, Ashland, MA 01721
Middlesex County
Key Facts
Description
Welcome to Starlight Village, one of Ashland's most sought-after condo communities! This spacious 2-bedroom, 2.5-bath townhouse-style unit offers over 1,750 sq ft of above-grade living plus a bonus rm in the lower level. Natural light pours through oversized windows and sliders, and the open flow makes everyday living feel effortless. The wood-burning fireplace, freshly serviced with a new enclosure, damper, and grate, is the heart of the main level. The primary suite features vaulted ceilings, a skylight, walk-in closet, and private balcony. Each bedroom has bonus storage in the eaves, plus additional storage under the deck. The bonus room on the lower level is perfect for a home office, gym, or hobby room. Fresh paint throughout and an attached garage complete the package. Priced with updates in mind, this is your opportunity to build equity minutes to Route 135, the Ashland commuter rail, shopping, trails, and Ashland State Park. Some photos include virtual staging.
Property Information
Property Type
Residential
Sub-Type
Condominium
Structure Type
Townhouse
Year Built
1987
Stories
3
Living Area
1,978 sq ft
Garage Spaces
1
Parking Spaces
3
Zoning
.
Days on Market
16
MLS® Listing#
73529477
Property Features
Interior
Exterior
Appliances
Cooling
Heating
Flooring
Fireplace
Parking
Laundry
Patio
Roof
Windows
Other Structures
Community
Sewer
Water Source
Rooms
- Bathroom 114.333333333x9.75Second
- Bathroom 26.25x8.75Second
- Bathroom 35.083333333x5.416666666Main
- Bedroom 214x13.583333333Second
- Dining Room13.583333333x10.25Main
- Kitchen14.083333333x11.333333333Main
- Living Room32.5x13.666666666Main
- Master Bedroom16.25x13.666666666Second
Financial Details
HOA
$484 / Monthly
Annual Taxes
$7,210
Tax year 2026
Assessed Value
$567,300
Parcel Number
M:0210 B:0186 L:19003,3296029
Directions
Route 135/Waverly St to Captain Eames Cir, 2nd driveway on right to #254.
Affordability Calculator
$98,980
Estimated monthly payment
$2,634/mo
Principal $395,920 · Est. interest $552,344 over 30 yrs
Neighborhood Market Statistics
How this home compares to active listings in Ashland, MA
- $635,714
- Median Listing Price
- 40
- Median Days on Market
- 1,978
- Median Sq Ft
- $326
- Median Price / Sq Ft
- 31
- Active Listings
- This home’s price is 22% below the area median.
- Its price per sq ft is 23% below the area median.
Market statistics compiled from active EXIT Realty® and MLS listings in Ashland, MA.
Location

Points of Interest in Ashland, MA
Showing the Ashland area map.
Nearby Schools
Cedar Street Kid's Club
School · 0.6 mi away
Henry Warren Elementary School
Elementary · 0.7 mi away
Ashland High School
Secondary · 0.9 mi away
William Pittaway School
School · 1.2 mi away
David Mindess Elementary School
Elementary · 1.4 mi away
Pincushion Hill Montessori School
Elementary · 1.5 mi away
The East Side Room at Keefe Tech.
School · 1.8 mi away
Joseph P Keefe Technical School
Secondary · 1.8 mi away
Loving Nest Preschool
School · 1.8 mi away
Champions at Ashland Middle School
Secondary · 1.9 mi away
Ashland Middle School
Secondary · 1.9 mi away
Barbieri Elementary School
Elementary · 2.0 mi away
Metrowest Christian Academy
School · 2.2 mi away
Smoc Headstart
School · 2.4 mi away
McAuliffe Reg'l Charter Publicsch
School · 2.4 mi away
Harmony Grove Elementary
Elementary · 2.5 mi away
Marian High School
Secondary · 2.6 mi away
Holliston Christian Preschool
School · 2.6 mi away
McCarthy Elementary School
Elementary · 3.0 mi away
Holliston High School
Secondary · 3.1 mi away
Commute Calculator
Nearby Homes

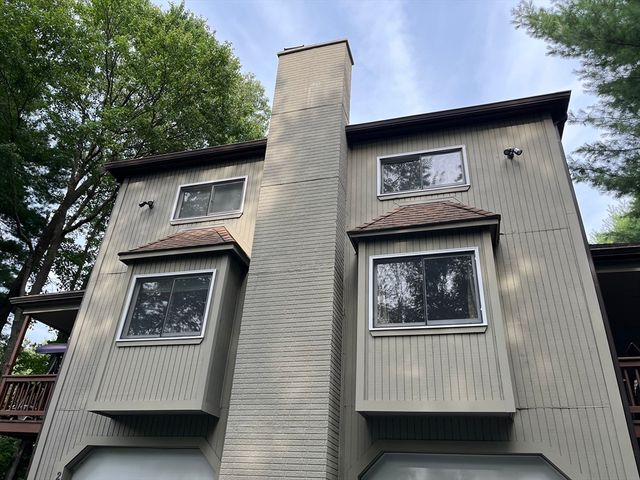


Similar Homes Nearby
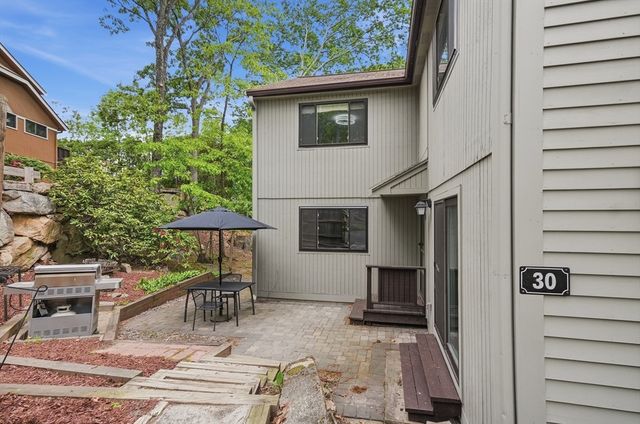
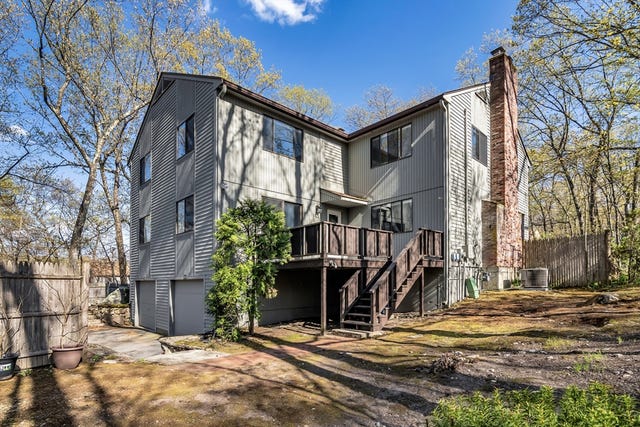


Similar Home Values
Comparable nearby listings and their asking prices.
| Address | Price | Beds | Baths | Sq Ft |
|---|---|---|---|---|
| 30 Mountain Gate Road 30, Ashland, MA | $444,500 | 2 | 2 | 1,316 |
| 146 Mountain Gate Rd 146, Ashland, MA | $469,900 | 2 | 2 | 1,316 |
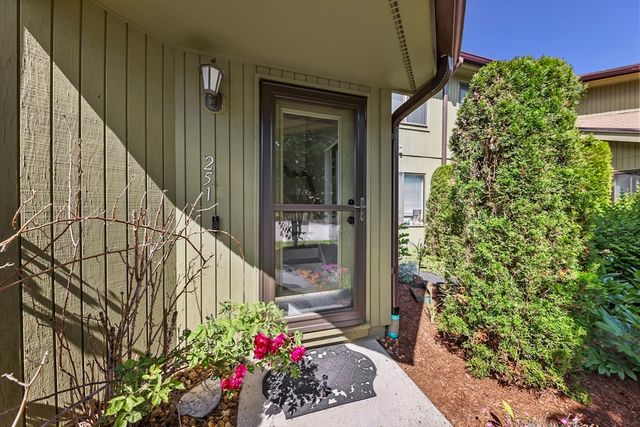
| 251 Trailside Way 251, Ashland, MA | $479,900 | 2 | 2 | 1,224 |
| 125 Leland Farm Rd. 125, Ashland, MA | $479,900 | 2 | 2 | 1,472 |
| 73 Trailside Way 73, Ashland, MA | $480,000 | 2 | 3 | 1,363 |
| 245 Eliot St 245, Ashland, MA | $499,000 | 2 | 2 | 1,316 |
Moving Cost Estimate
EXIT Agents in Ashland


Listing Courtesy: Media Realty Group Inc. - 8558863342
Presented by: The Best Buy Team