

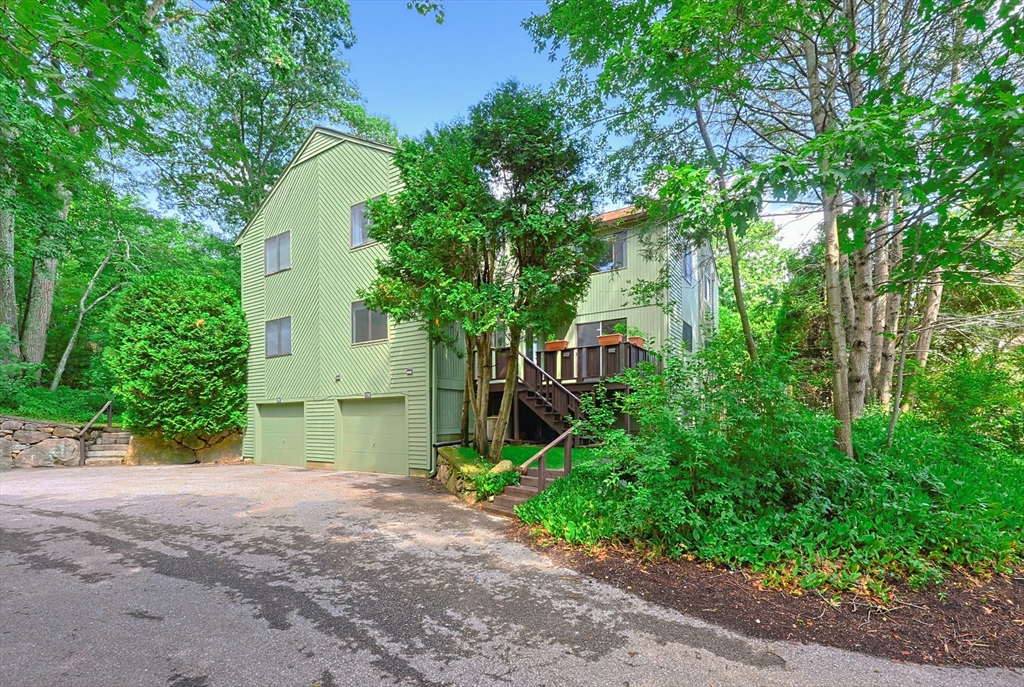
125 Leland Farm Rd. 125, Ashland, MA 01721
Middlesex County
Key Facts
Description
Move right into this beautifully updated east-facing townhome, privately located in the last building of the access road. Gorgeous unit features BRAND NEW white shaker kitchen cabinets w/ stylish quartz counters, a classic subway tile backsplash, & young appliances. LVP flooring (2022) throughout much of the home. New hardwood stair treads in 2022. New LED recessed lighting in the living room. Renovated bathrooms w/ cherry cabinetry (2018). Freshly painted (2026). Need extra space? The finished lower level offers a flex-use bonus room...perfect as a home office, tinker space, or a den. You decide! Outside, enjoy the shaded deck, beautiful perennial garden beds, and a newly seeded lawn w/ irrigation. Bonus storage in the attic w/ plywood flooring. Central Air! New roof & skylight scheduled for installation later in 2026. Resident access to nearby tennis/pickleball courts and a playground. Nearby overflow parking. Excellent commuter location and close to Shaws Supermarket!
Property Information
Property Type
Residential
Sub-Type
Condominium
Structure Type
Townhouse
Year Built
1980
Stories
3
Living Area
1,472 sq ft
Garage Spaces
1
Parking Spaces
4
Zoning
RM
Days on Market
4
MLS® Listing#
73547933
Property Features
Interior
Exterior
Appliances
Cooling
Heating
Flooring
Parking
Laundry
Patio
Construction
Roof
Sewer
Water Source
Rooms
- Bathroom 1First
- Bathroom 2Second
- Bedroom 212x13Second
- Dining Room13x13First
- Kitchen7x8First
- Living Room13x18First
- Master Bedroom13x18Second
- Office12x12Basement
Schools
- Elementary:
- Warren/Mindess
- Middle:
- Ashland Middle
- High:
- Ashland High
Financial Details
HOA
$346 / Monthly
Annual Taxes
$5,445
Tax year 2026
Assessed Value
$428,400
Parcel Number
3297128
Directions
Rte. 126 to Eliot St. Left on Leland Farm Rd. Drive to Marker #28, then turn right.
Affordability Calculator
$95,980
Estimated monthly payment
$2,554/mo
Principal $383,920 · Est. interest $535,603 over 30 yrs
Neighborhood Market Statistics
How this home compares to active listings in Ashland, MA
- $638,462
- Median Listing Price
- 41
- Median Days on Market
- 2,050
- Median Sq Ft
- $324
- Median Price / Sq Ft
- 29
- Active Listings
- This home’s price is 25% below the area median.
- Its price per sq ft is 1% above the area median.
Market statistics compiled from active EXIT Realty® and MLS listings in Ashland, MA.
Location

Points of Interest in Ashland, MA
Showing the Ashland area map.
Nearby Schools
Cedar Street Kid's Club
School · 0.3 mi away
Henry Warren Elementary School
Elementary · 0.5 mi away
Ashland High School
Secondary · 1.7 mi away
William Pittaway School
School · 1.8 mi away
Holliston Christian Preschool
School · 1.8 mi away
David Mindess Elementary School
Elementary · 2.1 mi away
Champions at Ashland Middle School
Secondary · 2.2 mi away
Ashland Middle School
Secondary · 2.2 mi away
Holliston High School
Secondary · 2.3 mi away
Pincushion Hill Montessori School
Elementary · 2.3 mi away
Sam Placentino Elementary School
Elementary · 2.3 mi away
Holliston Public Schools
School · 2.3 mi away
Miller School
Elementary · 2.4 mi away
Robert H. Adams Middle School
Secondary · 2.4 mi away
Holliston Town of
Elementary · 2.4 mi away
Holliston Special Education
School · 2.5 mi away
Loving Nest Preschool
School · 2.6 mi away
The East Side Room at Keefe Tech.
School · 2.6 mi away
Joseph P Keefe Technical School
Secondary · 2.6 mi away
Metrowest Christian Academy
School · 2.7 mi away
Commute Calculator
Nearby Homes


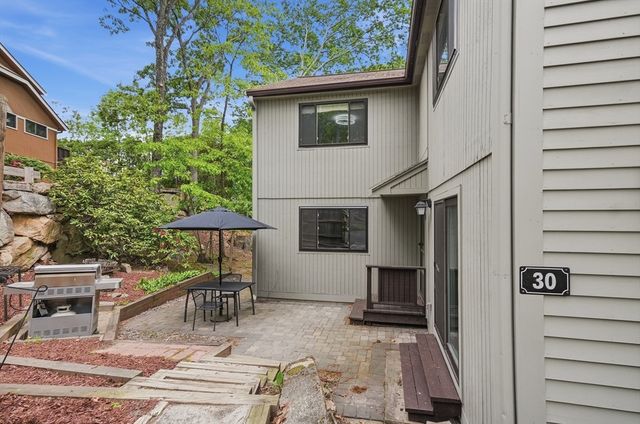
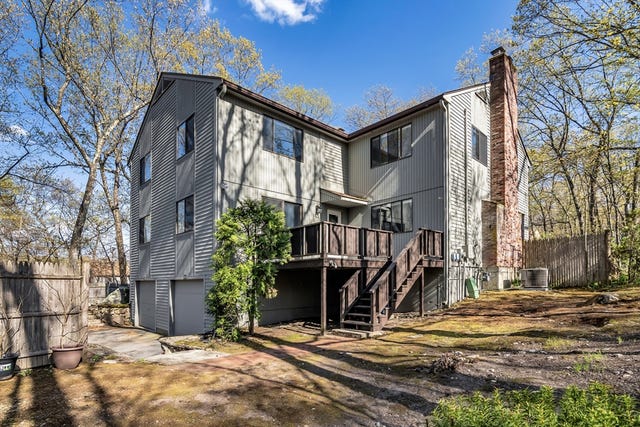
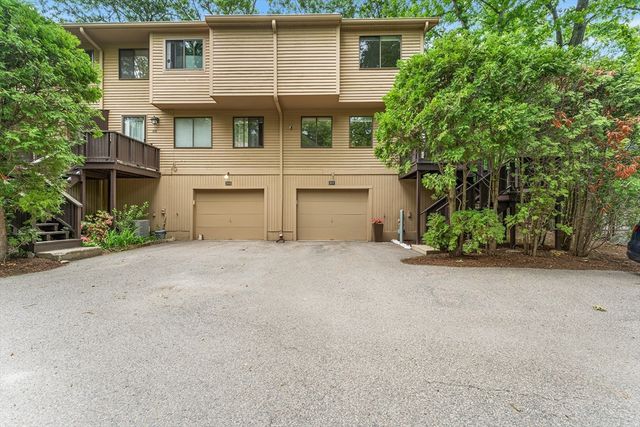
Similar Homes Nearby


Similar Home Values
Comparable nearby listings and their asking prices.
| Address | Price | Beds | Baths | Sq Ft |
|---|---|---|---|---|
| 30 Mountain Gate Road 30, Ashland, MA | $444,500 | 2 | 2 | 1,316 |
| 146 Mountain Gate Rd 146, Ashland, MA | $469,900 | 2 | 2 | 1,316 |
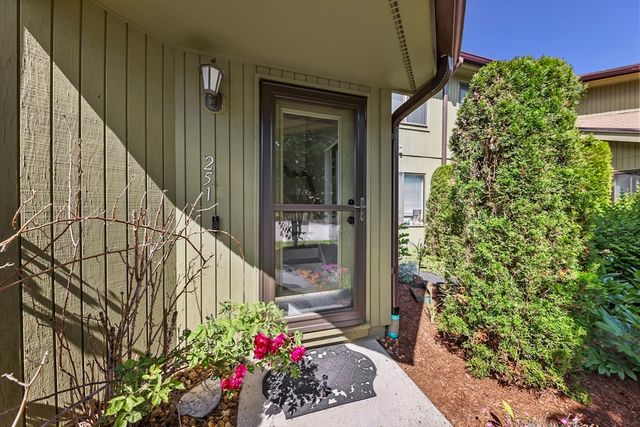
| 251 Trailside Way 251, Ashland, MA | $479,900 | 2 | 2 | 1,224 |
| 254 Captain Eames Cir 254, Ashland, MA | $494,900 | 2 | 3 | 1,978 |
| 245 Eliot St 245, Ashland, MA | $499,000 | 2 | 2 | 1,316 |
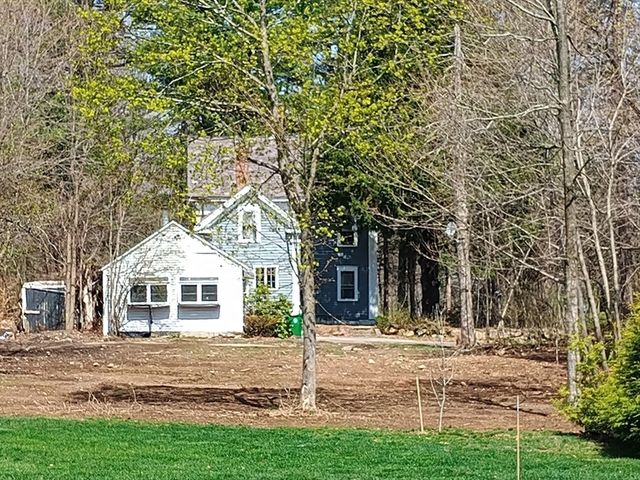
| 9 Olive Street, Ashland, MA | $499,000 | 3 | 2 | 2,260 |
Moving Cost Estimate
EXIT Agents in Ashland


Listing Courtesy: Realty Executives Boston West - 5088790660
Presented by: Jay Allen