

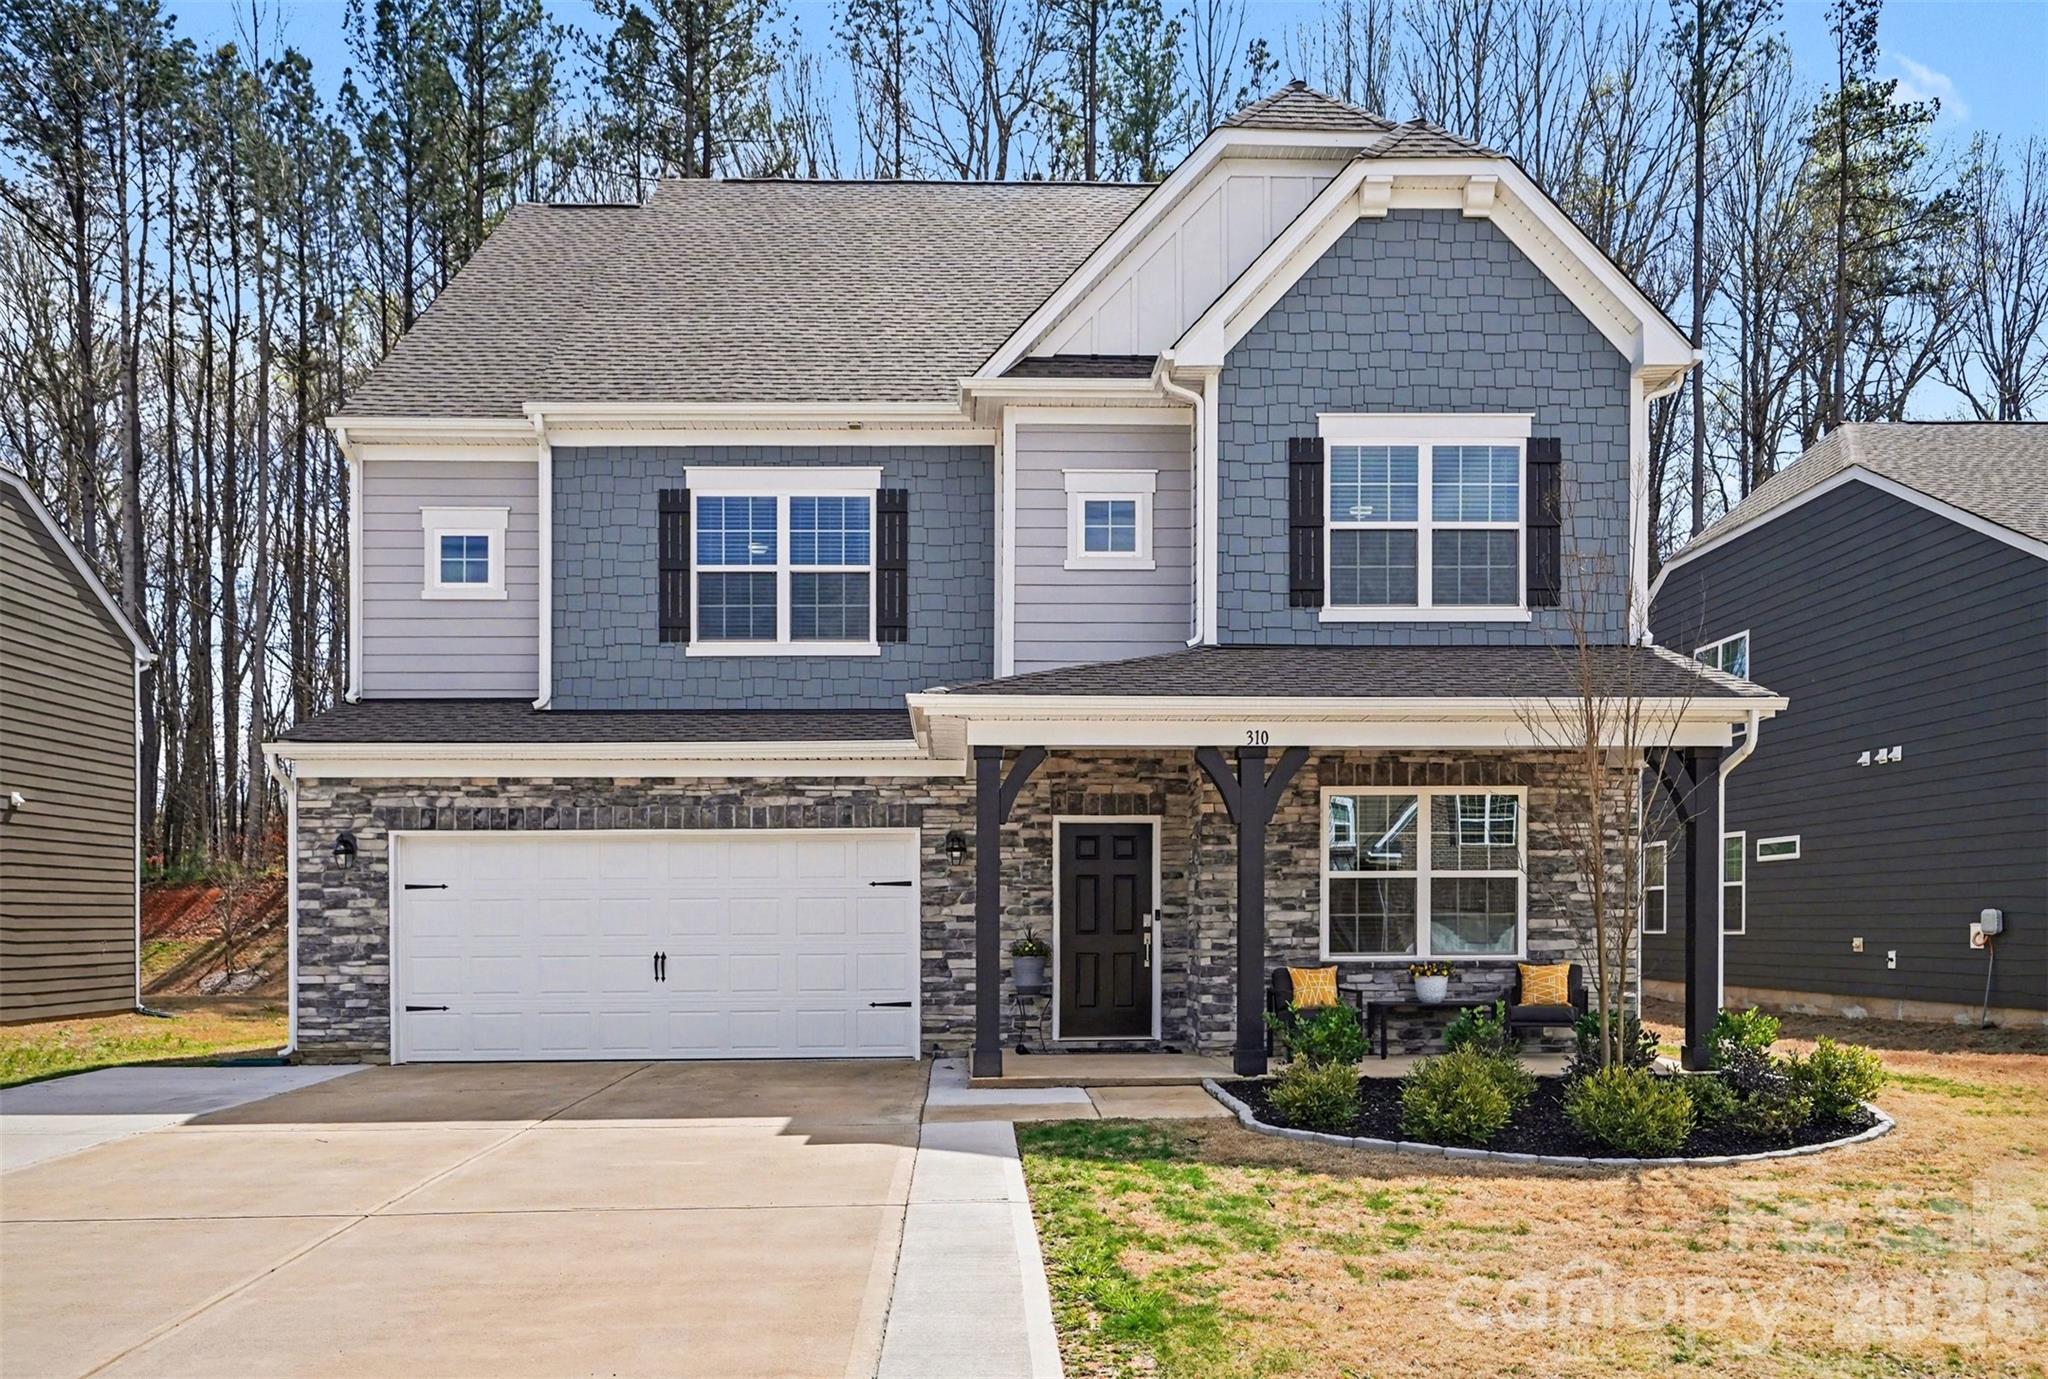
310 Hamptons Cove Road, Troutman, NC 28166
Falls Cove at Lake Norman · Iredell County
Key Facts
Description
Run, don’t walk to this exceptional opportunity in Falls Cove at Lake Norman. This is the one buyers have been waiting for. Wooded lot and priced below recent appraisal, this nearly new 2024 built home offers over 4,000 square feet of beautifully designed living space with 6 bedrooms and 5.5 baths in one of the area’s most sought after communities. From the moment you enter, the open concept main level impresses with abundant natural light and a spacious living room anchored by a gas fireplace, flowing seamlessly into a chef inspired kitchen featuring gas cooktop, double ovens, oversized island, breakfast bar, and a walk in pantry. Designed for both everyday living and entertaining, this layout checks every box. A standout feature is the main level guest suite with its own private bathroom, offering the perfect setup for guests or multigenerational living with comfort and privacy. Additional flexible living space includes a fully finished third floor with multipurpose room, bedroom, and full bath, ideal for a private retreat, workspace, or extended living area. The upper level features an expansive primary suite with a large walk in closet and well appointed secondary bedrooms. Situated on a wooded homesite with no home behind, this property offers rare privacy along with an extended driveway and epoxy coated garage floor. Freshly painted and meticulously maintained, this home shows like new and is completely move in ready. This is truly one of the best values currently available in Falls Cove, and opportunities like this do not last. Preferred lender offering lender credits toward closing costs. Schedule your showing today before this home is gone.
Property Information
Property Type
Residential
Sub-Type
Single Family Residence
Year Built
2024
Living Area
4,263 sq ft
Garage Spaces
2
Zoning
CZRS
Days on Market
120
MLS® Listing#
4355239
Property Features
Interior
Appliances
Cooling
Heating
Flooring
Fireplace
Parking
Laundry
Patio
Construction
Foundation
Roof
Security
Community
Sewer
Water Source
Schools
- Elementary:
- Troutman
- Middle:
- Troutman
- High:
- South Iredell
Financial Details
HOA
$306 / Quarterly
CAMS Management
Assessed Value
$502,930
Parcel Number
4740-04-5323.000
Affordability Calculator
$112,000
Estimated monthly payment
$2,981/mo
Principal $447,999 · Est. interest $624,999 over 30 yrs
Neighborhood Market Statistics
How this home compares to active listings in Troutman, NC
- $447,170
- Median Listing Price
- 76
- Median Days on Market
- 2,306
- Median Sq Ft
- $204
- Median Price / Sq Ft
- 143
- Active Listings
- This home’s price is 25% above the area median.
- Its price per sq ft is 36% below the area median.
Market statistics compiled from active EXIT Realty® and MLS listings in Troutman, NC.
Location

Points of Interest in Troutman, NC
Showing the Troutman area map.
Nearby Schools
Iredell Charter Academy
School · 1.7 mi away
Troutman Middle School
Secondary · 1.8 mi away
Iredell Statesville Schools
School · 2.0 mi away
Troutman Elementary School
Elementary · 2.0 mi away
Career Academy Technical School
School · 3.0 mi away
South Iredell High School
Secondary · 3.5 mi away
Shepherd Elementary School
Elementary · 3.9 mi away
Lakeshore Elementary School
Elementary · 4.3 mi away
Lakeshore Middle School
Secondary · 4.4 mi away
Cline Learning Center of Mooresville
School · 4.9 mi away
Pit Weld U
School · 4.9 mi away
Southview Christian School
School · 5.1 mi away
Lake Norman High School
Secondary · 5.2 mi away
Primrose Schools
Elementary · 5.7 mi away
Stepping Stones Academy
School · 6.0 mi away
Third Creek Elementary School
Elementary · 6.1 mi away
Third Creek Middle School
Secondary · 6.1 mi away
The Brawley School
Secondary · 6.1 mi away
Lake Norman Elementary School
Elementary · 6.3 mi away
Success Institute Charter School
Elementary · 6.6 mi away
Commute Calculator
Nearby Homes


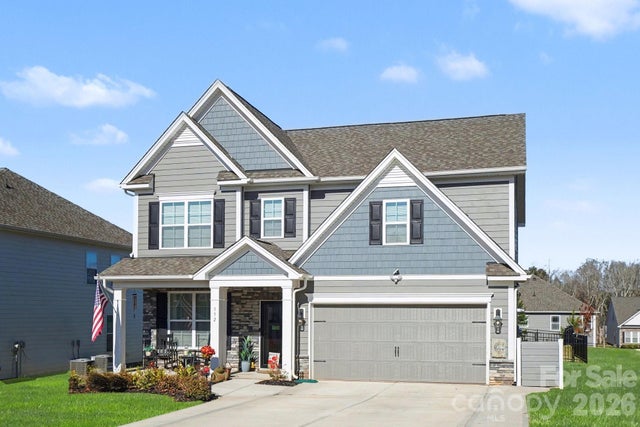
Similar Homes Nearby
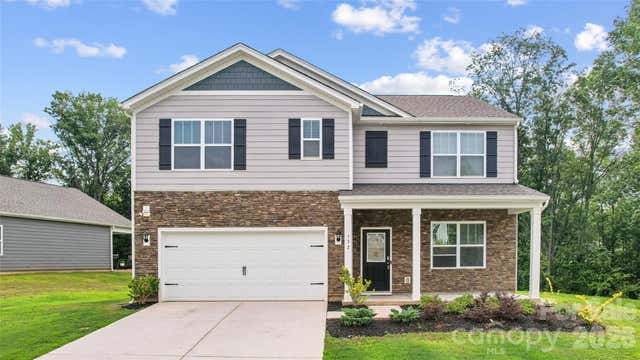
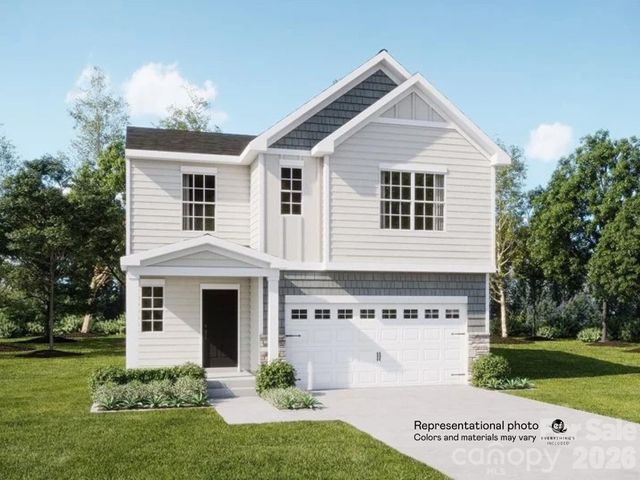
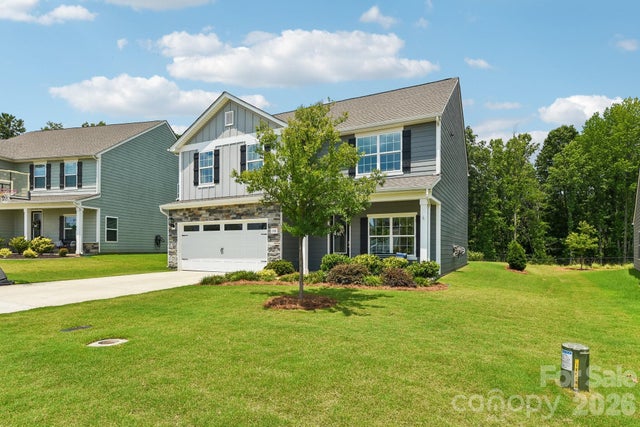
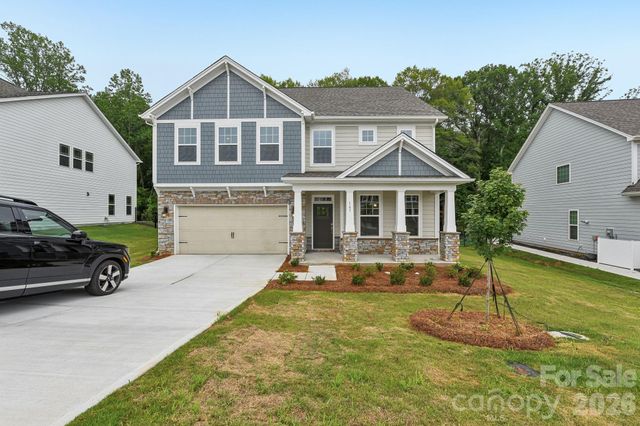


Similar Home Values
Comparable nearby listings and their asking prices.
| Address | Price | Beds | Baths | Sq Ft |
|---|---|---|---|---|
| 132 Scotsway Court, Troutman, NC | $399,000 | 5 | 3 | 2,566 |
| 161 Spotted Way, Troutman, NC | $405,999 | 5 | 3 | 2,577 |
| 148 Tanner Loop, Troutman, NC | $419,000 | 5 | 3 | 2,390 |
| 167 Asmodean Lane, Troutman, NC | $449,000 | 5 | 4 | 2,936 |
| 183 Parkmont Drive, Troutman, NC | $459,900 | 5 | 4 | 3,677 |
| 190 Tackle Box Drive, Troutman, NC | $465,000 | 5 | 4 | 2,810 |
Moving Cost Estimate
EXIT Agents in Troutman


Listing Courtesy: Southern Homes of the Carolinas, Inc - alorenzorealtygroup@gmail.com
Last Updated: 2026-03-20
1