

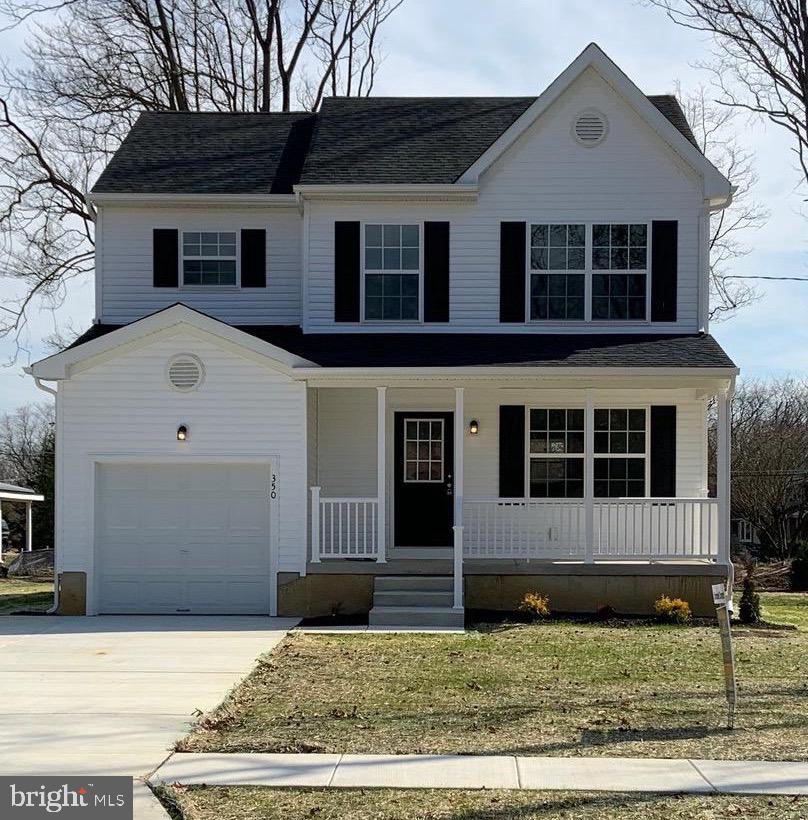
1021 EVERGREEN LANE, WILLIAMSTOWN, NJ 08094
NONE AVAILABLE · GLOUCESTER County
Key Facts
Description
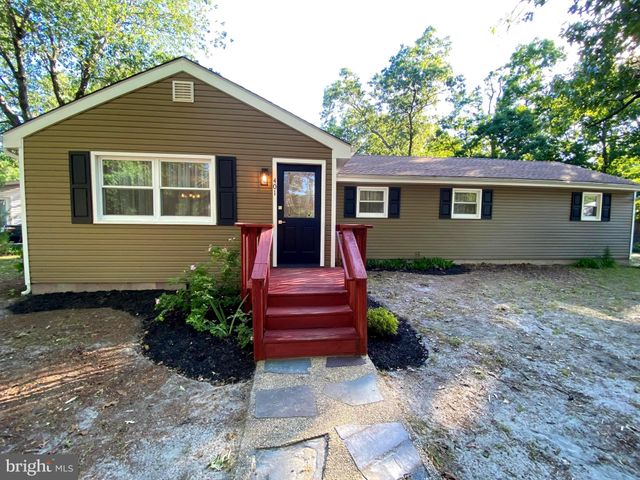
New Construction ***TO BE BUILT*** Located in a beautiful neighborhood, this Chelsea Model offers modern living just minutes from the lake. The home features 3 bedrooms, 2.5 baths, and thoughtful design throughout. The kitchen is a highlight, offering soft-close cabinets, island, granite countertops, pantry, recessed lighting, and stainless steel energy efficient appliances. A sliding patio door provides easy access to the backyard, perfect for outdoor living. The home includes central air for year-round comfort and a tankless hot water heater for added energy efficiency. The main floor also offers a dining room, living room, and convenient laundry area. The primary bedroom includes a private bath and a spacious walk-in closet. Additional features include a one-car garage, a full basement ready to be finished, and modern amenities throughout. Timber Lakes section of Williamstown. Depending on the timing of your contract signing, buyer may have the option to select colors and finishes, allowing you to personalize your new home. This home comes with a 10-year Home Builders Warranty for peace of mind. Pictures shown are for illustrative purposes only. Exterior and Interior photos are from a previous model. Materials and colors are subject to change. Taxes will be assessed by the Tax Assessor. Owner is a NJ Licensed Real Estate Agent. If you’re looking for something new, this is it! Don’t miss your chance to make this home yours. Schedule your appointment today!
Property Information
Property Type
Residential
Sub-Type
Single Family Residence
Structure Type
House
Lot Size
0.34 acres
Lot Dimensions
150.00 x 100.00
Garage Spaces
1
Parking Spaces
1
Zoning
R
Days on Market
174
MLS® Listing#
NJGL2061968
Property Features
Interior
Exterior
Appliances
Cooling
Heating
Flooring
Basement
Pool
Parking
Laundry
Construction
Foundation
Sewer
Water Source
Schools
- District:
- MONROE TOWNSHIP PUBLIC SCHOOLS
Financial Details
HOA
$438 / Annually
Annual Taxes
$373
Tax year 2025
Assessed Value
$10,200
Parcel Number
11-08812-00036
Directions
Please use GPS from desired location.
Affordability Calculator
$101,000
Estimated monthly payment
$2,688/mo
Principal $404,000 · Est. interest $563,616 over 30 yrs
Neighborhood Market Statistics
How this home compares to active listings in WILLIAMSTOWN, NJ
- $333,846
- Median Listing Price
- 44
- Median Days on Market
- 1,567
- Median Sq Ft
- $223
- Median Price / Sq Ft
- 123
- Active Listings
- This home’s price is 51% above the area median.
Market statistics compiled from active EXIT Realty® and MLS listings in WILLIAMSTOWN, NJ.
Location

Points of Interest in WILLIAMSTOWN, NJ
Showing the WILLIAMSTOWN area map.
Nearby Schools
Whitehall Elementary School
Elementary · 0.7 mi away
Ranch Hope School for Girls
School · 0.9 mi away
St Mary School
Elementary · 3.6 mi away
Victory Christian School
Secondary · 3.8 mi away
Franklin Township Public Schools
School · 3.9 mi away
Oak Knoll Elementary School
Elementary · 4.0 mi away
Mary F Janvier School
Elementary · 4.0 mi away
Radix Elementary School
Elementary · 4.0 mi away
Monroe Township
School · 4.0 mi away
Winslow Township School
Elementary · 4.1 mi away
Williamstown Middle School
Secondary · 4.2 mi away
Williamstown Head Start
School · 4.3 mi away
Williamstown High School
Secondary · 4.5 mi away
Winslow Township School 3
Elementary · 4.8 mi away
Holly Glen Elementary School
Elementary · 5.0 mi away
Collings Lakes Elementary School
Elementary · 5.0 mi away
Little Restorer's Learning Center
School · 5.8 mi away
Winslow Township Elementary School Two
Elementary · 5.9 mi away
Folsom School
Elementary · 6.0 mi away
South Jersey Christian Academy
School · 6.0 mi away
Commute Calculator
Nearby Homes


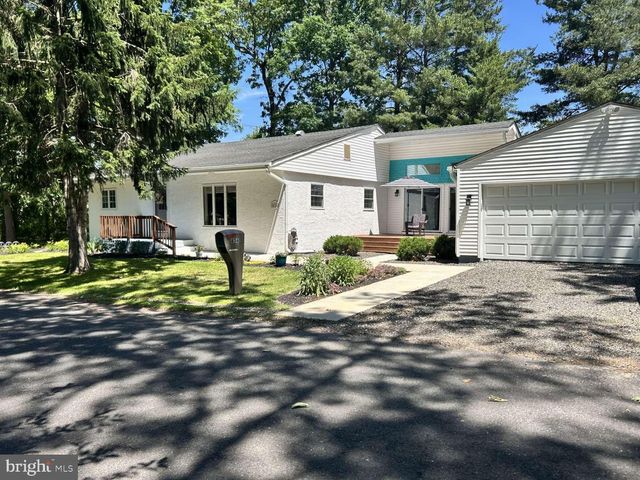
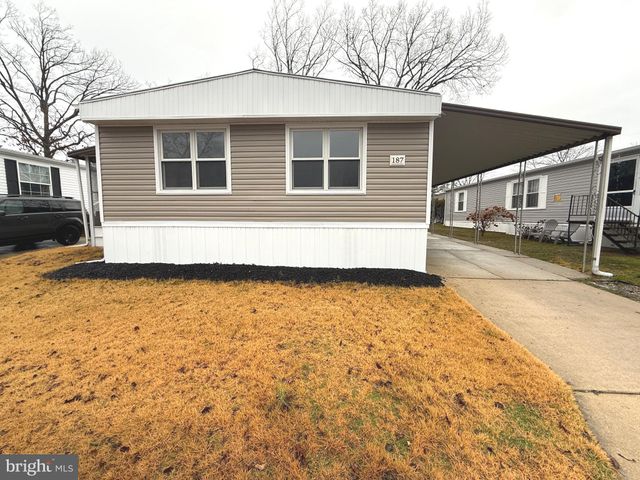
Similar Homes Nearby
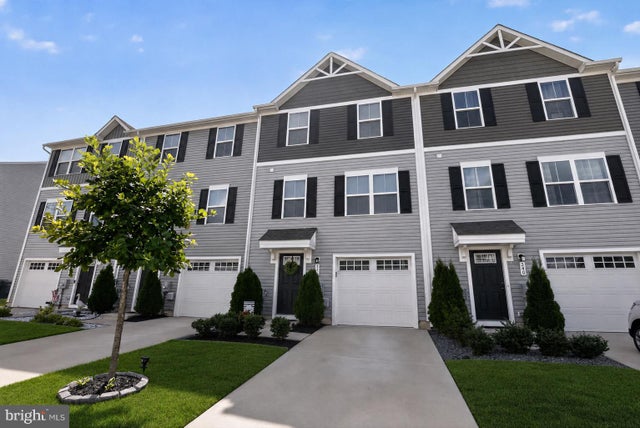



Similar Home Values
Comparable nearby listings and their asking prices.
| Address | Price | Beds | Baths | Sq Ft |
|---|---|---|---|---|
| 336 COMFORT ROAD, WILLIAMSTOWN, NJ | $355,000 | 3 | 3 | 1,567 |
| 1244 N BLACK HORSE PIKE, WILLIAMSTOWN, NJ | $360,000 | 6 | 3 | 1,238 |
| 401 CAINS MILL RD, WILLIAMSTOWN, NJ | $365,000 | 4 | 2 | 1,310 |
| 2711 S SHORE DRIVE, WILLIAMSTOWN, NJ | $365,000 | 3 | 2 | 1,536 |
| 528 DENISE COURT, WILLIAMSTOWN, NJ | $374,900 | 4 | 3 | 1,617 |
| 200 HOWARD DRIVE, WILLIAMSTOWN, NJ | $374,900 | 3 | 2 | 1,600 |
Moving Cost Estimate
EXIT Agents in WILLIAMSTOWN


Listing Courtesy: Collini Real Estate LLC - 8566929933