

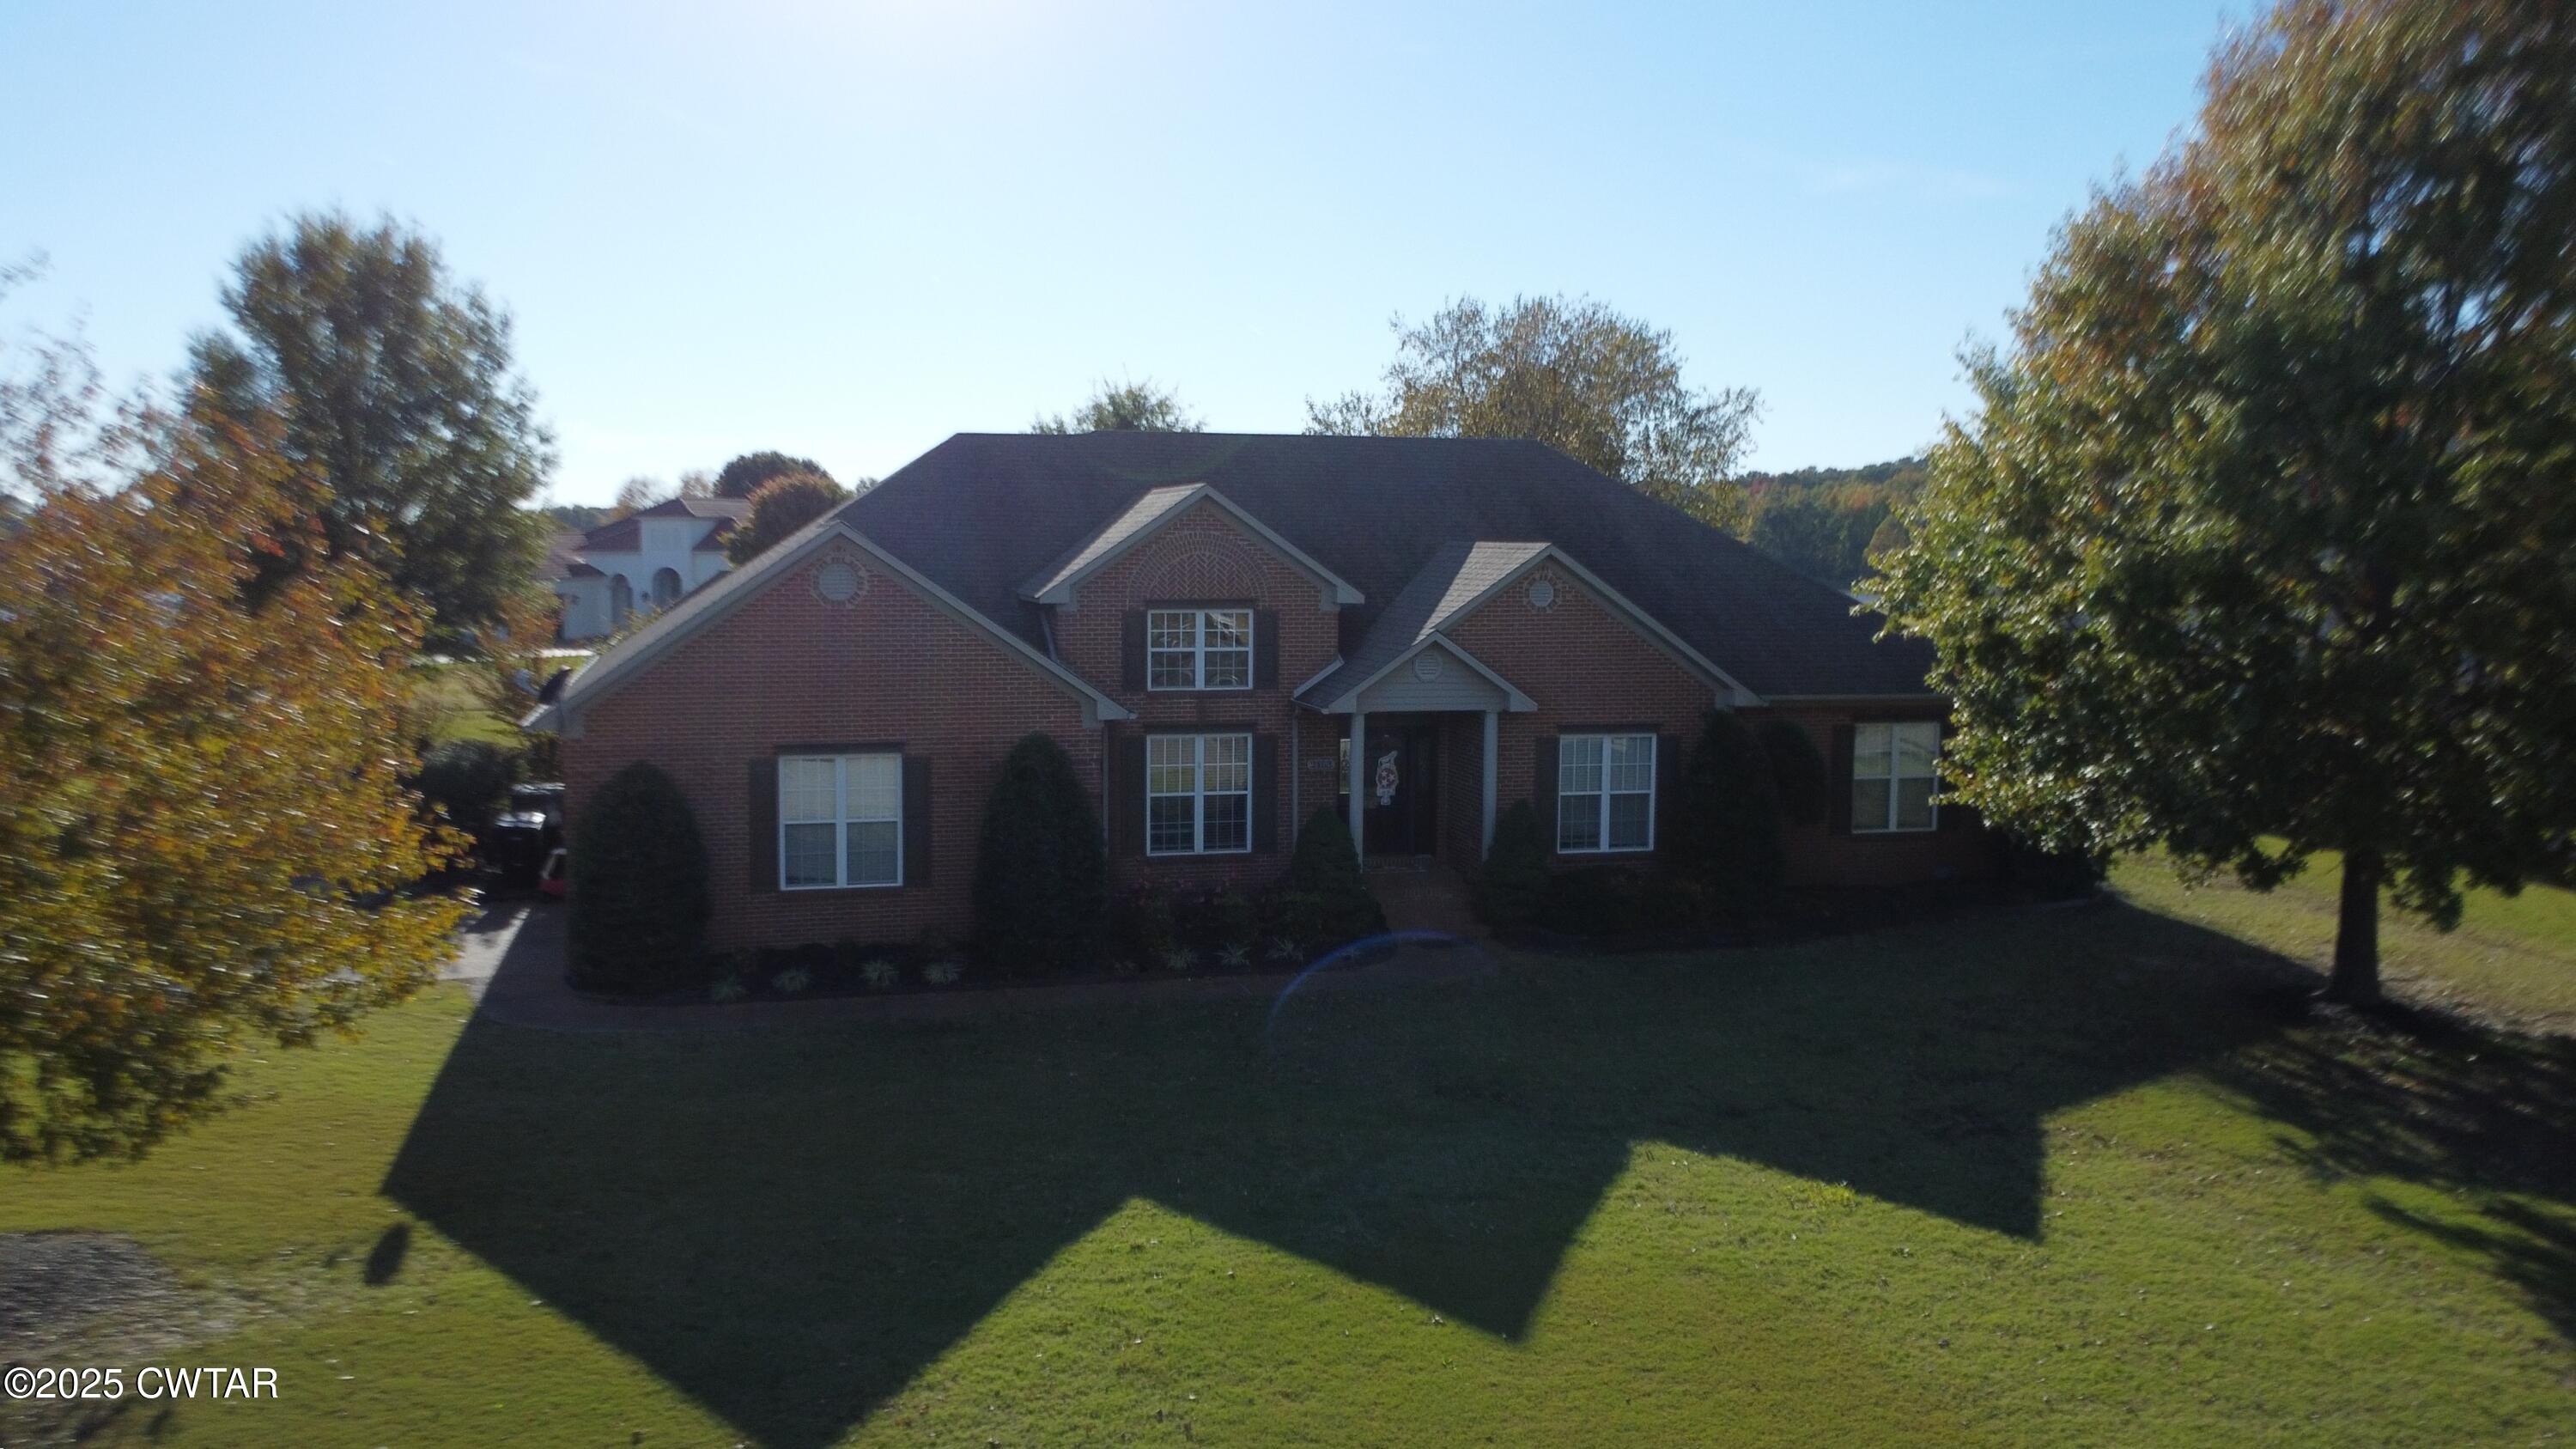
2453 Fairway Drive, Dyersburg, TN 38024
Pioneer Lakes At The Farms · Dyer County
Key Facts
Description
Welcome to this beautifully maintained 4-bedroom, 3-bath home in the highly desired Pioneer Lakes at The Farms subdivision. Offering nearly 3,000 sq ft of refined living space on one level, this property delivers comfort, space, and a thoughtful layout ideal for both everyday living and entertaining. A relaxing golf-course view of the #4 green creates a peaceful backdrop from the covered rear porch and adjoining open patio. A spacious living room anchors the home with a cozy gas-log fireplace and elegant architectural details, including tray ceilings and crown molding that enhance the main living areas. The kitchen offers abundant cabinet space, a breakfast bar, pantry, and an inviting eat-in area—flowing naturally into the formal dining room and welcoming foyer. The primary suite includes a spacious bedroom, double-vanity bath, ceramic-tile shower, separate soaking tub, and a generous walk-in closet. Three additional bedrooms provide excellent flexibility for family, guests, or office use within a desirable split floor plan. A standout feature of the home is the versatile bonus retreat—ideal for a media room, hobby space, home gym, or a personalized "man cave" or "she shed," depending on your lifestyle needs. Situated on a corner lot, the property includes a fenced backyard, side-entry garage, and professional landscaping with underground utilities. Additional highlights include two HVAC units, smart thermostats, and a full brick exterior for long-term durability and efficiency. Homes like this in The Farms rarely come available—this one-level layout with a beautiful golf-course view and flexible bonus space is a standout opportunity in one of Dyersburg's most desirable neighborhoods. Contact Eric Robertson at 731-445-8053 for your private showing!
Property Information
Property Type
Residential
Sub-Type
Single Family Residence
Year Built
2006
Stories
1
Living Area
3,653 sq ft
Lot Dimensions
102.84 X150
Garage Spaces
2
Parking Spaces
2
Days on Market
204
MLS® Listing#
2505754
Property Features
Interior
Exterior
Appliances
Cooling
Heating
Flooring
Fireplace
Parking
Laundry
Patio
Fencing
Lot Features
Construction
Foundation
Roof
Security
Utilities
Sewer
Water Source
Rooms
- Bathroom7.71 x 8.11Main
- Bathroom8.71 x 5.66Main
- Bedroom14.0 x 15.0Main
- Bedroom15.0 x 12.0Main
- Bedroom13.04 x 11.96Main
- Dining Room13.05 x 12.6Main
- Kitchen25.04 x 12.49Main
- Laundry6.42 x 6.34Main
- Living Room22.57 x 19.59Main
- Master Bathroom13.75 x 7.17Main
- Master Bedroom17.74 x 15.94Main
Financial Details
HOA
None
Annual Taxes
$4,099
Parcel Number
074P G 030.00
Directions
Heading south on Highway 51 By-pass, turn right onto Indian Trace (intersection by El Patio/Lowes). In 0.4 miles, take a right onto Fairway Dr. In 0.2 miles the house will be on the left.
Affordability Calculator
$81,720
Estimated monthly payment
$2,175/mo
Principal $326,880 · Est. interest $456,027 over 30 yrs
Neighborhood Market Statistics
How this home compares to active listings in Dyersburg, TN
- $308,571
- Median Listing Price
- 65
- Median Days on Market
- 2,160
- Median Sq Ft
- $142
- Median Price / Sq Ft
- 98
- Active Listings
- This home’s price is 32% above the area median.
- Its price per sq ft is 21% below the area median.
Market statistics compiled from active EXIT Realty® and MLS listings in Dyersburg, TN.
Location

Points of Interest in Dyersburg, TN
Showing the Dyersburg area map.
Nearby Schools
Christ Classical Academy
School · 0.6 mi away
First Presbyterian Church
School · 0.6 mi away
Dyersburg High School
Secondary · 1.4 mi away
Three Oaks Middle School
Secondary · 1.6 mi away
Dyersburg City School District
School · 1.9 mi away
Dyer County Central Elementary School
Elementary · 2.0 mi away
Fumc Preschool
School · 2.3 mi away
Dyersburg City Police Department
School · 2.3 mi away
Dyersburg Intermediate School
Elementary · 2.4 mi away
Fifth Consolidated Elementary School
Elementary · 2.4 mi away
Dyersburg Primary School
Elementary · 2.8 mi away
Busy Bees Pre-School
School · 2.9 mi away
Dyer County Schools
Secondary · 3.0 mi away
Dyersburg Middle School
Secondary · 3.7 mi away
Finley Elementary School
Elementary · 4.4 mi away
Holice Powell Elementary
Elementary · 6.3 mi away
Dyer County High School
Secondary · 7.1 mi away
Northview Middle School
Secondary · 7.9 mi away
Newbern Headstart
School · 8.0 mi away
Newbern Elementary School
Elementary · 9.2 mi away
Commute Calculator
Nearby Homes


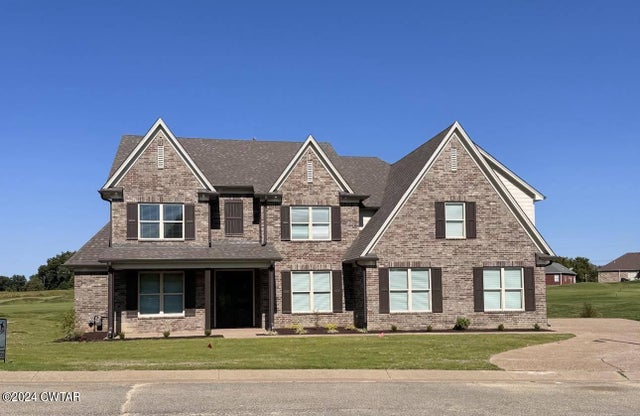


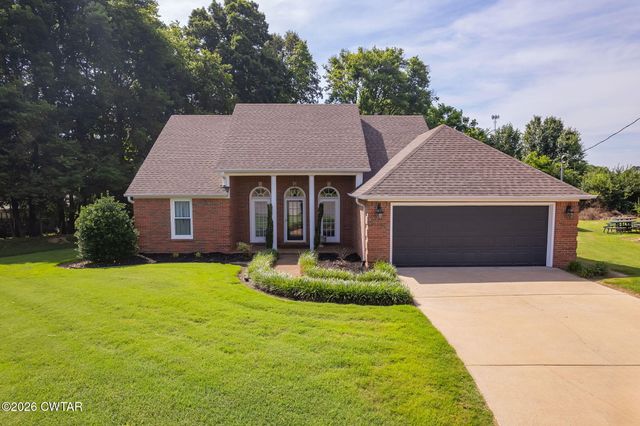
Similar Homes Nearby

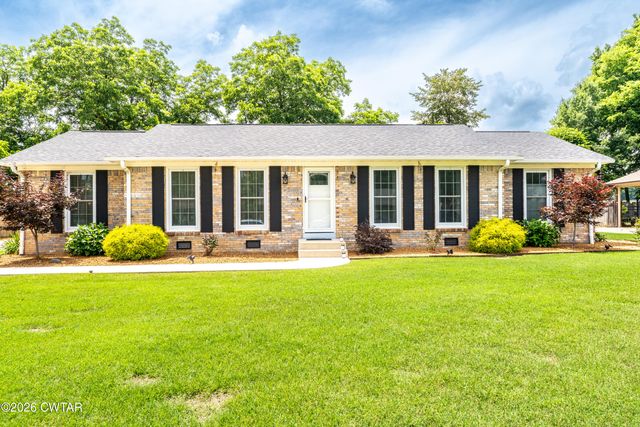
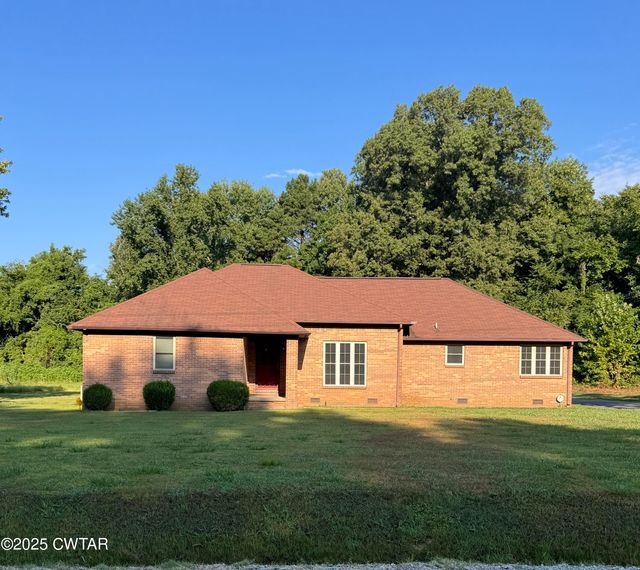

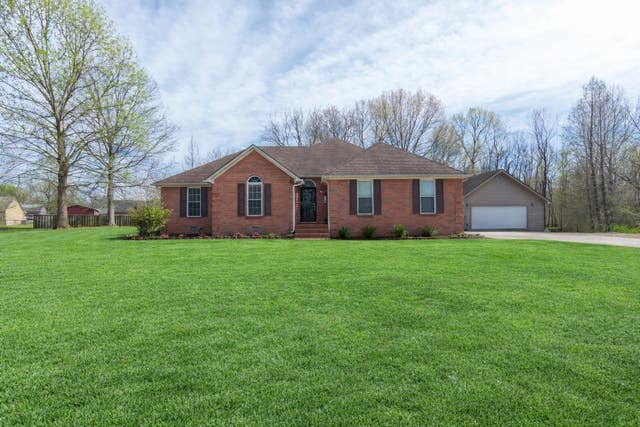
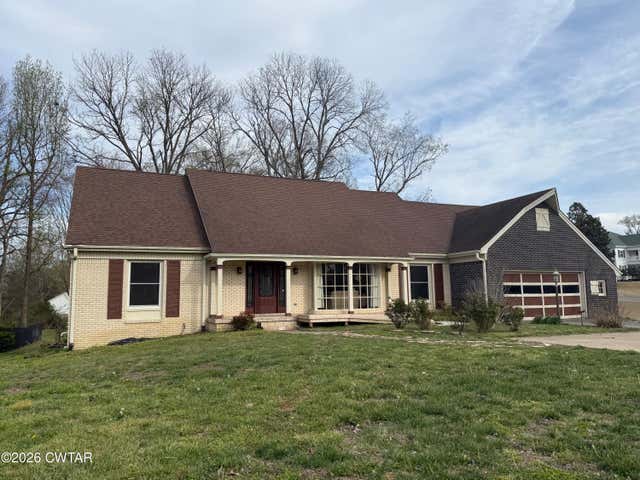
Similar Home Values
Comparable nearby listings and their asking prices.
| Address | Price | Beds | Baths | Sq Ft |
|---|---|---|---|---|
| 1800 Ozment Rd, Dyersburg, TN | $289,000 | 4 | 2 | 1,850 |
| 219 Fairfield Drive, Dyersburg, TN | $289,900 | 3 | 3 | 2,292 |
| 1209 Roellen Newbern Road, Dyersburg, TN | $294,900 | 3 | 3 | 2,318 |
| 250 Nauvoo School Road, Dyersburg, TN | $299,000 | 3 | 3 | 2,294 |
| 248 Delta Pine Ave, Dyersburg, TN | $319,000 | 3 | 2 | 1,732 |
| 1846 Lake Road, Dyersburg, TN | $319,900 | 5 | 4 | 4,262 |
Moving Cost Estimate
EXIT Agents in Dyersburg


Listing Courtesy: Fisher Realty & Auction - 7312860090
Presented by: John Eric Robertson