

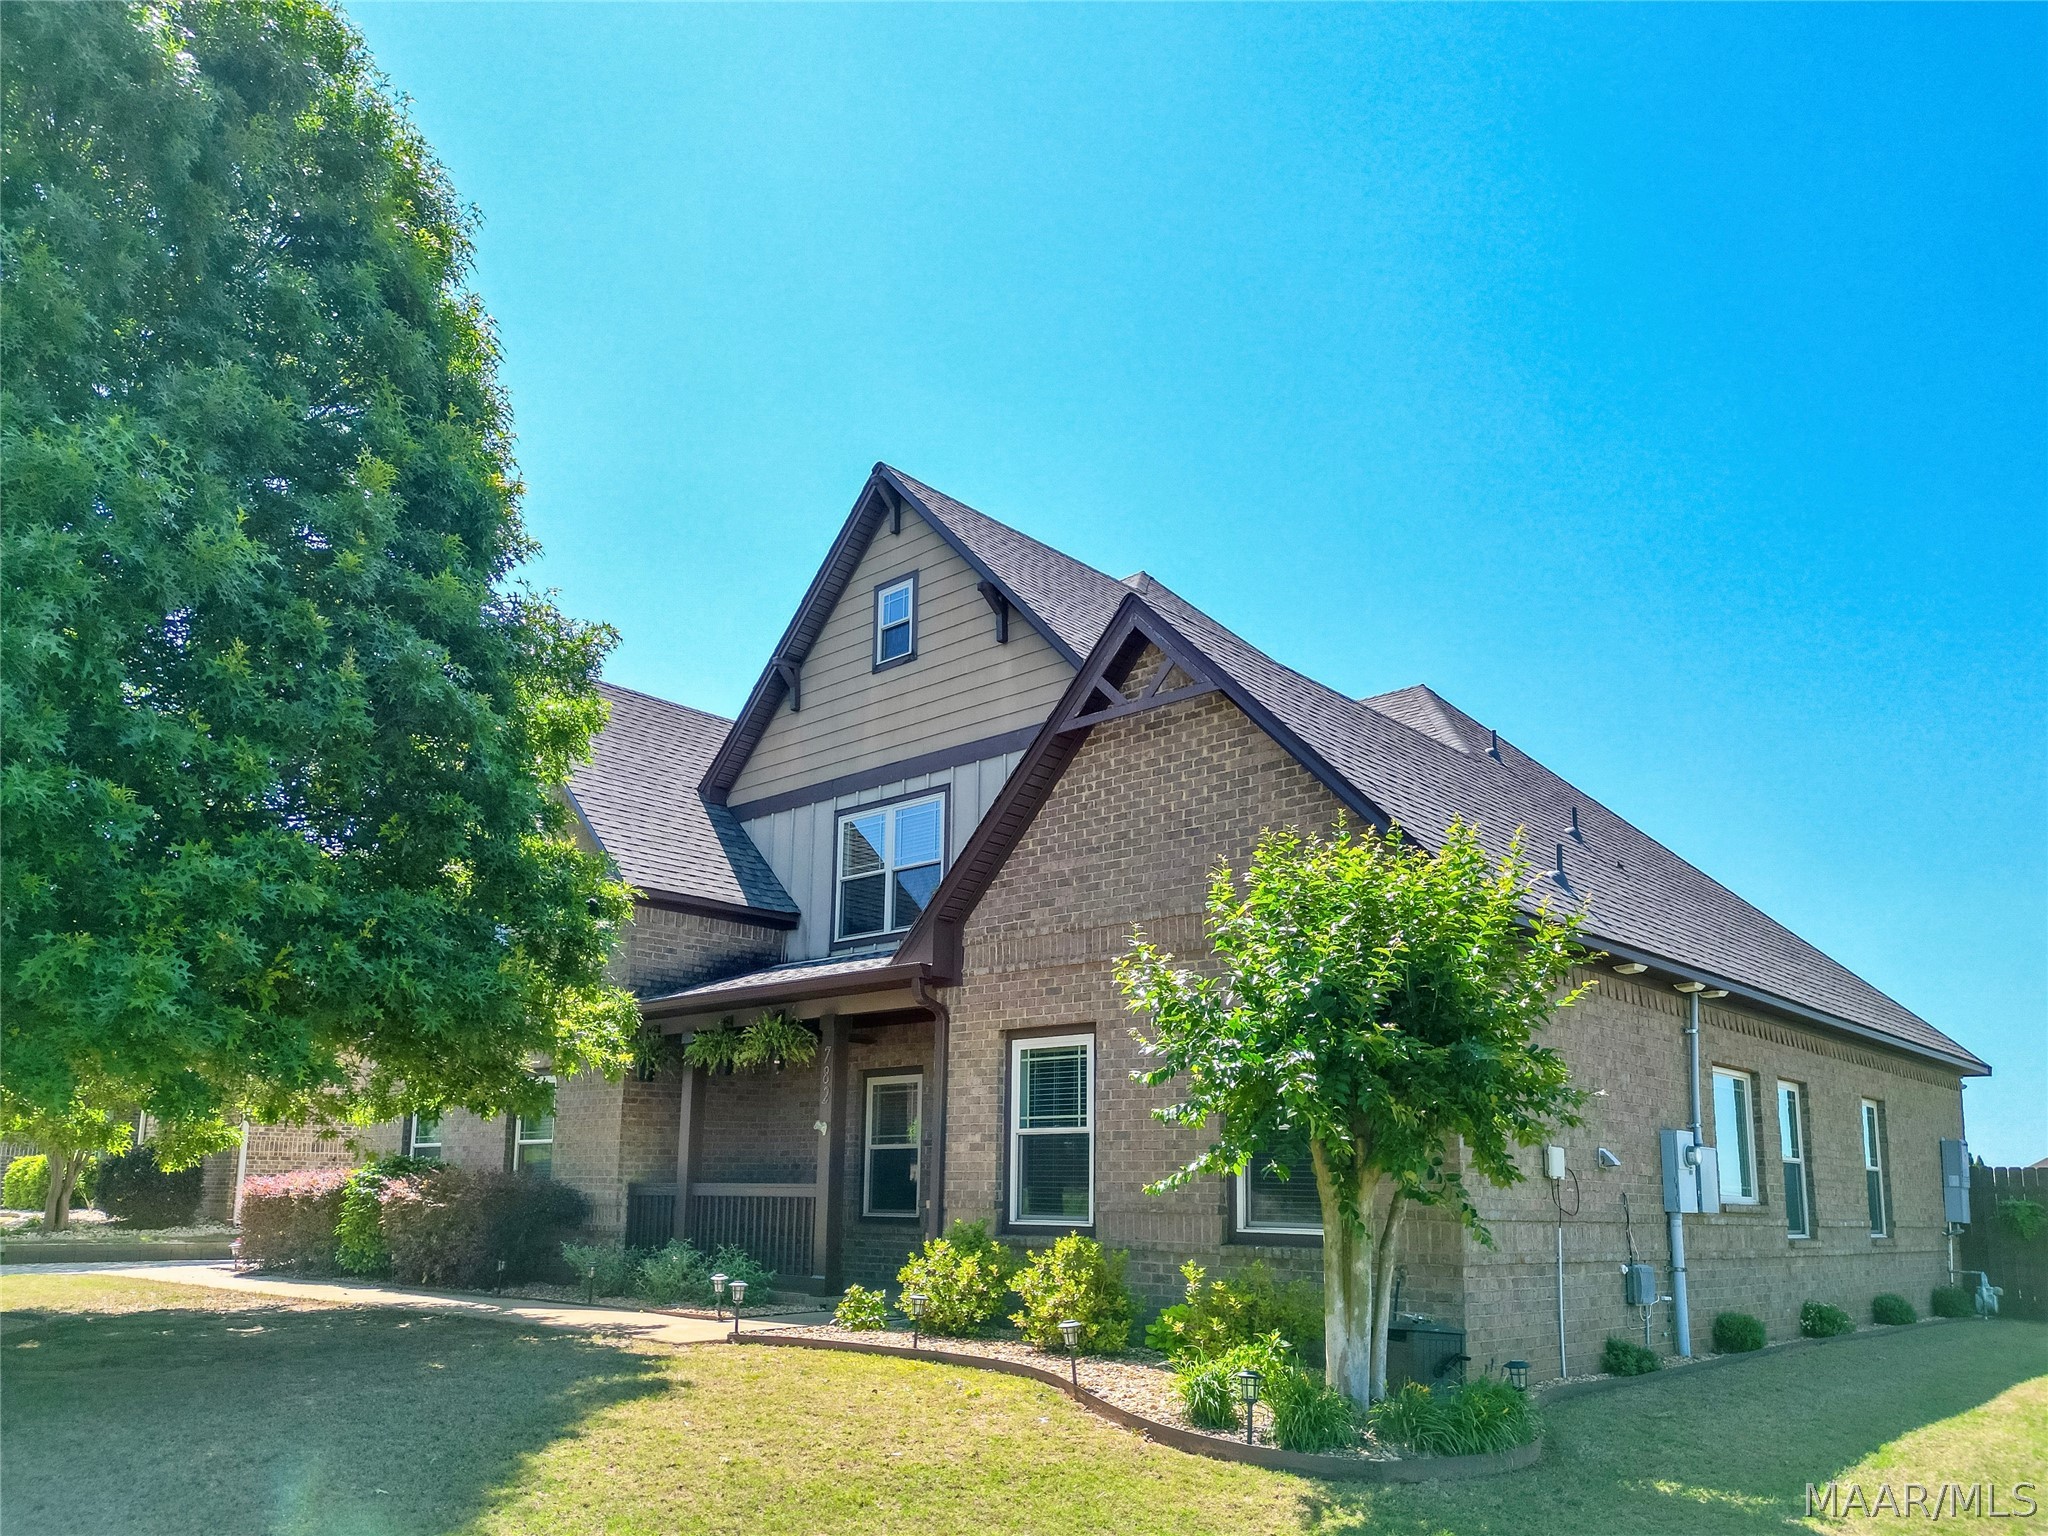
782 GLENNBROOKE Boulevard, Prattville, AL 36066
Glennbrooke · Autauga County
Key Facts
Description
This stunning FIVE-bedroom, THREE-and-a-half bathroom home in the highly desirable Glennbrooke neighborhood offers exceptional space, comfort, and upgrades throughout. From the moment you enter, you’ll appreciate the grand foyer, elegant dining room, and enormous living room centered around a gas log fireplace. Beautiful engineered wood floors, granite countertops, and stainless steel appliances create a stylish and functional living space perfect for everyday living and entertaining. The spacious kitchen features seemingly endless counter space, abundant cabinetry, and a huge walk-in pantry. The luxurious main suite includes a coffered ceiling, additional flex space ideal for a home office or workout area, and a massive walk-in closet complete with its own wired and plumbed laundry area. That’s right — this home features TWO laundry rooms for added convenience. Designed with energy efficiency in mind, this home includes spray foam insulation, whole-home dehumidification, a smart thermostat, and a tankless on-demand water heater for maximum comfort and efficiency. The homeowner has also upgraded numerous fixtures and appliances while adding thoughtful touches such as illuminated bedroom closets and extensive attic flooring for nearly climate-controlled storage space. Outside, you’ll enjoy a fully fenced backyard, covered patio, exterior storage building, Rainbird automatic sprinkler system, and additional concrete parking areas providing room for up to four vehicles. Plus, there is no neighbor directly on the west side, offering additional privacy rarely found in neighborhood living. Residents of Glennbrooke enjoy outstanding neighborhood amenities including multiple pools, a splash pad, fitness center, playground, pavilion, and scenic pond. This exceptional home truly combines luxury, functionality, and convenience in one of Prattville’s most sought-after communities. **HOT INFO: VA Loan Assumption is available on this property**
Property Information
Property Type
Residential
Sub-Type
Single Family Residence
Style
TwoStory
Year Built
2012
Living Area
3,670 sq ft
Lot Size
0.24 acres
Lot Dimensions
81.5 X 130
Garage Spaces
2
Days on Market
53
MLS® Listing#
586714
Property Features
Interior
Exterior
Appliances
Cooling
Heating
Flooring
Fireplace
Pool
Parking
Laundry
Patio
Fencing
Lot Features
Construction
Foundation
Windows
Other Structures
Utilities
Sewer
Water Source
Schools
- Elementary:
- Prattville Elementary School
- Middle:
- Prattville Junior High School,
- High:
- Prattville High School
Financial Details
HOA
$700 / Annually
Parcel Number
10-07-35-0-000-004-072-0
Directions
From I-65 exit 181 travel west on AL 14. Turn right at Old Farm Lane. Take the first right at the roundabout on to Old Ridge Road. Turn left onto Glennbrooke Blvd. The house is on the left.
Affordability Calculator
$93,000
Estimated monthly payment
$2,475/mo
Principal $372,000 · Est. interest $518,973 over 30 yrs
Neighborhood Market Statistics
How this home compares to active listings in Prattville, AL
- $351,667
- Median Listing Price
- 47
- Median Days on Market
- 2,414
- Median Sq Ft
- $149
- Median Price / Sq Ft
- 117
- Active Listings
- This home’s price is 32% above the area median.
- Its price per sq ft is 15% below the area median.
Market statistics compiled from active EXIT Realty® and MLS listings in Prattville, AL.
Location

Points of Interest in Prattville, AL
Showing the Prattville area map.
Nearby Schools
Prattville Learning Academy
School · 2.5 mi away
Daniel Pratt Elementary School
Elementary · 2.8 mi away
Victory Baptist School
Elementary · 2.9 mi away
Autauga County Board-Education
School · 2.9 mi away
Prattville Junior High School
Secondary · 2.9 mi away
Prattville High School
Secondary · 3.0 mi away
Autauga County Board of Education
School · 3.0 mi away
Autauga County Technology Center
Secondary · 3.1 mi away
Prattville Intermediate School
Secondary · 3.2 mi away
Autauga County Alternative School
School · 3.2 mi away
Prattville Elementary School
Elementary · 3.3 mi away
Stanhope Elmore High School
Secondary · 3.4 mi away
Millbrook Middle School
Secondary · 3.4 mi away
Prattville Primary School
Elementary · 3.5 mi away
Autauga County Board of Education
School · 3.5 mi away
First Baptist Preschool and Kindergarten
School · 3.6 mi away
New Hope Academy
School · 3.7 mi away
Chapman Christian Academy
School · 4.0 mi away
Coosada Elementary School
Elementary · 4.2 mi away
Airport Road Intermediate School
Elementary · 4.7 mi away
Commute Calculator
Nearby Homes


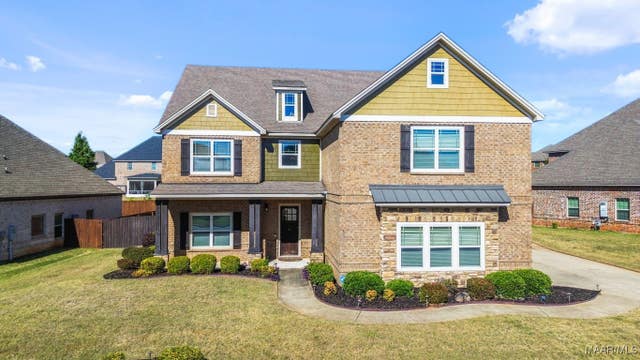
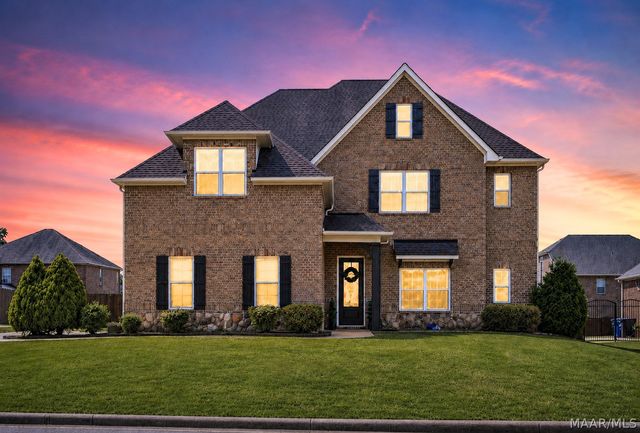

Similar Homes Nearby
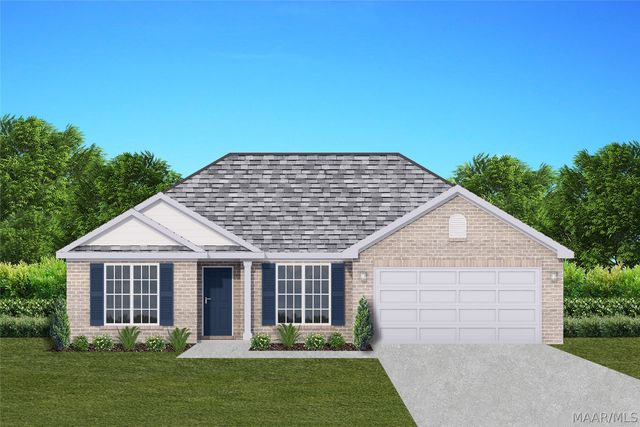

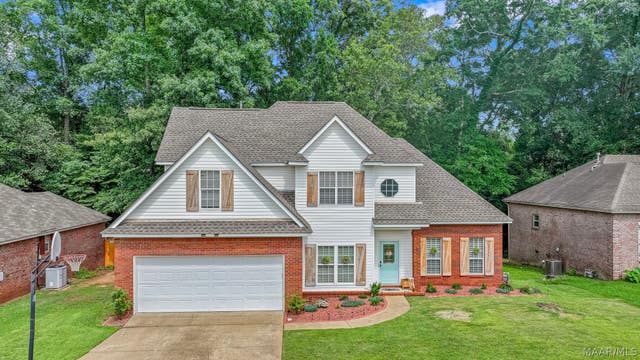

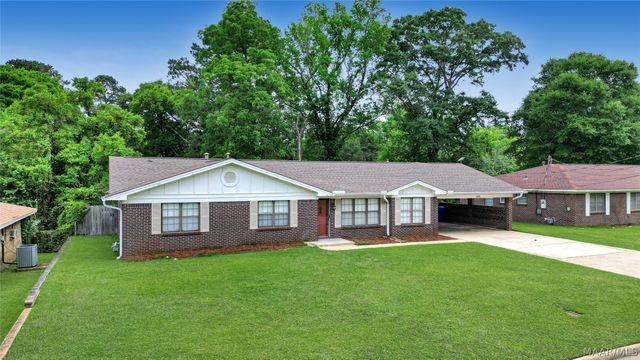
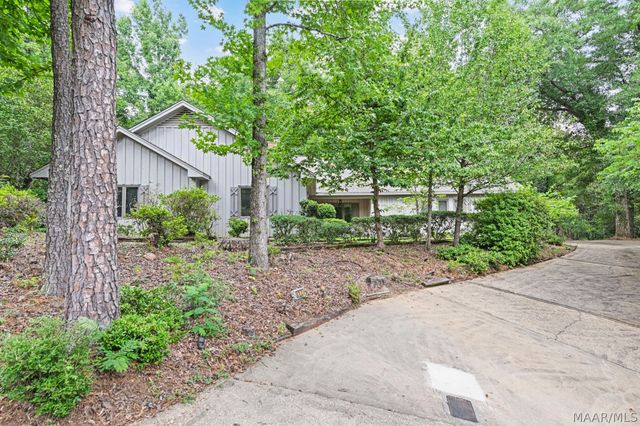
Similar Home Values
Comparable nearby listings and their asking prices.
| Address | Price | Beds | Baths | Sq Ft |
|---|---|---|---|---|
| 116 Brierfield Lane, Prattville, AL | $327,200 | 4 | 2 | 1,857 |
| 606 Castle Brook Drive, Prattville, AL | $329,900 | 4 | 2 | 2,373 |
| 831 HEATHER Drive, Prattville, AL | $338,900 | 4 | 3 | 2,423 |
| 1845 Tara Drive, Prattville, AL | $339,900 | 4 | 3 | 2,476 |
| 1243 Plum Street, Prattville, AL | $344,900 | 5 | 3 | 2,751 |
| 112 Quail Run, Prattville, AL | $350,000 | 6 | 4 | 4,649 |
Moving Cost Estimate
EXIT Agents in Prattville



Listing Courtesy: RE/MAX Properties LLC - 3343619300
Last Updated: 2026-05-14