

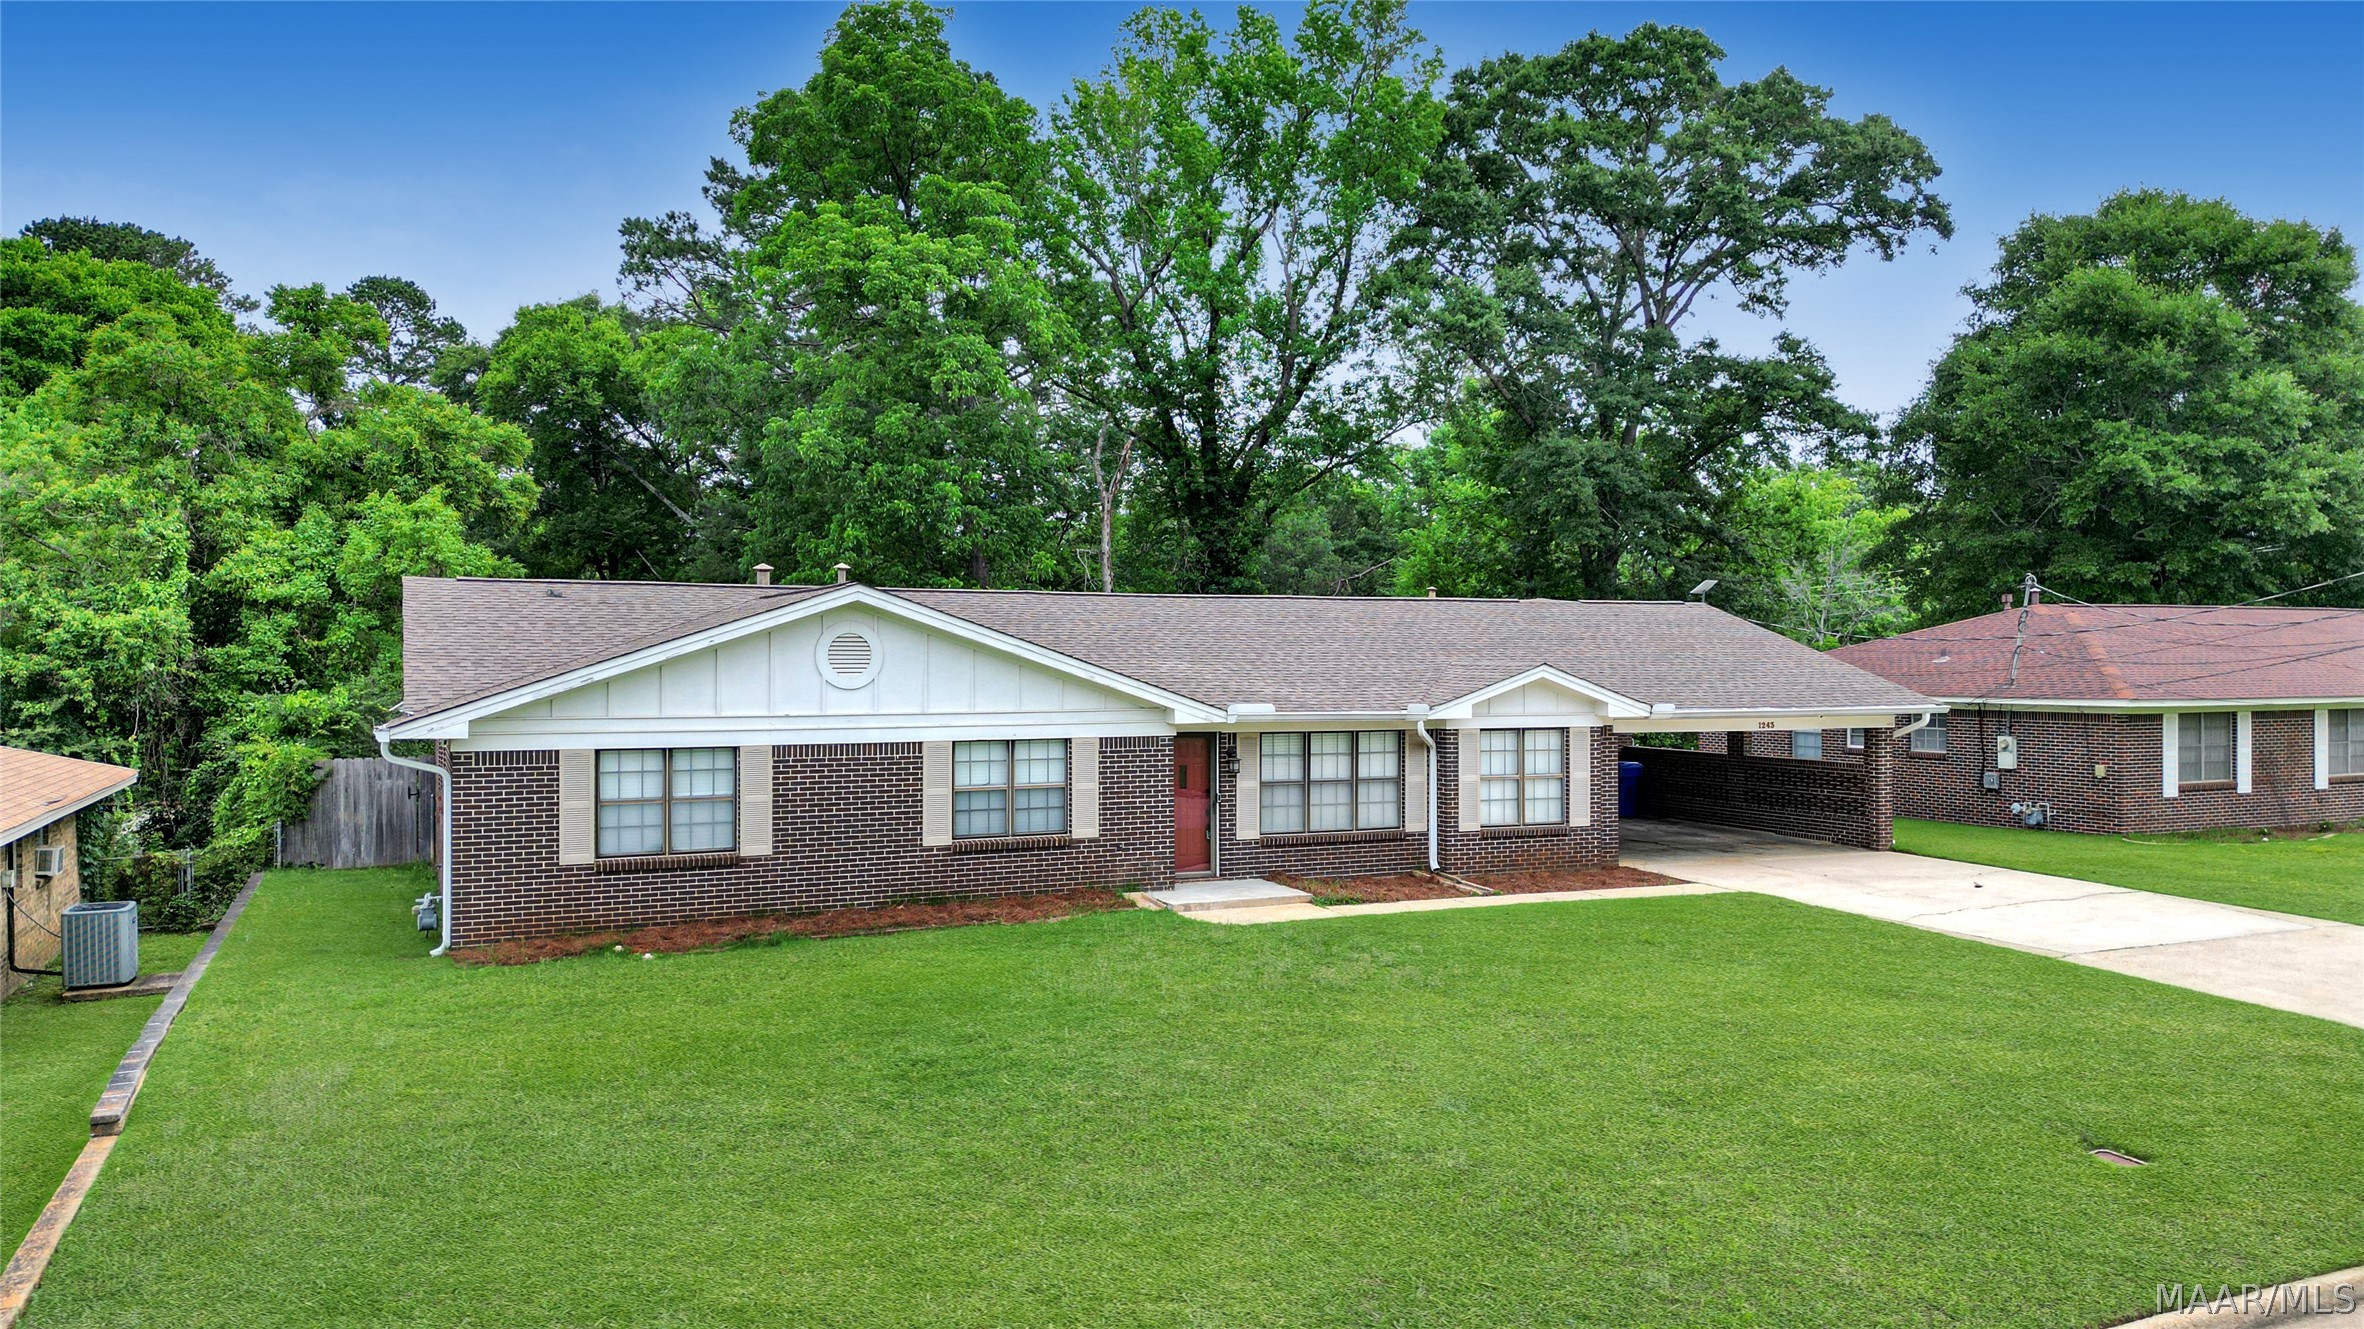
1243 Plum Street, Prattville, AL 36066
Woodland Heights · Autauga County
Key Facts
Description
Located in the heart of Prattville within the established Woodland Heights neighborhood, this unique property offers exceptional space and versatility with a rare multigenerational or guest suite addition. The main home features four bedrooms and two bathrooms with beautiful original oak wood floors, spacious living areas, and abundant storage throughout. The primary bedroom includes a private en suite bathroom for added comfort and convenience. Outdoor living spaces include a covered patio, deck, and a two-car carport. The standout feature of this property is the private guest or multigenerational suite located at the rear of the home. Complete with its own separate entrance, fireplace, kitchen, bathroom, and walk-in closet, this flexible space is ideal for extended family, guests, rental potential, or a private home office setup. Conveniently located near shopping, dining, schools, and local amenities, this Woodland Heights property combines character, functionality, and flexibility in one desirable package.
Property Information
Property Type
Residential
Sub-Type
Single Family Residence
Style
OneStory
Year Built
1972
Living Area
2,751 sq ft
Lot Size
0.31 acres
Lot Dimensions
91'x151'
Days on Market
46
MLS® Listing#
587154
Property Features
Interior
Exterior
Appliances
Cooling
Heating
Flooring
Pool
Parking
Laundry
Patio
Fencing
Lot Features
Construction
Foundation
Windows
Security
Other Structures
Utilities
Sewer
Water Source
Schools
- Elementary:
- Daniel Pratt Elementary School
- Middle:
- Prattville Elementary School,
- High:
- Prattville High School
Financial Details
HOA
None
Parcel Number
1902104004012000
Directions
From I65 exit 181 travel west on Hwy 14 towards Prattville, Turn left onto N. Nichols St. Turn left onto Wright St. Turn right onto Julia ST. Turn right onto Plum St.
Affordability Calculator
$68,980
Estimated monthly payment
$1,836/mo
Principal $275,920 · Est. interest $384,933 over 30 yrs
Neighborhood Market Statistics
How this home compares to active listings in Prattville, AL
- $351,667
- Median Listing Price
- 47
- Median Days on Market
- 2,414
- Median Sq Ft
- $149
- Median Price / Sq Ft
- 117
- Active Listings
- This home’s price is 2% below the area median.
- Its price per sq ft is 16% below the area median.
Market statistics compiled from active EXIT Realty® and MLS listings in Prattville, AL.
Location

Points of Interest in Prattville, AL
Showing the Prattville area map.
Nearby Schools
Prattville Learning Academy
School · 0.4 mi away
Prattville Intermediate School
Secondary · 0.9 mi away
Autauga County Alternative School
School · 1.0 mi away
Prattville Elementary School
Elementary · 1.1 mi away
Daniel Pratt Elementary School
Elementary · 1.4 mi away
Prattville Primary School
Elementary · 1.5 mi away
New Hope Academy
School · 1.6 mi away
Autauga County Board of Education
School · 1.6 mi away
First Baptist Preschool and Kindergarten
School · 1.6 mi away
Prattville Junior High School
Secondary · 2.1 mi away
Autauga County Board of Education
School · 2.2 mi away
Autauga County Technology Center
Secondary · 2.8 mi away
Autauga County Board-Education
School · 2.8 mi away
Prattville High School
Secondary · 2.9 mi away
Victory Baptist School
Elementary · 4.9 mi away
Stanhope Elmore High School
Secondary · 5.1 mi away
Millbrook Middle School
Secondary · 5.2 mi away
Chapman Christian Academy
School · 5.7 mi away
Autauga Academy
School · 5.8 mi away
Coosada Elementary School
Elementary · 6.1 mi away
Commute Calculator
Nearby Homes
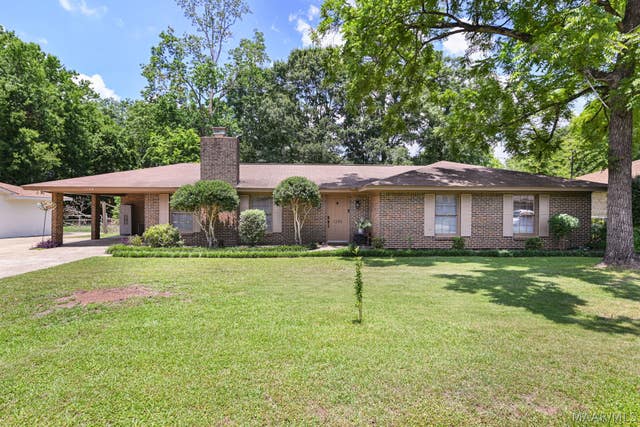
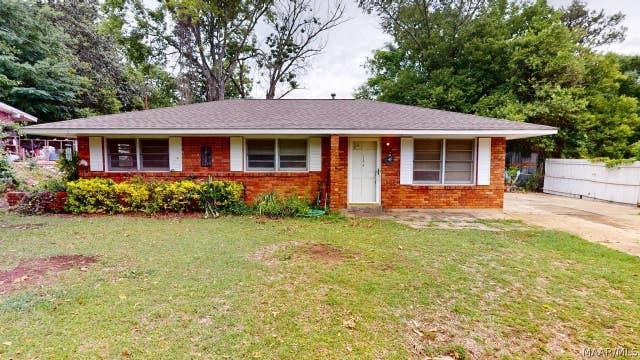
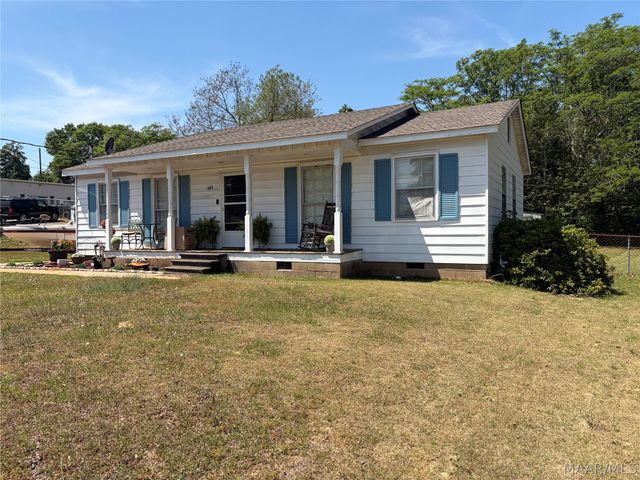

Similar Homes Nearby

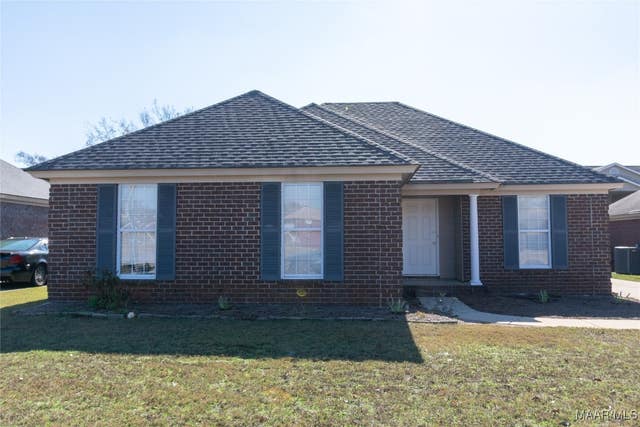
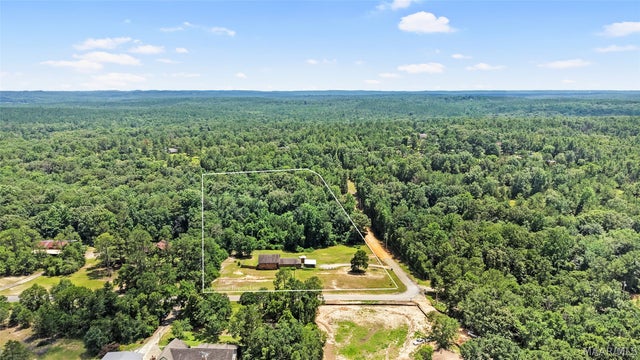


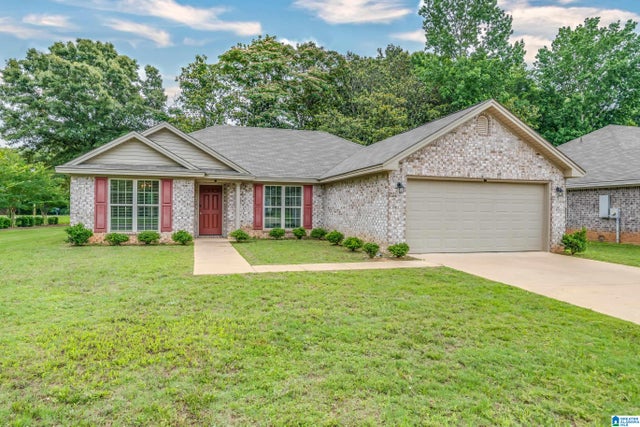
Similar Home Values
Comparable nearby listings and their asking prices.
| Address | Price | Beds | Baths | Sq Ft |
|---|---|---|---|---|
| 125 Moses Road, Prattville, AL | $249,900 | 4 | 2 | 1,784 |
| 1920 Regent Road, Prattville, AL | $255,000 | 4 | 2 | 1,707 |
| 519 Sundown Drive, Prattville, AL | $259,900 | 4 | 3 | 2,791 |
| 216 First Street, Prattville, AL | $269,900 | 4 | 2 | 2,068 |
| 1759 COUNTY ROAD 19 N, PRATTVILLE, AL | $270,000 | 4 | 3 | 2,600 |
| 701 PARK LANE, PRATTVILLE, AL | $280,000 | 4 | 2 | 1,857 |
Moving Cost Estimate
EXIT Agents in Prattville



Listing Courtesy: RE/MAX Properties LLC - 3343619300
Last Updated: 2026-05-29