

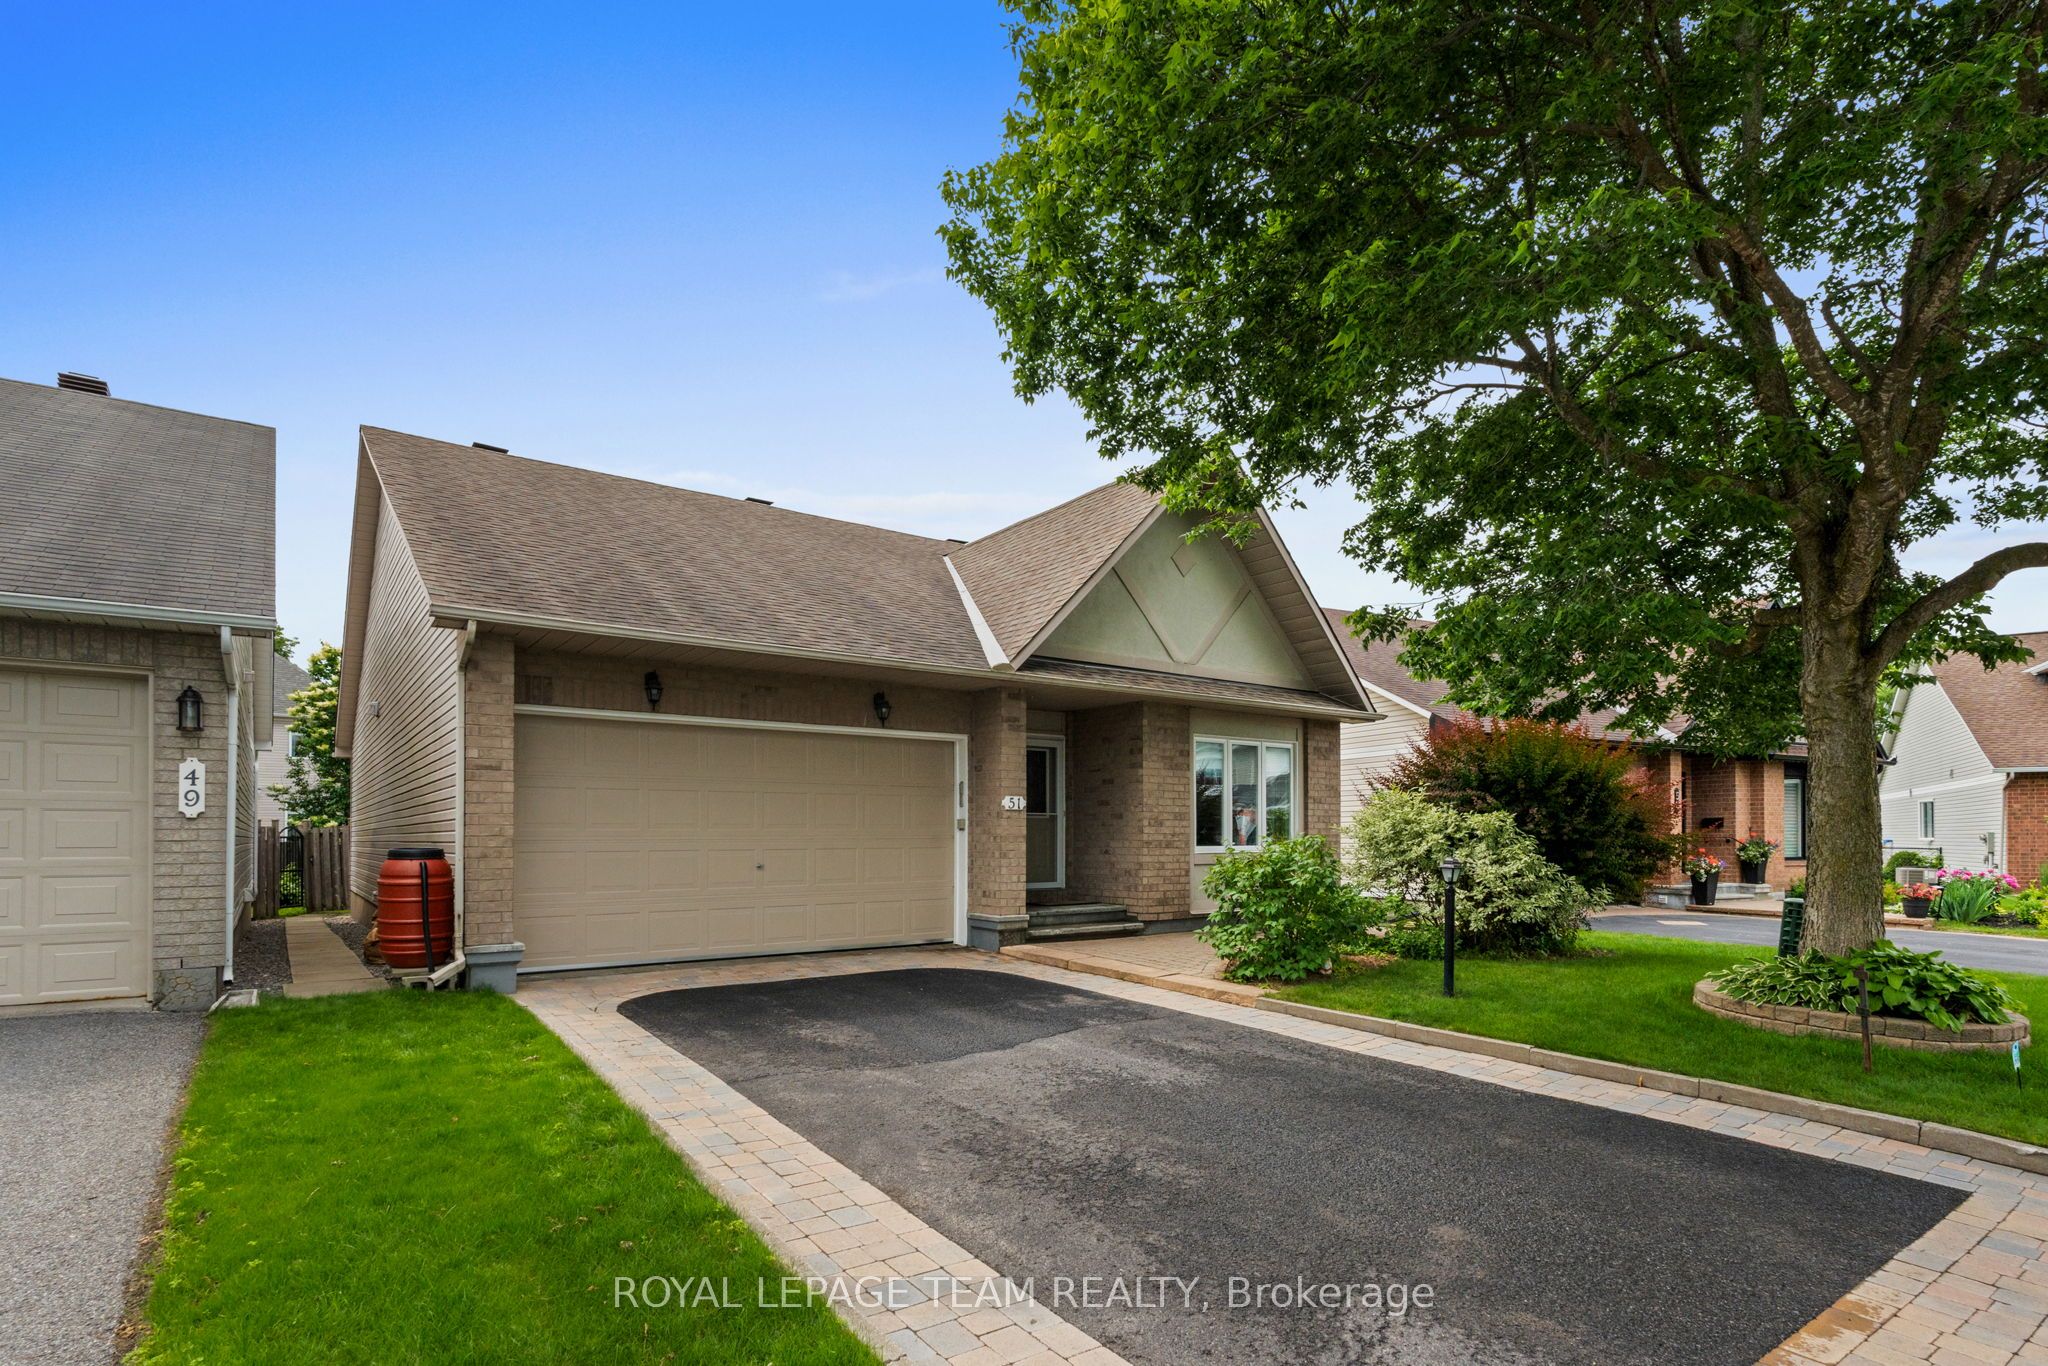
51 Settler's Ridge Way, Barrhaven, ON K2J 4V2
Ottawa County
Key Facts
Description
Welcome to 51 Settler's Ridge Way, a beautifully maintained bungalow that stands out from the crowd with exceptional curb appeal, extensive updates, & the unmistakable pride of ownership that comes from being lovingly cared for by its original owners. Nestled in an established and sought-after neighbourhood, this move-in-ready home offers the perfect blend of style, comfort, & functionality. Discover a thoughtfully updated interior featuring hardwood flooring, porcelain tile, fresh paint throughout, & a bright, inviting layout designed for everyday living & effortless entertaining. The heart of the home is the beautifully renovated kitchen, complete with a stunning quartz waterfall island, updated appliances, & ample space for gathering with family and friends. The spacious main level offers 2 bedrooms, including a generous primary retreat with a walk-in closet & beautifully renovated ensuite bath. The finished lower level dramatically expands your living space, featuring an additional bedroom, flex room/home office, a full bath, large recreation room, & plenty of storage: ideal for growing families, multi-generational living, guests, or a home office setup. Outside, enjoy a private, fully fenced backyard framed by mature hedges, creating the perfect setting for summer BBQs, gardening, or simply relaxing in your own outdoor oasis. Major updates including the roof, furnace, windows, flooring, basement renovation, ensuite renovation, & recent cosmetic updates, provide peace of mind for years to come. Rarely do homes of this calibre become available, offering the convenience of bungalow living, 4 bedrooms, 3 full bathrooms, outstanding curb appeal, & a true turnkey lifestyle in a mature family-friendly community close to parks, schools, transit, and everyday amenities. This is the kind of home buyers wait for.
Property Information
Property Type
Residential
Sub-Type
Single Family Residence
Style
Bungalow
Lot Dimensions
44.29x91.86
Parking Spaces
6
MLS® Listing#
X13486134
Property Features
Interior
Exterior
Cooling
Heating
Fireplace
Basement
Pool
Parking
Patio
Fencing
Lot Features
Construction
Roof
Utilities
Rooms
- 5.07 x 7.57Lower
- 6.68 x 7.74Lower
- 2.77 x 5.34Main
- 3.5 x 2.63Main
- Bathroom2.72 x 1.47Main
- Bathroom2.48 x 2.5Main
- Bathroom1.53 x 2.51Lower
- Bedroom 23.31 x 4.33Main
- Bedroom 33.56 x 3.0Lower
- Bedroom 43.57 x 3.75Lower
- Dining Room4.45 x 3.56Main
- Kitchen3.5 x 3.11Main
- Laundry1.95 x 2.48Main
- Living Room3.69 x 5.03Main
- Master Bedroom3.48 x 6.26Main
- Utility Room2.23 x 3.15Lower
Financial Details
Annual Taxes
CA$5,261
Tax year 2025
Parcel Number
047320454
Directions
From Strandherd Ave. turn North onto Beatrice, then East onto Settler's Ridge Way.
Affordability Calculator
$157,980
Estimated monthly payment
$4,204/mo
Principal $631,920 · Est. interest $881,585 over 30 yrs
Neighborhood Market Statistics
How this home compares to active listings in Barrhaven, ON
- CA$648,529
- Median Listing Price
- 32
- Median Days on Market
- 408
- Active Listings
- This home’s price is 22% above the area median.
Market statistics compiled from active EXIT Realty® and MLS listings in Barrhaven, ON.
Location

Points of Interest in Barrhaven, ON
Showing the Barrhaven area map.
Nearby Schools
Monsignor Paul Baxter Elementary School
Elementary · 0.5 km away
St. Emily Catholic School
Elementary · 0.7 km away
Ecole Elementaire Catholique Jean-Robert-Gauthier
Elementary · 0.9 km away
Ecole Secondaire Catholique Pierre-Savard
Secondary · 0.9 km away
Chapman Mills Public School
Elementary · 1.0 km away
Berrigan Elementary School
Elementary · 1.0 km away
Longfields-Davidson Heights Secondary School
Secondary · 1.2 km away
Michaelle-Jean Public Elementary School
Elementary · 1.2 km away
St. Mother Teresa High School
Secondary · 1.4 km away
Farley Mowat Public School
Elementary · 1.4 km away
St Andrew School
Elementary · 1.5 km away
Mathnasium
School · 1.6 km away
Ecole Pierre-Elliott-Trudeau
Elementary · 1.7 km away
St Luke Catholic School
Elementary · 1.7 km away
St Joseph High School
Secondary · 2.0 km away
St Joseph Intermediate School
Secondary · 2.0 km away
Children's Montessori School Barrhaven
Elementary · 2.6 km away
Busy Beez Nursery School
School · 2.6 km away
St. Cecilia School
Elementary · 2.6 km away
Jockvale Elementary School
Elementary · 2.7 km away
Commute Calculator
Nearby Homes


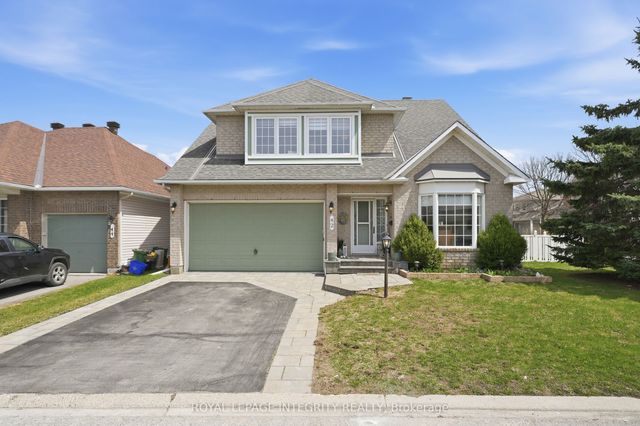
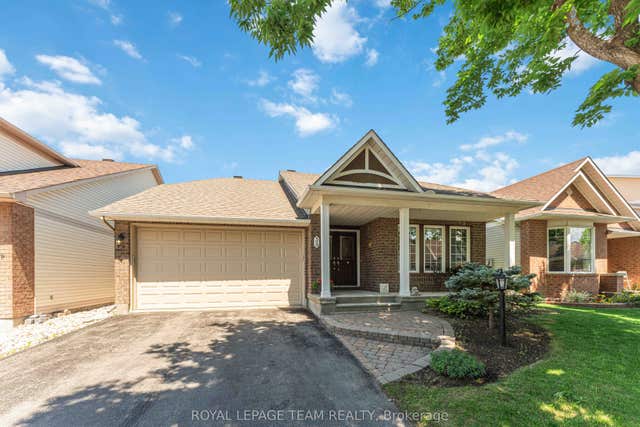

Similar Homes Nearby

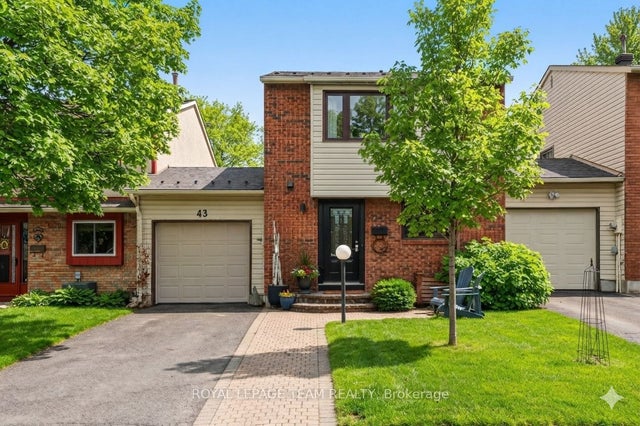
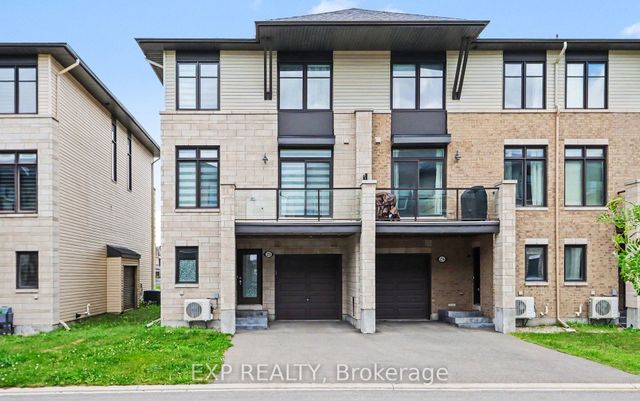
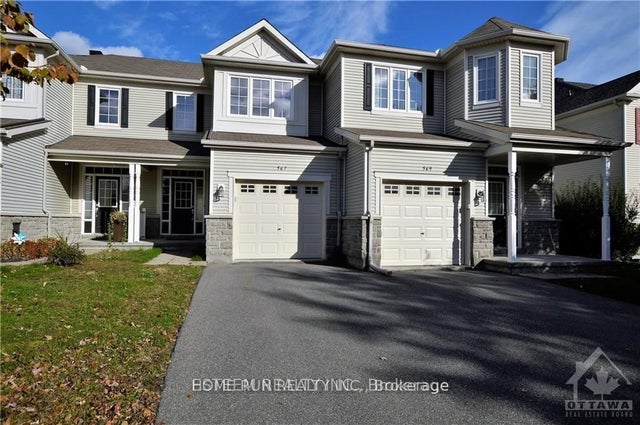


Similar Home Values
Comparable nearby listings and their asking prices.
| Address | Price | Beds | Baths | Sq Ft |
|---|---|---|---|---|
| 3705 Riverbreeze Street D, Barrhaven, ON | CA$554,900 | 3 | 3 | — |
| 43 Whelan Drive, Barrhaven, ON | CA$557,000 | 3 | 2 | — |
| 276 Pastel Way, Barrhaven, ON | CA$559,000 | 2 | 3 | — |
| 567 Ashbourne Crescent, Barrhaven, ON | CA$559,000 | 3 | 3 | — |
| 493 Ashbourne Crescent, Barrhaven, ON | CA$559,000 | 3 | 3 | — |
| 622 Bluegill Avenue, Barrhaven, ON | CA$559,000 | 3 | 3 | — |


