

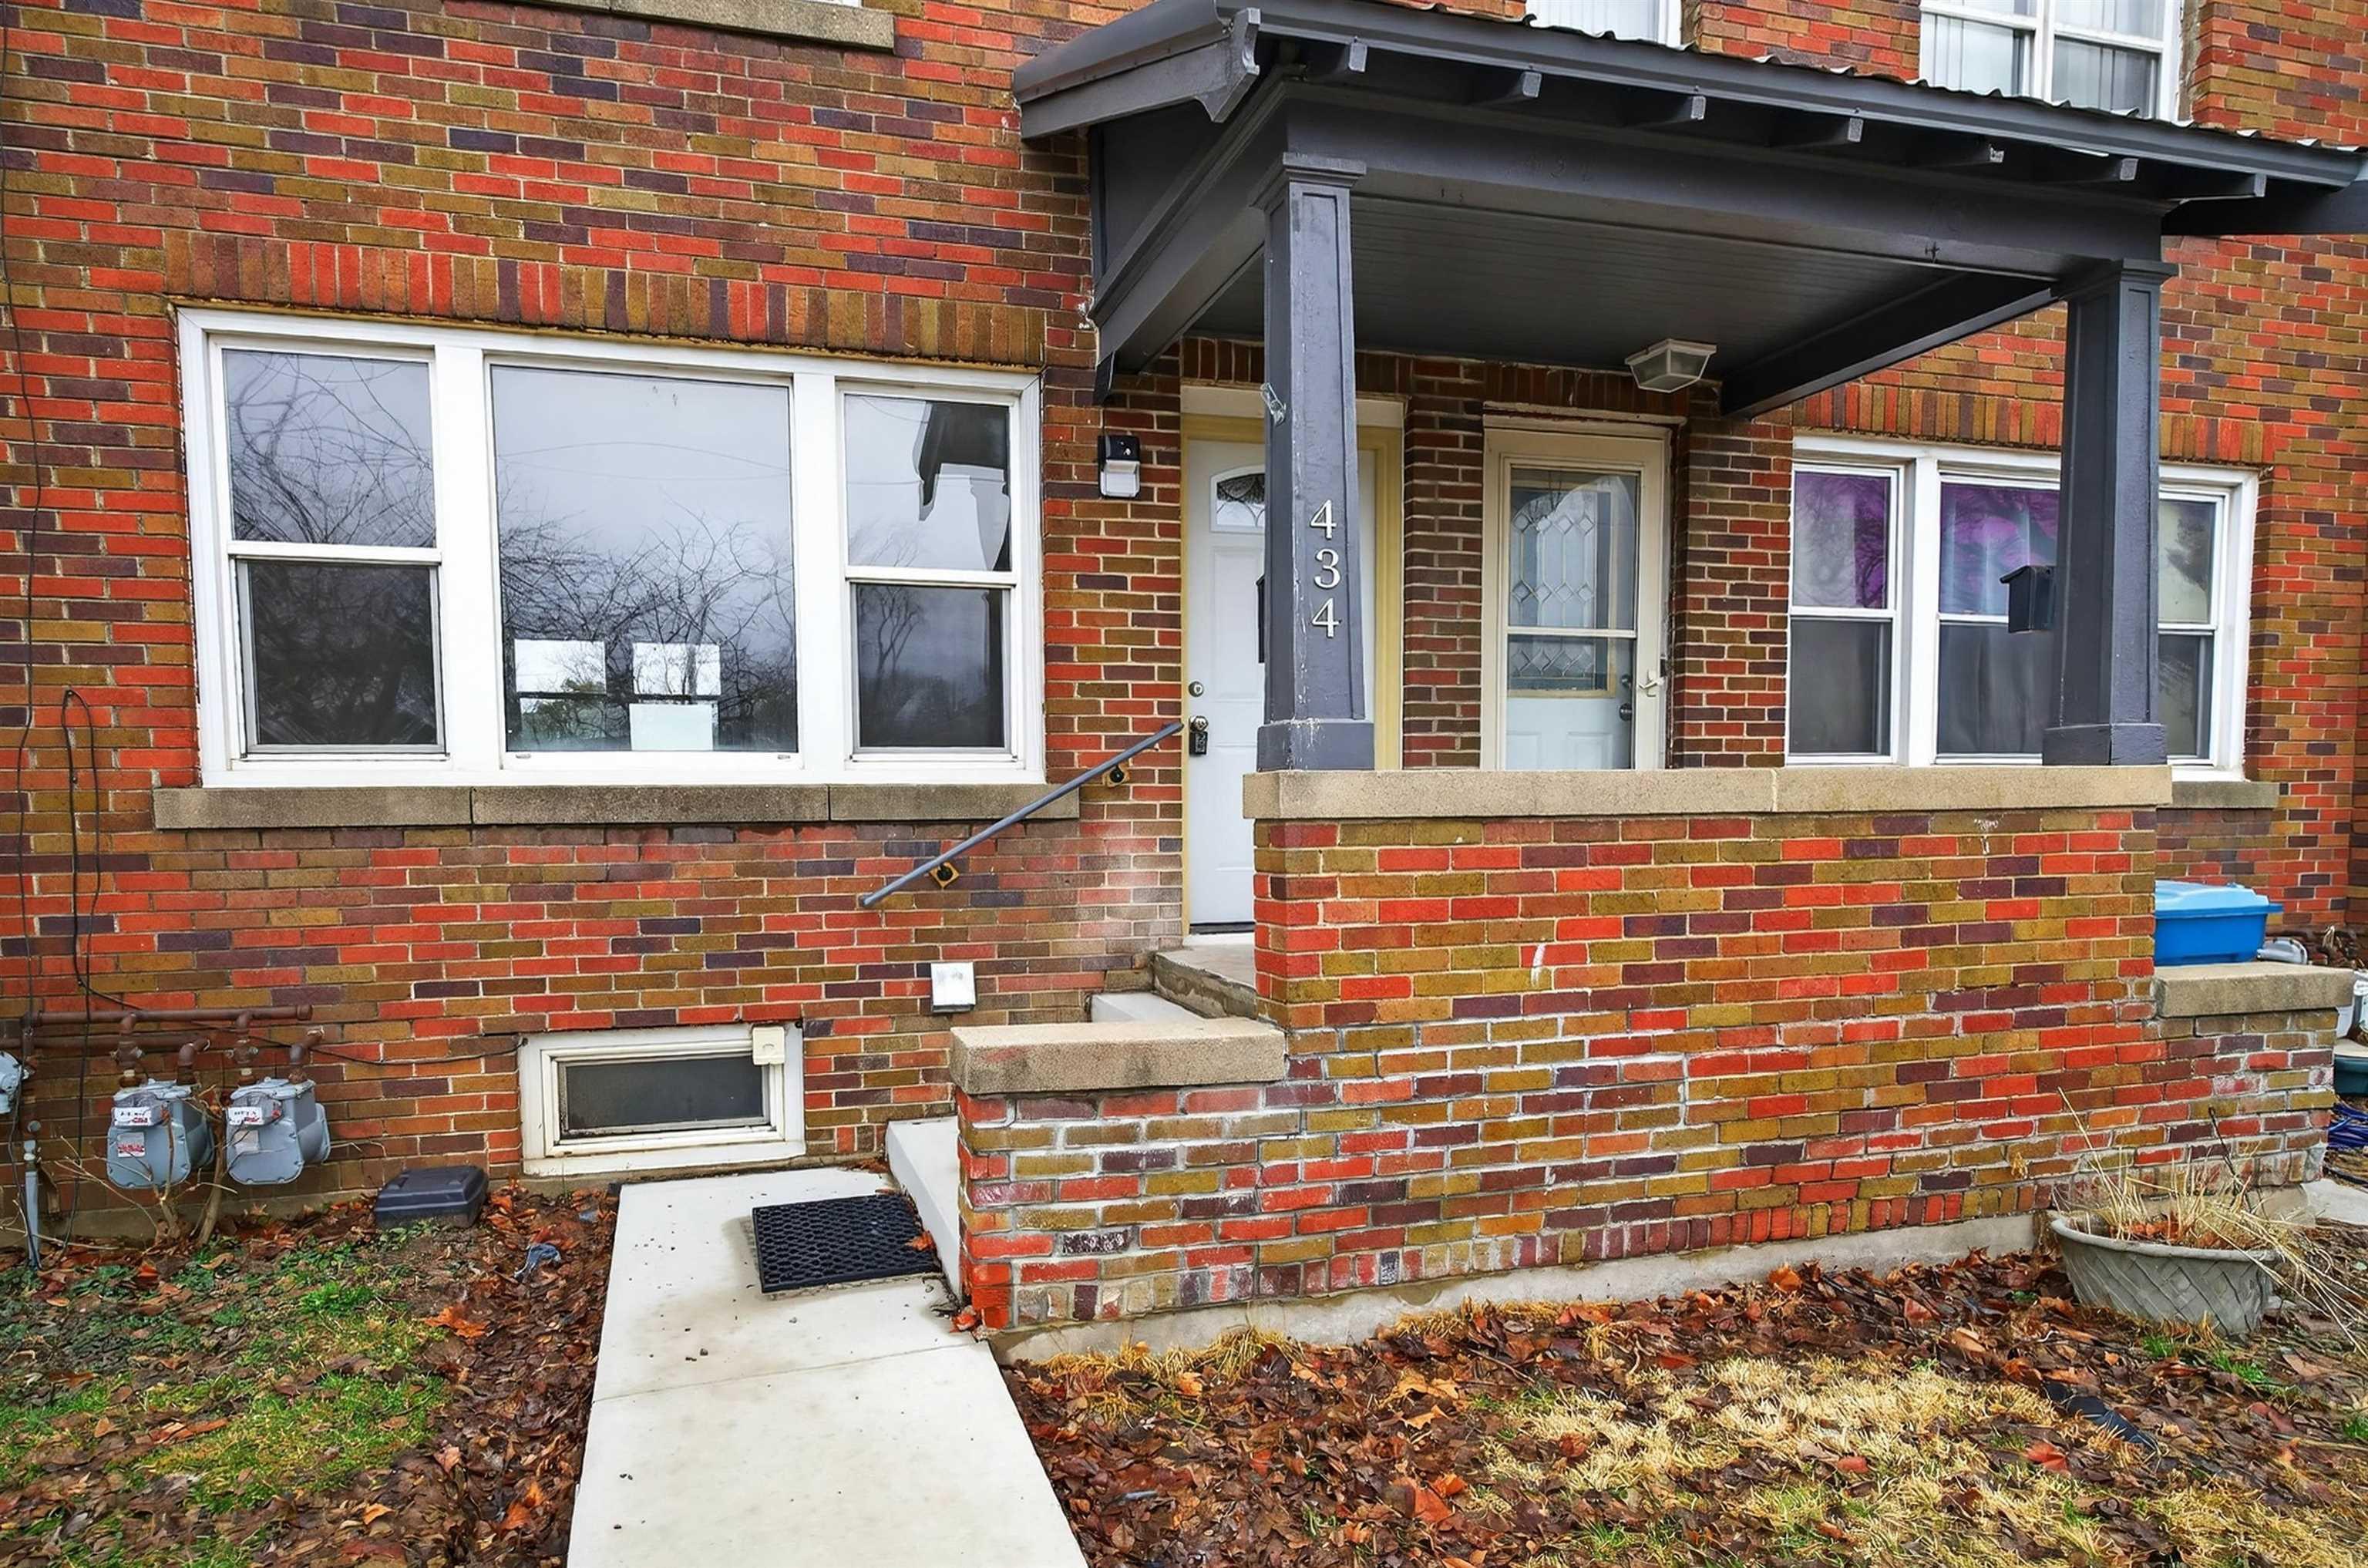
434 Belmont Avenue, Waterloo, IA 50701
MILLERS REPLAT OF BLK 5 · Black Hawk County
Key Facts
Description
Tucked into a Waterloo neighborhood where daily life feels simple and manageable, this thoughtfully renovated townhouse offers a practical layout paired with comfortable outdoor space. From the moment you arrive, the home presents an easygoing lifestyle—one designed for low maintenance and everyday convenience. Stepping through the front door, the main level unfolds into a welcoming living room that naturally connects to the dining area and kitchen beyond. The layout encourages an easy rhythm for daily routines, whether it’s relaxing in the living space, gathering for a quick dinner, or catching up over coffee at the table. In the kitchen, recently installed appliances—including a new stove and refrigerator—provide a fresh start for meal prep while maintaining a clean, efficient workspace that supports both quick weeknight cooking and leisurely weekend mornings. Upstairs, the home’s two bedrooms offer comfortable proportions and flexibility for rest, work, or hobbies. Each space feels bright and practical, creating a quiet retreat at the end of the day. The full bathroom adds a touch of character with its carefully chosen accent tile and a glass block window that filters in soft natural light while maintaining privacy—an inviting detail that elevates the everyday routine. Out back, the home continues to surprise with a fenced courtyard-style yard designed for private outdoor living. A patio seating area creates the perfect setting for morning coffee, casual dinners, or simply unwinding in the fresh air. The fully fenced space offers both security and charm, while a dedicated parking pad at the rear provides convenient off-street parking. Fully renovated and ready for its next chapter, this Waterloo townhouse blends smart design with manageable living—an ideal option for those seeking a move-in ready home where comfort, simplicity, and thoughtful updates come together.
Property Information
Property Type
Residential
Sub-Type
Townhouse
Year Built
1929
Stories
2
Living Area
864 sq ft
Lot Size
0.03 acres
Lot Dimensions
17x80
Zoning
R-P
Days on Market
95
MLS® Listing#
20261185
Property Features
Appliances
Cooling
Heating
Flooring
Fireplace
Basement
Parking
Laundry
Patio
Construction
Roof
Security
Community
Sewer
Water Source
Rooms
- Lower
- Main
- Upper
Schools
- Elementary:
- Irving Elementary - Wloo
- Middle:
- Central Intermediate
- High:
- East High
Financial Details
Annual Taxes
$794
Assessed Value
$76,710
Parcel Number
891326156056
Affordability Calculator
$19,980
Estimated monthly payment
$532/mo
Principal $79,920 · Est. interest $111,496 over 30 yrs
Neighborhood Market Statistics
How this home compares to active listings in Waterloo, IA
- 53
- Median Days on Market
- 1,433
- Median Sq Ft
- $126
- Median Price / Sq Ft
- 165
- Active Listings
- Its price per sq ft is 8% below the area median.
Market statistics compiled from active EXIT Realty® and MLS listings in Waterloo, IA.
Location

Points of Interest in Waterloo, IA
Showing the Waterloo area map.
Nearby Schools
Irving Elementary School
Elementary · 0.6 mi away
Sacred Heart School
School · 0.6 mi away
Active Minds Early Learning Academy
School · 0.8 mi away
Kingsley Elementary School
Elementary · 1.0 mi away
Edison Elementary School
Elementary · 1.1 mi away
St Edward School
School · 1.1 mi away
Immanuel Lutheran School
School · 1.2 mi away
Lowell Elementary
Elementary · 1.2 mi away
East High School
Secondary · 1.5 mi away
West High School
Secondary · 1.5 mi away
Black Hawk Elementary School
Elementary · 1.7 mi away
Fred Becker Elementary School
Elementary · 1.7 mi away
Blessed Sacrament
School · 1.7 mi away
St John St Nicholas School
School · 1.8 mi away
Kittrell Elementary School
Elementary · 1.8 mi away
Lincoln Elementary School
Elementary · 1.9 mi away
Castle Hill School
School · 1.9 mi away
Blessed Maria Assunta Pallotta Middle School
School · 2.0 mi away
Columbus High School
Secondary · 2.0 mi away
Cunningham School for Excellence Elementary School Waterloo Community School District
Elementary · 2.0 mi away
Commute Calculator
Nearby Homes
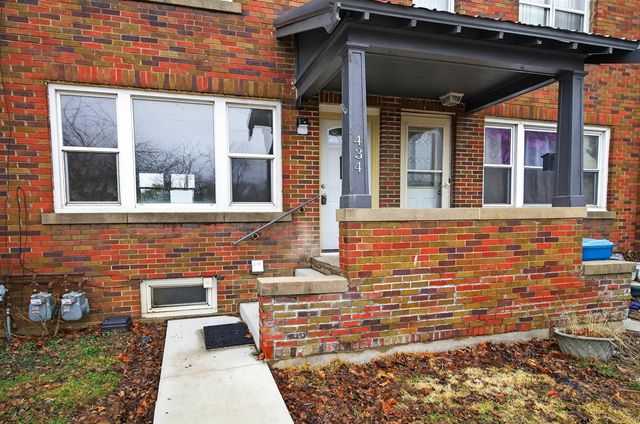
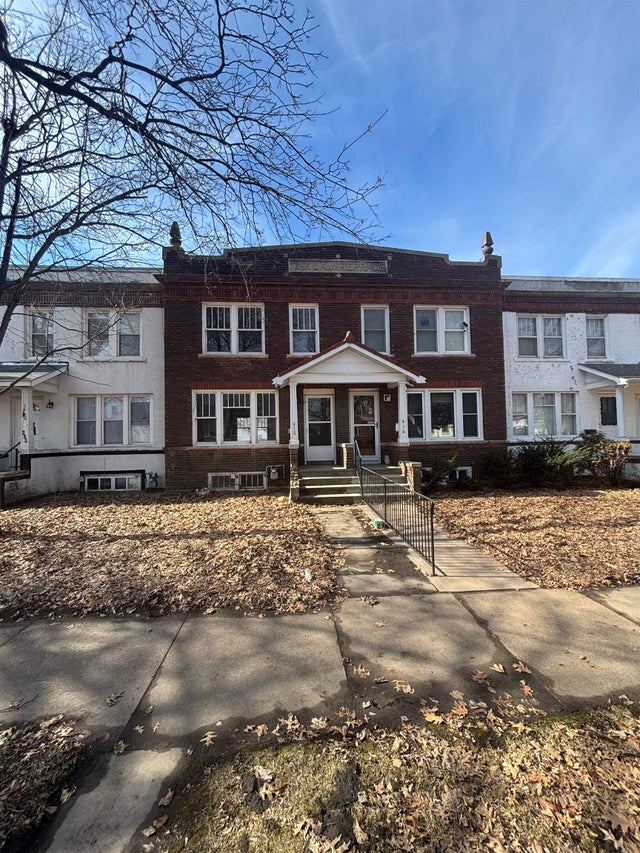
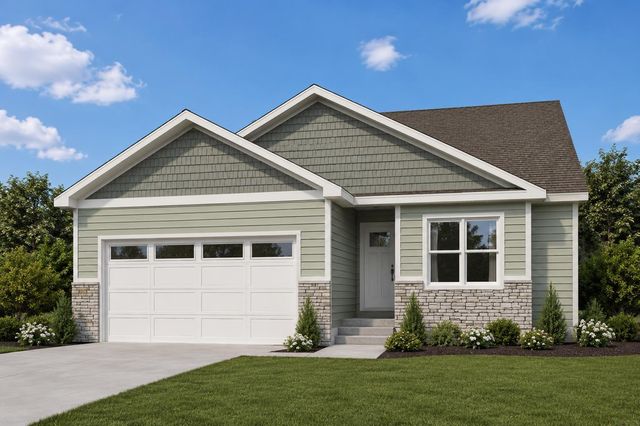
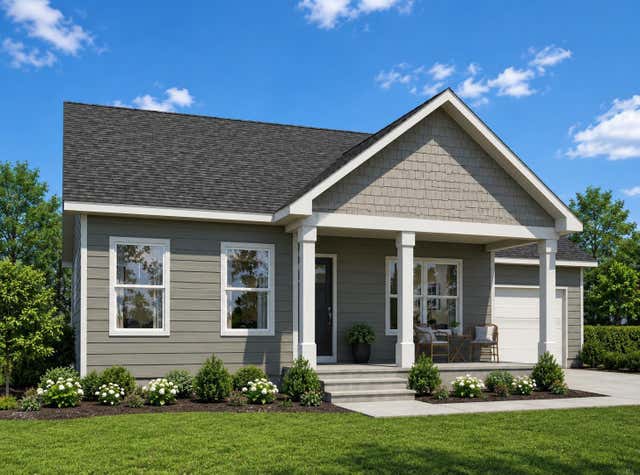


Similar Homes Nearby

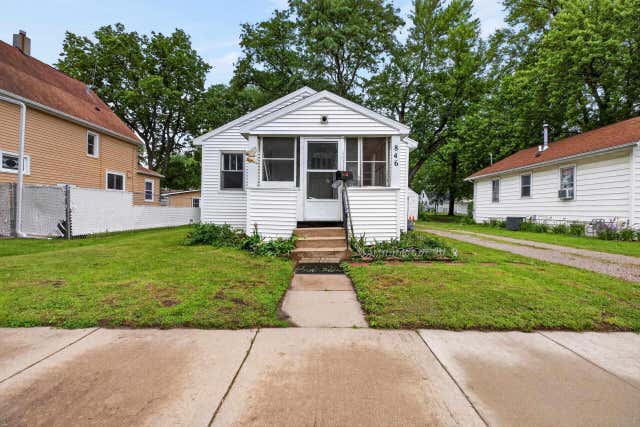

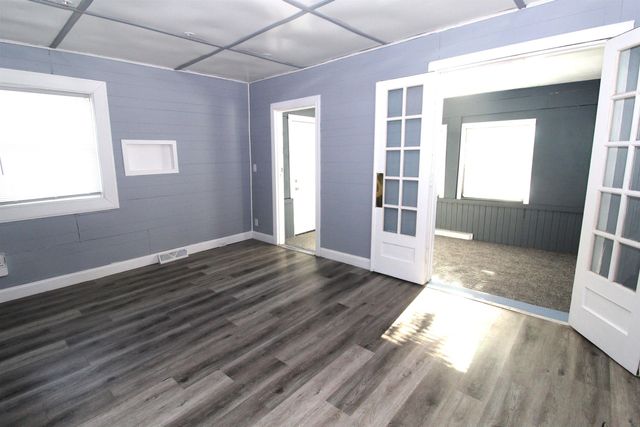
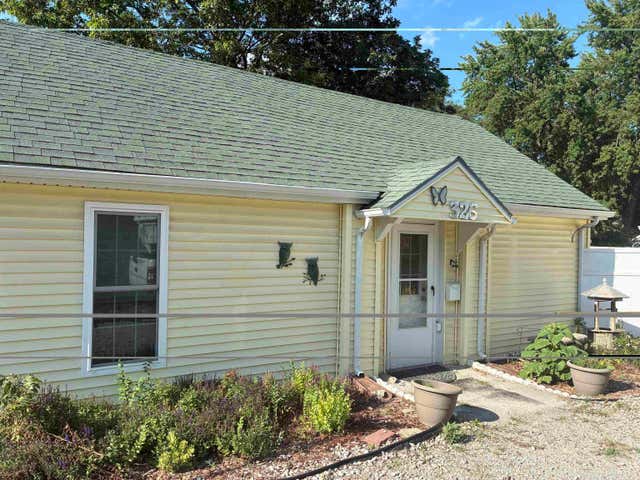

Similar Home Values
Comparable nearby listings and their asking prices.
| Address | Price | Beds | Baths | Sq Ft |
|---|---|---|---|---|
| 118 Reber Avenue, Waterloo, IA | $75,000 | 3 | 2 | 1,572 |
| 846 Dawson Street, Waterloo, IA | $75,000 | 2 | 1 | 660 |
| 2227 E 4th Street, Waterloo, IA | $79,000 | 4 | 2 | 1,288 |
| 712 Upton Avenue, Waterloo, IA | $79,500 | 2 | 1 | 962 |
| 326 Indiana Street, Waterloo, IA | $80,000 | 1 | 1 | 680 |
| 407 Locust, Waterloo, IA | $84,000 | 3 | 1 | 1,272 |
Moving Cost Estimate
EXIT Agents in Waterloo


Listing Courtesy: RE/MAX Concepts - Cedar Falls - 3192667100
Presented by: Lynette D Sorensen