

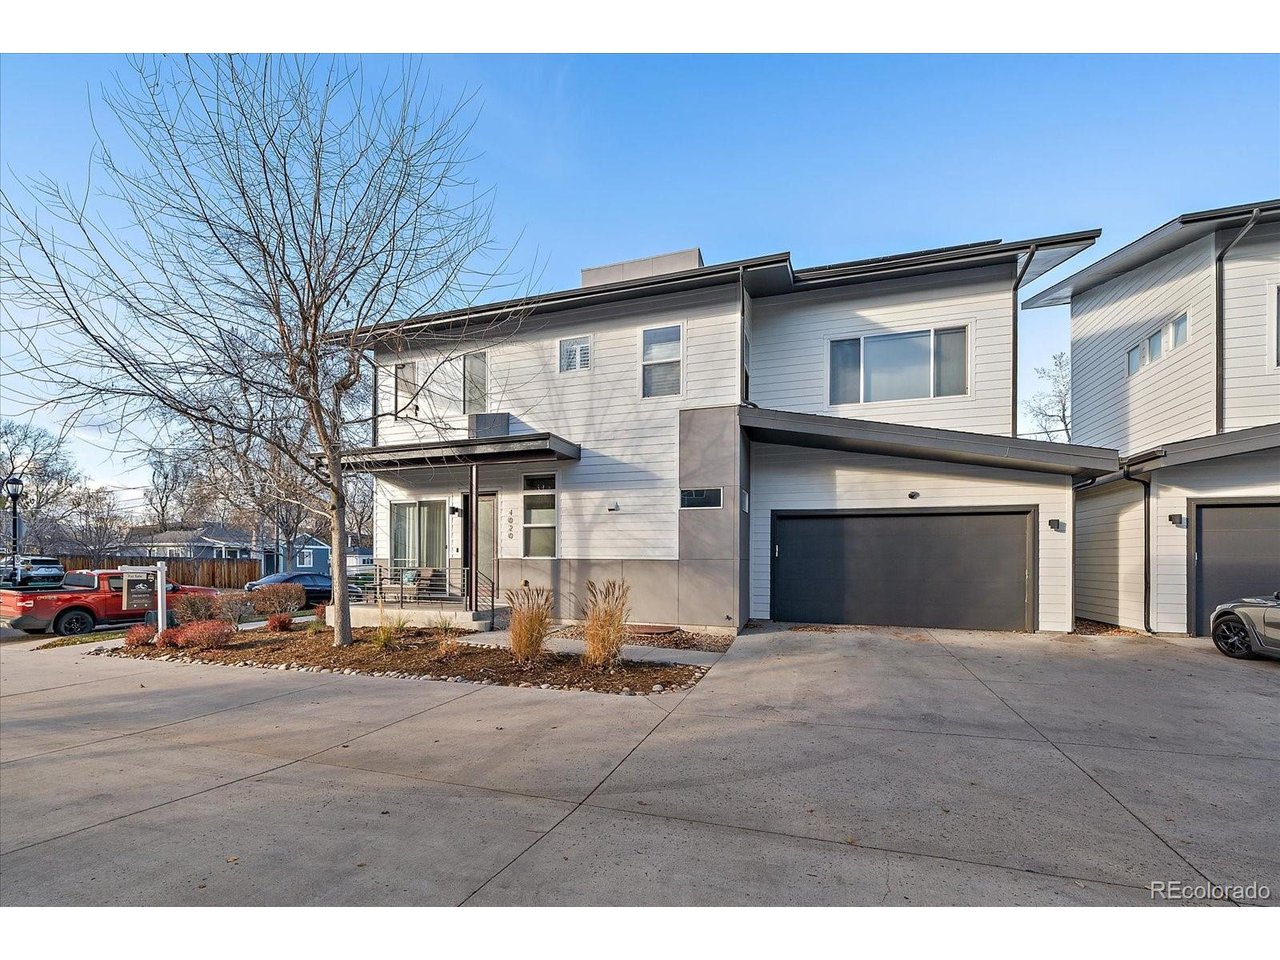
4020 Fenton Ct 4020, Denver, CO 80212
Incarnation Residences · Jefferson County
Key Facts
Description
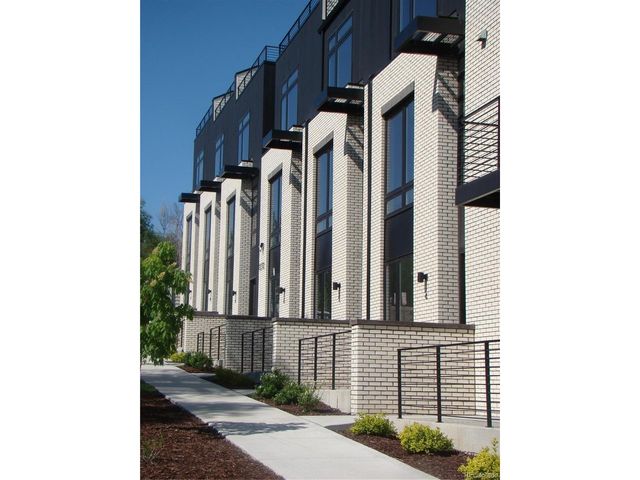
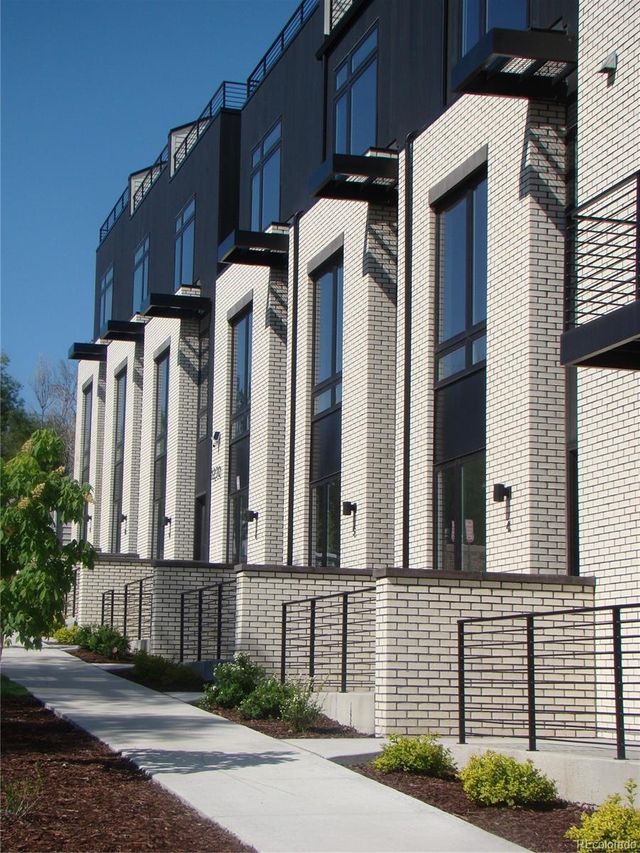
Modern, low-maintenance living in the heart of Wheat Ridge! This immaculate corner-lot 4BR/4BA home features a private rear yard, attached 2-car garage, rooftop deck with mountain views, and a fully paid-off 9.6kW grid-tied solar system (no lease, no loan-a $25K asset) generating surplus credits and a $0 electric bill. The open-concept main level features a gas fireplace, powered window coverings, and a convenient half bath. The chef's kitchen boasts stainless steel appliances, all included, plus a NEW 2025 dishwasher and garbage disposal, granite countertops, an oversized island, and a walk-in pantry. The upper level offers a primary suite with custom draperies, a walk-in closet, and a spa-inspired 5-piece bath with a soaking tub and glass-enclosed shower, plus two additional bedrooms, a full bath, and a laundry area with a NEW 2025 dryer. The finished basement adds a family room, conforming guest bedroom, full bath, and storage space. Enjoy the private fenced backyard with a paver patio and gas hookup. Additional updates include a complete exterior paint and seal refresh in 2024. HOA covers exterior maintenance, structure, insurance, and landscaping. Rare value-schedule your showing today!
Property Information
Property Type
Residential
Sub-Type
Single Family Residence
Year Built
2015
Living Area
2,942 sq ft
Lot Size
0.03 acres
Garage Spaces
2
Days on Market
116
MLS® Listing#
9709227
Property Features
Interior
Appliances
Cooling
Heating
Basement
Parking
Patio
Fencing
Lot Features
Construction
Roof
Utilities
Sewer
Rooms
- Upper
- Bedroom 2Upper
- Bedroom 3Upper
- Bedroom 4Basement
- Dining RoomMain
- Family RoomBasement
- KitchenMain
- LaundryUpper
- Living RoomMain
Schools
- Elementary:
- Stevens
- Middle:
- Everitt
- High:
- Wheat Ridge
Financial Details
HOA
$450 / Monthly
Incarnation Residences
Annual Taxes
$4,467
Tax year 2024
Directions
Please use GPS of your choice. Please do not block the driveway when parking. Call Listing Agent at 256-542-8770 with any questions. Thanks!
Affordability Calculator
$165,000
Estimated monthly payment
$4,391/mo
Principal $660,000 · Est. interest $920,759 over 30 yrs
Neighborhood Market Statistics
How this home compares to active listings in Denver, CO
- $526,201
- Median Listing Price
- 75
- Median Days on Market
- 1,312
- Median Sq Ft
- $371
- Median Price / Sq Ft
- 7,842
- Active Listings
- This home’s price is 57% above the area median.
- Its price per sq ft is 24% below the area median.
Market statistics compiled from active EXIT Realty® and MLS listings in Denver, CO.
Location
Map is currently unavailable for this location.
Points of Interest in Denver, CO
Showing the Denver area map.
Commute Calculator
Nearby Homes
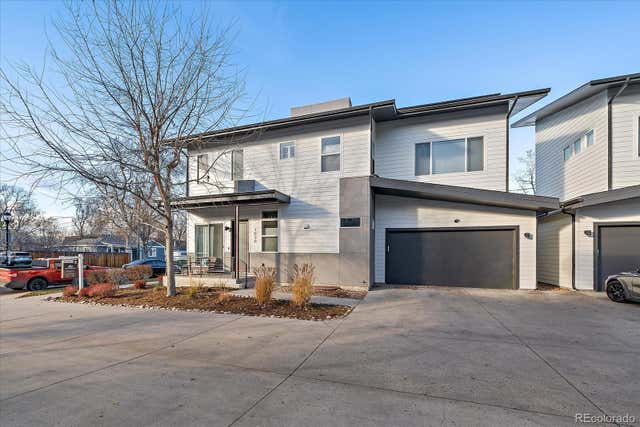

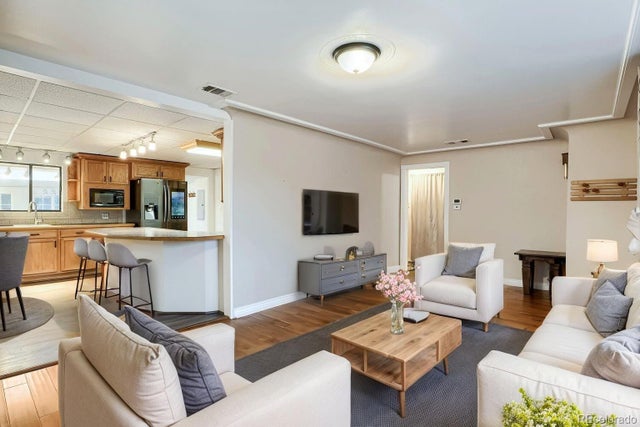
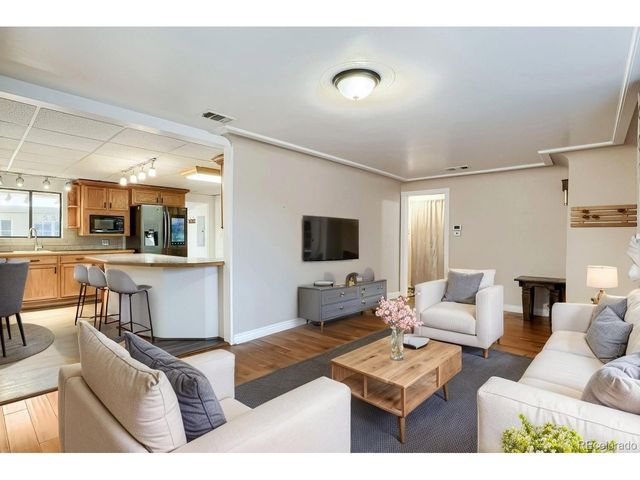
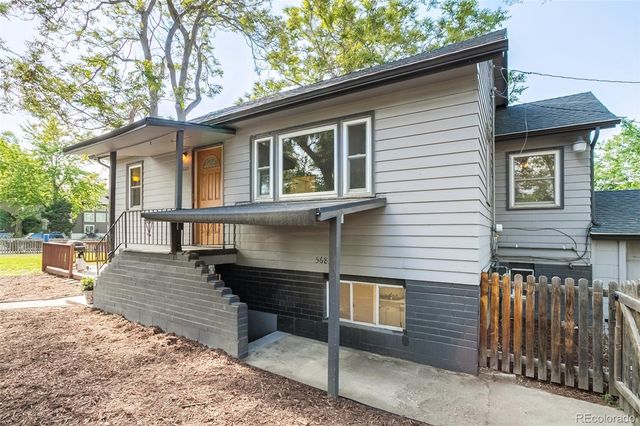
Similar Homes Nearby


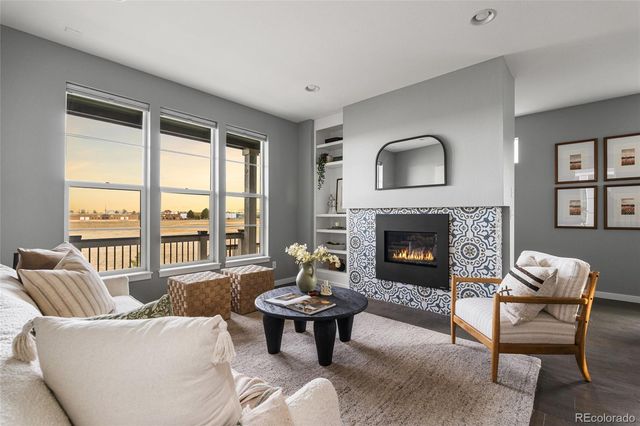
Similar Home Values
Comparable nearby listings and their asking prices.
| Address | Price | Beds | Baths | Sq Ft |
|---|---|---|---|---|
| 5560 Lewiston Street, Denver, CO | $578,000 | 4 | 4 | 3,143 |
| 5560 Lewiston St, Denver, CO | $578,000 | 4 | 4 | 3,143 |
| 4100 Albion Street 1511, Denver, CO | $579,000 | 3 | 3 | 1,858 |
| 4100 Albion St 1511, Denver, CO | $579,000 | 3 | 3 | 1,858 |
| 1240 N Zenobia St 10, Denver, CO | $579,000 | 3 | 3 | 1,608 |
| 1240 N Zenobia Street 10, Denver, CO | $579,000 | 3 | 3 | 1,608 |


