

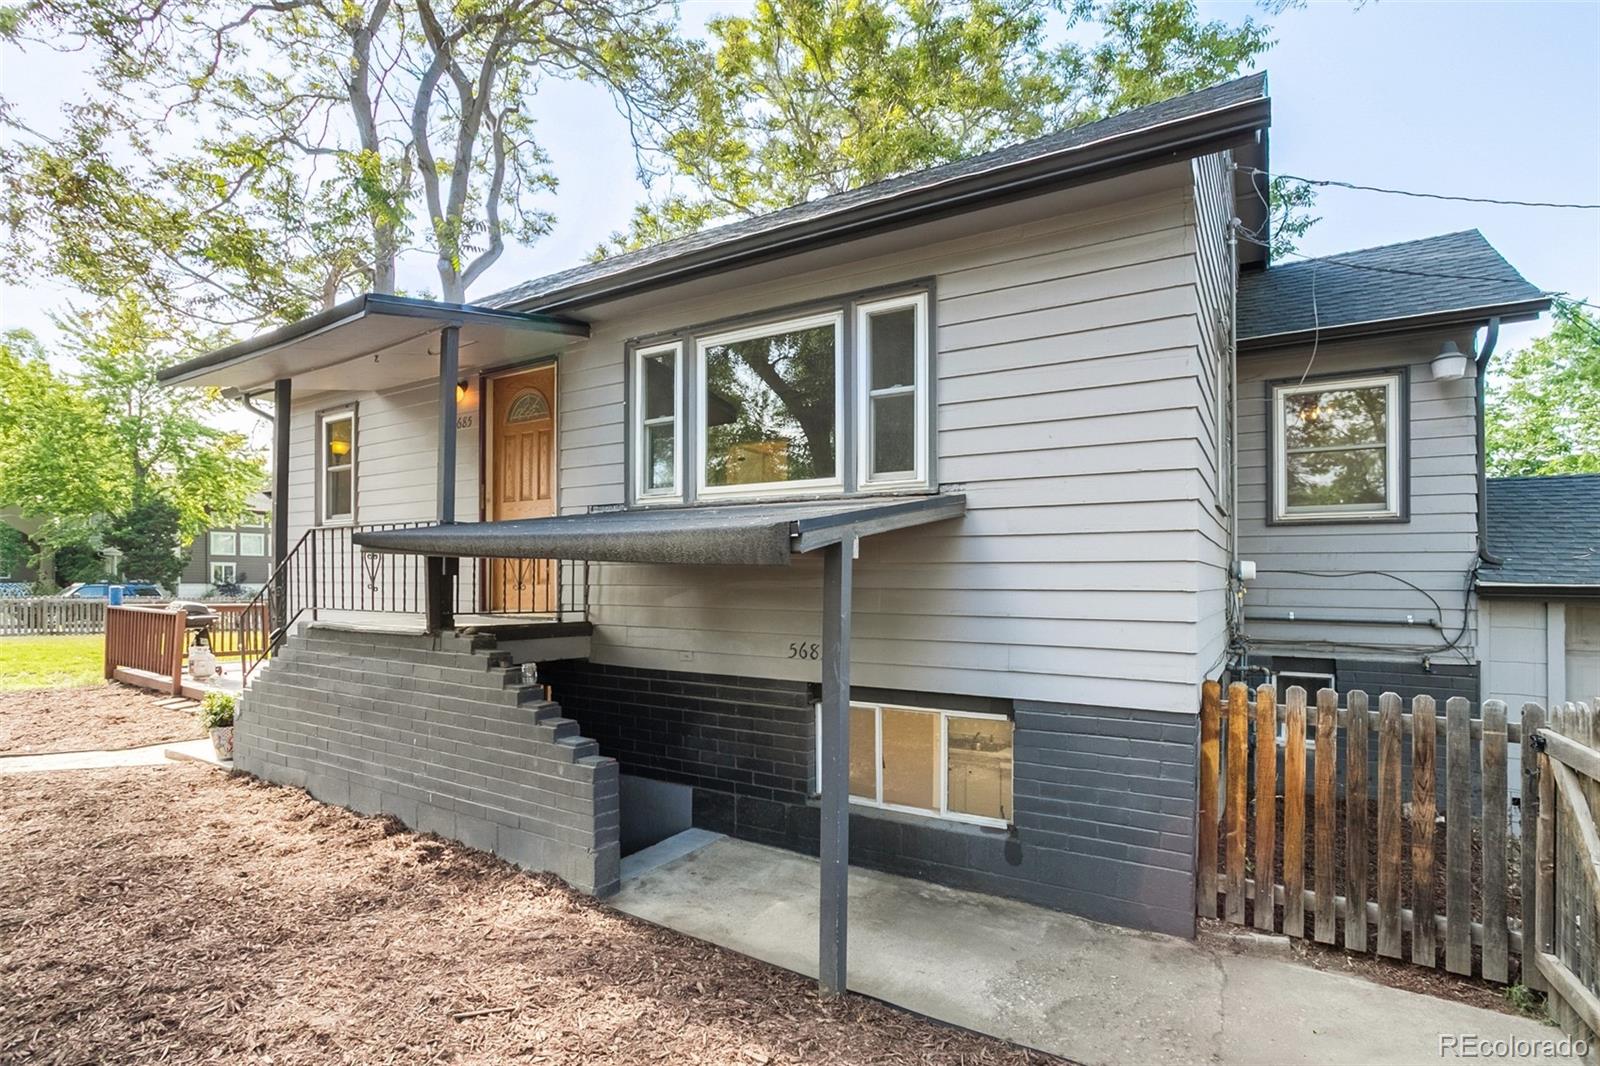
5683 W 41st Avenue, Denver, CO 80212
Mountain View · Jefferson County
Key Facts
Description
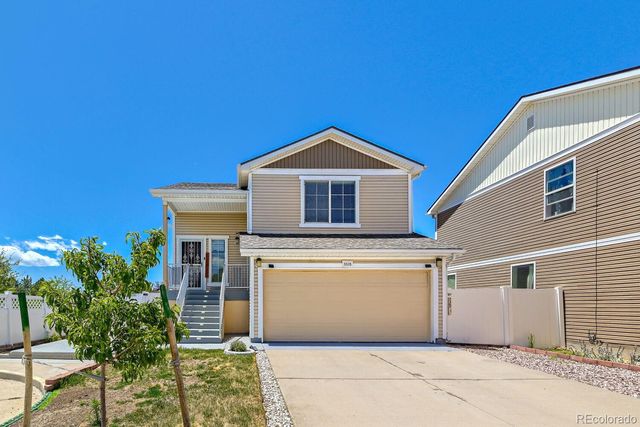
Buy the Dip! The market has flatlined — and that's your opening. Don't wait too long; the recovery bounce is coming, and this one won't last. A duplex at this price? With this location and strong rental history, it's the best value in the metro area right now! A smart buyer has 2 great options: Option 1: House Hack or Multi-Generational Living: Live upstairs in the bright 2-bed/1-bath and collect rent from the garden-level 1-bed/1-bath — letting your tenant help pay your mortgage every single month. Or keep it in the family: tuck in the in-laws, a boomerang kid landing back home, or an aging parent who needs to be close but not too close. Separate entrances, separate addresses, separate meters — everyone gets their own space and their own front door. Build equity, offset your housing costs, and keep your options open for short- or mid-term rental income down the road. Option 2: Pure Investment: Let both units work for you. Two income streams, a high-demand rental market, and a proven track record make this a straightforward addition to any portfolio. Either way, the numbers make sense from day one. Prime Mountain View location just west of Berkeley NW Denver, steps from the Tennyson shopping district, easy highway access, and a beautiful park a block away. Each unit has its own address, entrance, and utilities (gas & electric metered independently), so managing the rental is as clean and simple as it gets. The big-ticket items are complete: 5-year roof certification, HVAC serviced and certified, sewer scoped and cleaned. No surprises, no deferred maintenance — just cash flow from day one. A great deck anchors a large fenced yard with mature trees — perfect for entertaining or just unwinding. The 2-car garage adds everyday convenience, and a stroll down 41st puts you at the shops and restaurants on Tennyson in minutes. Several recent remodels and updates make this truly turnkey.
Property Information
Property Type
Residential
Sub-Type
Single Family Residence
Structure Type
Duplex
Year Built
1952
Living Area
1,716 sq ft
Lot Size
0.13 acres
Garage Spaces
2
Parking Spaces
6
Ownership
Corporation/Trust
Days on Market
34
MLS® Listing#
4811171
Property Features
Interior
Exterior
Appliances
Cooling
Heating
Flooring
Basement
Parking
Laundry
Patio
Fencing
Lot Features
Construction
Foundation
Roof
Windows
Utilities
Sewer
Water Source
Rooms
- Basement
- Main
- BedroomMain
- BedroomBasement
- BedroomMain
- Dining RoomMain
- KitchenMain
- KitchenBasement
- LaundryMain
- Living RoomMain
- Living RoomBasement
- Utility RoomBasement
Schools
- Elementary:
- Stevens
- Middle:
- Everitt
- High:
- Wheat Ridge
Financial Details
HOA
None
Annual Taxes
$3,170
Tax year 2025
Parcel Number
176705
Directions
Affordability Calculator
$119,800
Estimated monthly payment
$3,188/mo
Principal $479,200 · Est. interest $668,527 over 30 yrs
Neighborhood Market Statistics
How this home compares to active listings in Denver, CO
- $526,901
- Median Listing Price
- 72
- Median Days on Market
- 1,334
- Median Sq Ft
- $369
- Median Price / Sq Ft
- 7,948
- Active Listings
- This home’s price is 14% above the area median.
- Its price per sq ft is 6% below the area median.
Market statistics compiled from active EXIT Realty® and MLS listings in Denver, CO.
Location

Points of Interest in Denver, CO
Showing the Denver area map.
Nearby Schools
Mountain View Academy
School · 0.1 mi away
St Peter & Paul Catholic Church
School · 0.7 mi away
Arrupe Jesuit High School
Secondary · 0.7 mi away
Rocky Mountain Prep Berkeley
Elementary · 0.8 mi away
Stevens Elementary School
Elementary · 0.9 mi away
Wheat Ridge 5-8 School
School · 1.0 mi away
Centennial Elementary School
Elementary · 1.1 mi away
Highlands Micro School
School · 1.1 mi away
Children's Learning Center
School · 1.1 mi away
Edison Elementary School
Elementary · 1.1 mi away
Goddard School
School · 1.4 mi away
Skinner Middle School
Secondary · 1.4 mi away
Wilmore Davis Elementary School
Elementary · 1.5 mi away
Keegan Headstart
School · 1.5 mi away
Edgewater Elementary School
Elementary · 1.6 mi away
Foster Elementary School
Elementary · 1.7 mi away
Beth Eden Baptist School
Secondary · 1.7 mi away
Lumberg Elementary School
Elementary · 1.7 mi away
Emmaus Lutheran Church
School · 1.7 mi away
Jefferson Junior Senior High School
Secondary · 1.8 mi away
Commute Calculator
Nearby Homes




Similar Homes Nearby



Similar Home Values
Comparable nearby listings and their asking prices.
| Address | Price | Beds | Baths | Sq Ft |
|---|---|---|---|---|
| 9941 E 26th Avenue, Denver, CO | $419,900 | 2 | 2 | 1,058 |
| 9941 E 26th Ave, Denver, CO | $419,900 | 2 | 2 | 1,058 |
| 237 S Julian St, Denver, CO | $419,900 | 4 | 2 | 1,886 |
| 237 S Julian Street, Denver, CO | $419,900 | 4 | 2 | 1,886 |
| 5535 Killarney Court, Denver, CO | $419,950 | 2 | 3 | 1,463 |
| 5535 Killarney Ct, Denver, CO | $419,950 | 2 | 3 | 1,463 |
Moving Cost Estimate
EXIT Agents in Denver


Listing Courtesy: GREEN DOOR LIVING REAL ESTATE - metrodenverhomes@gmail.com,303-525-8779
This publication is designed to provide information with regard to the subject matter covered. It is displayed with the understanding that the publisher and authors are not engaged in rendering real estate, legal, accounting, tax, or other professional services and that the publisher and authors are not offering such advice in this publication. If real estate, legal, or other expert assistance is required, the services of a competent, professional person should be sought. The information contained in this publication is subject to change without notice. METROLIST, INC., DBA RECOLORADO MAKES NO WARRANTY OF ANY KIND WITH REGARD TO THIS MATERIAL, INCLUDING, BUT NOT LIMITED TO, THE IMPLIED WARRANTIES OF MERCHANTABILITY AND FITNESS FOR A PARTICULAR PURPOSE. METROLIST, INC., DBA RECOLORADO SHALL NOT BE LIABLE FOR ERRORS CONTAINED HEREIN OR FOR ANY DAMAGES IN CONNECTION WITH THE FURNISHING, PERFORMANCE, OR USE OF THIS MATERIAL.
PUBLISHER'S NOTICE: All real estate advertised herein is subject to the Federal Fair Housing Act and the Colorado Fair Housing Act, which Acts make it illegal to make or publish any advertisement that indicates any preference, limitation, or discrimination based on race, color, religion, sex, handicap, familial status, or national origin.
METROLIST, INC., DBA RECOLORADO will not knowingly accept any advertising for real estate that is in violation of the law. All persons are hereby informed that all dwellings advertised are available on an equal opportunity basis.
Licensed in the state of Colorado
Data Terms of Use
The information contained in this publication is subject to change without notice. METROLIST, INC. MAKES NO WARRANTY OF ANY KIND WITH REGARD TO THIS MATERIAL, INCLUDING, BUT NOT LIMITED TO, THE IMPLIED WARRANTIES OF MERCHANTABILITY AND FITNESS FOR A PARTICULAR PURPOSE. METROLIST, INC. SHALL NOT BE LIABLE FOR ERRORS CONTAINED HEREIN OR FOR ANY DAMAGES IN CONNECTION WITH THE FURNISHING, PERFORMANCE, OR USE OF THIS MATERIAL.
 PUBLISHER'S NOTICE: All real estate advertised herein is subject to the Federal Fair Housing Act and the Colorado Fair Housing Act, which Acts make it illegal to make or publish any advertisement that indicates any preference, limitation, or discrimination based on race, color, religion, sex, handicap, familial status, or national origin.
METROLIST, INC. will not knowingly accept any advertising for real estate that is in violation of the law. All persons are hereby informed that all dwellings advertised are available on an equal opportunity basis.
©2017 METROLIST, INC. All Rights Reserved 7100 E. Belleview Ave. #110 Greenwood Village, CO 80111 USA
ALL RIGHTS RESERVED WORLDWIDE. No part of this publication may be reproduced, adapted, translated, stored in a retrieval system or transmitted in any form or by any means, electronic, mechanical, photocopying, recording, or otherwise, without the prior written permission of the publisher. The information contained herein including but not limited to all text, photographs, digital images, virtual tours, may be seeded and monitored for protection and tracking.