


1519 CHERRYWOOD AVE, ALABASTER, AL 35007
WYNLAKE · Shelby County
Key Facts
Description
Experience luxury in the Sarabell by Valor Communities, a sprawling five-bedroom home designed for modern living. The main level features a gourmet kitchen and breakfast area that flows into a grand family room, plus a private office and formal dining space. Upstairs, the primary suite offers a dedicated sitting area, spa-like shower, and soaking bath. Complete with a spacious loft, covered porches, and a three-car garage, this home perfectly balances elegance and function for any lifestyle. Visuals feature a similar home for inspiration. Pricing is the base starting point; final price varies based on selected features.
Property Information
Property Type
Residential
Sub-Type
Single Family Residence
Style
2+ Story
Year Built
2026
Living Area
3,996 sq ft
Lot Size
0.25 acres
Garage Spaces
3
Ownership
Fee Simple
MLS® Listing#
21457989
Property Features
Interior
Appliances
Cooling
Heating
Flooring
Parking
Laundry
Patio
Construction
Foundation
Utilities
Water Source
Rooms
- 8x7First
- 14x12First
- Bedroom 113x11First
- Bedroom 313x11Second
- Bedroom 418x13Second
- Bedroom 515x11Second
- Dining Room15x11First
- Great Room20x17First
- Kitchen18x8First
- Loft4x15Second
- Master Bedroom17x16+Second
Schools
- Elementary:
- MEADOW VIEW
- Middle:
- THOMPSON
- High:
- THOMPSON
Financial Details
HOA
Yes
Elite $395 Initial
Parcel Number
7200000000000000
Directions
Hwy 31 So. to Hwy 119 So. toward Montevallo. Turn rt onto Hwy 80/aka Mission Hills Rd.
Affordability Calculator
$109,540
Estimated monthly payment
$2,915/mo
Principal $438,160 · Est. interest $611,272 over 30 yrs
Neighborhood Market Statistics
How this home compares to active listings in ALABASTER, AL
- $348,485
- Median Listing Price
- 58
- Median Days on Market
- 2,182
- Median Sq Ft
- $168
- Median Price / Sq Ft
- 102
- Active Listings
- This home’s price is 57% above the area median.
- Its price per sq ft is 18% below the area median.
Market statistics compiled from active EXIT Realty® and MLS listings in ALABASTER, AL.
Location

Getting Around
Points of Interest in ALABASTER, AL
Showing the ALABASTER area map.
Nearby Schools
Meadow View Elementary School
Elementary · 1.7 mi away
Stepping Stones Elc
School · 1.8 mi away
Thompson Middle School
School · 2.0 mi away
Day Program
School · 2.1 mi away
Thompson High School
Secondary · 2.2 mi away
Thompson Middle School
Secondary · 2.2 mi away
Thompson Intermediate School
School · 2.5 mi away
Alabaster City Schools
School · 3.1 mi away
Creek View Elementary School
Elementary · 3.1 mi away
Evangel Christian School
School · 3.4 mi away
Mitchell Cosmetology College
Secondary School · 3.8 mi away
Calera Middle School
Secondary · 4.1 mi away
River & Cape Montessori School
Elementary · 4.8 mi away
Gospel Light Baptist Academy
School · 5.6 mi away
Humc's Children's Center for Creative Enrichment
School · 5.7 mi away
School for Amazing Kids Helena
School · 6.0 mi away
Montevallo High School
Secondary · 6.1 mi away
Covenant Classical School
School · 6.2 mi away
Montevallo Elementary School
Elementary · 6.2 mi away
Helena High School
Secondary · 6.4 mi away
Commute Calculator
Nearby Homes

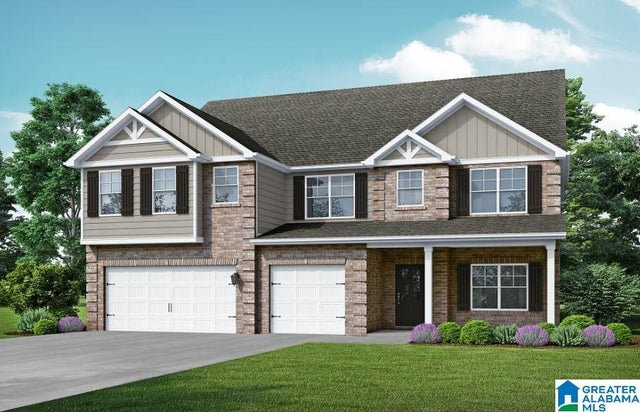
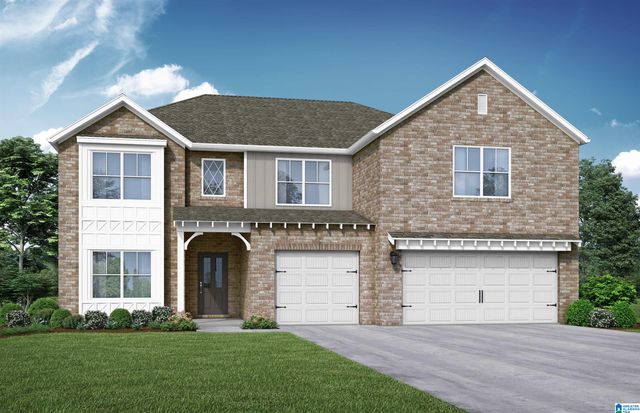
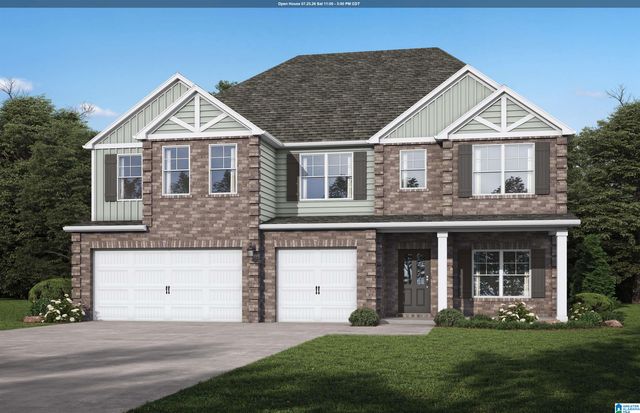
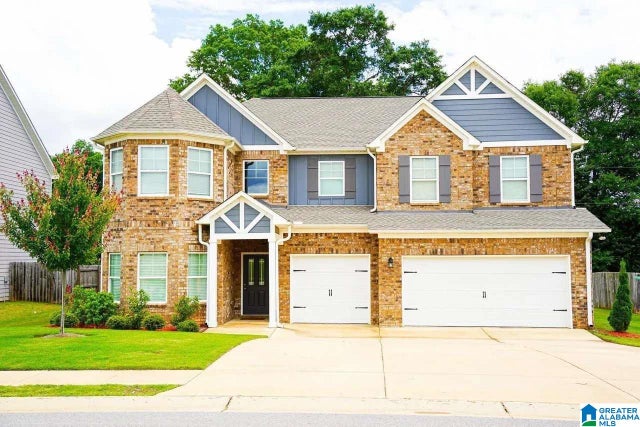

Similar Homes Nearby


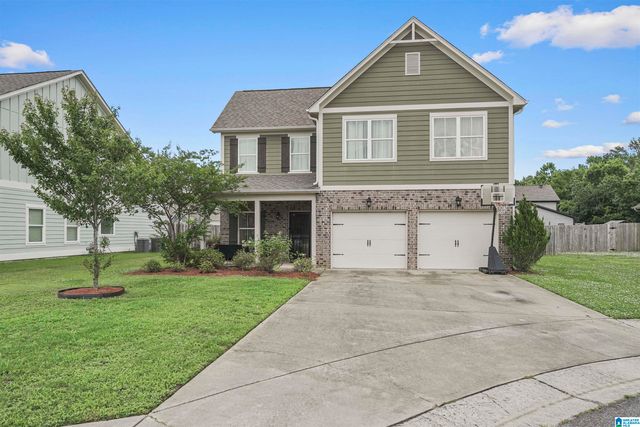
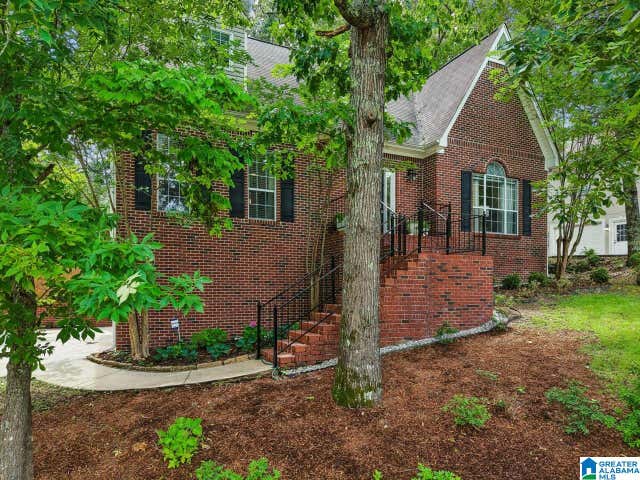
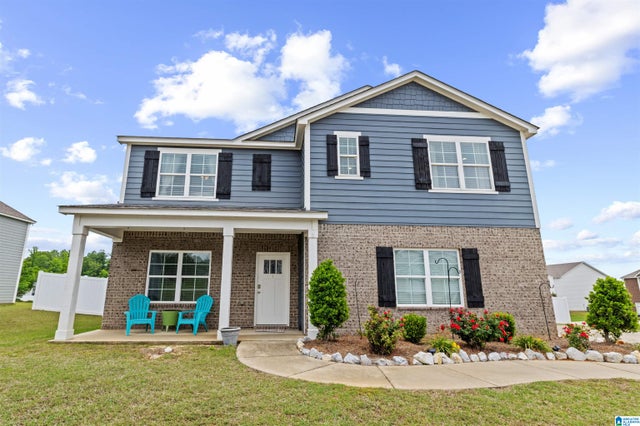
Similar Home Values
Comparable nearby listings and their asking prices.
| Address | Price | Beds | Baths | Sq Ft |
|---|---|---|---|---|
| 104 FOREST HILLS CIRCLE, ALABASTER, AL | $384,000 | 4 | 3 | 2,348 |
| 3001 SPECKLEBELLY WAY, ALABASTER, AL | $385,000 | 5 | 3 | 2,511 |
| 120 KENTWOOD TRAIL, ALABASTER, AL | $385,900 | 4 | 3 | 2,321 |
| 709 SHELBY FARMS PLACE, ALABASTER, AL | $389,900 | 4 | 3 | 2,069 |
| 184 GRANDE VIEW LANE, ALABASTER, AL | $389,900 | 4 | 3 | 2,186 |
| 1017 CANVASBACK WAY, ALABASTER, AL | $389,999 | 5 | 3 | 2,531 |
Moving Cost Estimate
EXIT Agents in ALABASTER


Listing Courtesy: VC Realty LLC
162889