

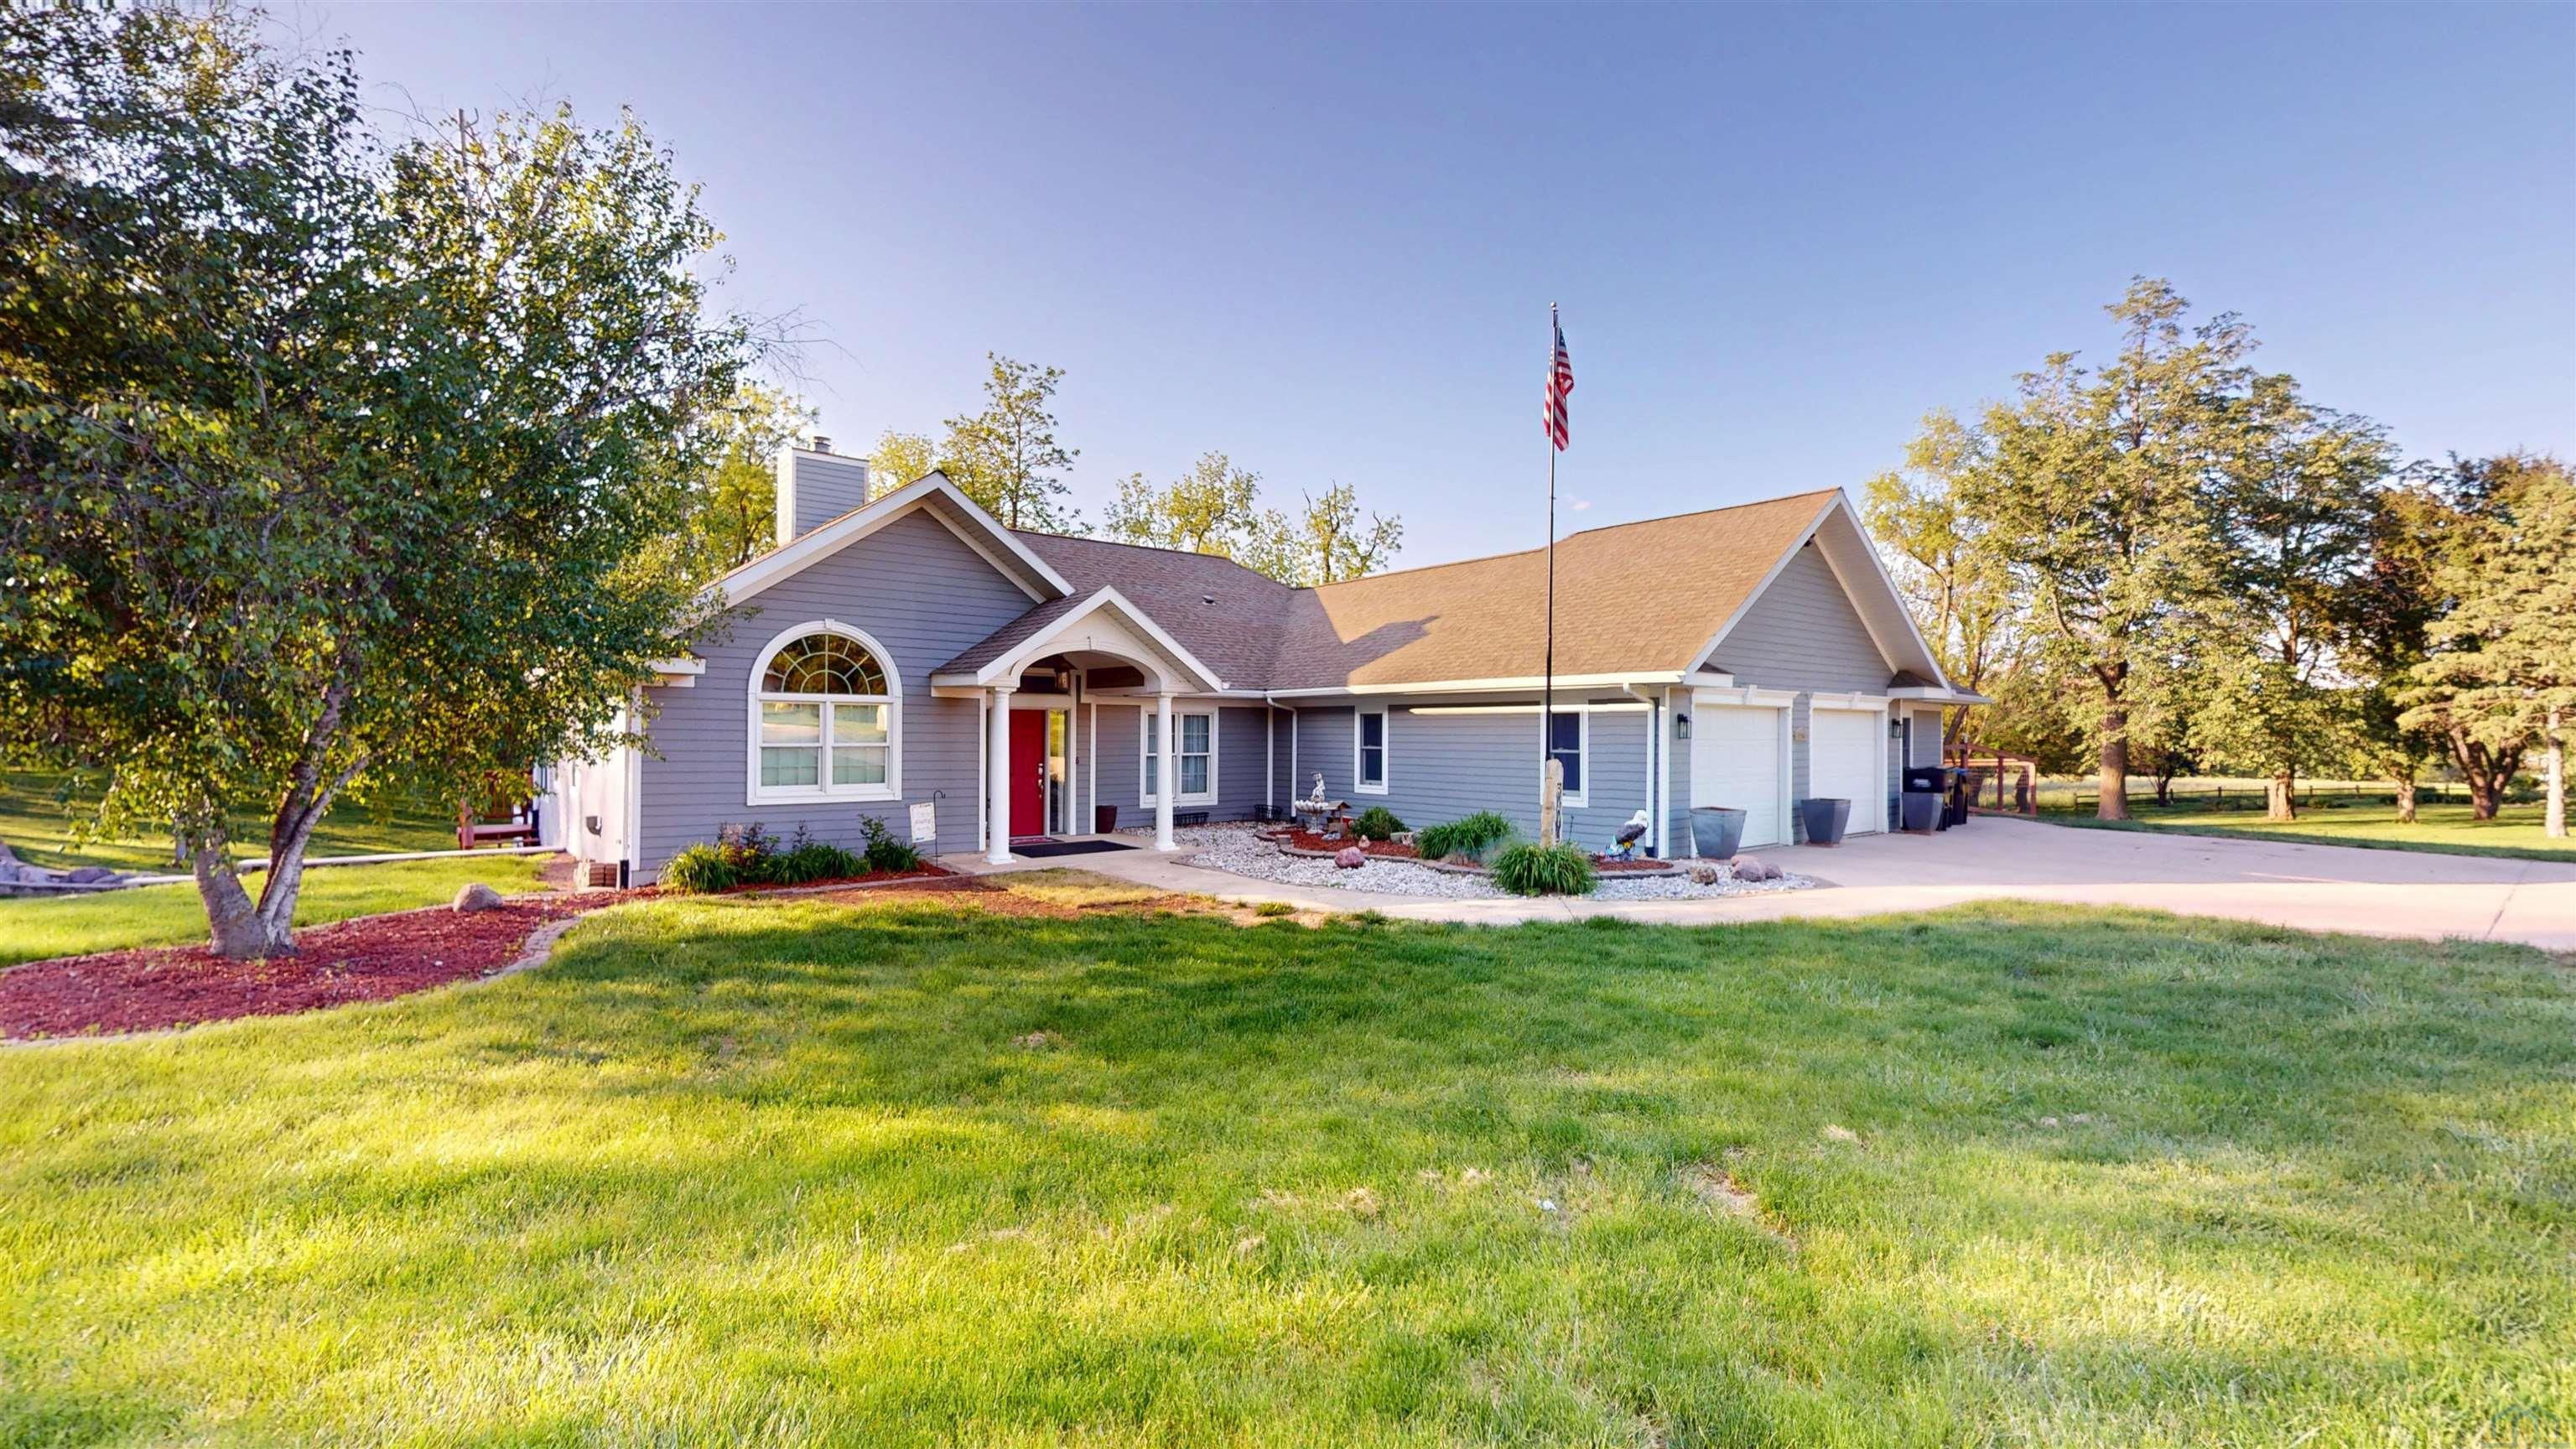
1200 IOWA ST, Cherokee, IA 51012
Cherokee County
Key Facts
Description
A spacious ranch-style home offering over 5,500 square feet of living space on a rare 1.57-acre lot located on the northwest edge of town. This property combines the convenience of in-town living with the privacy, scenery, and outdoor space that are often difficult to find. The main level features an open-concept design highlighted by a beautiful kitchen with granite countertops, custom cabinetry, and generous workspace. The adjoining dining area showcases a wood-burning fireplace, while the living room features a large built-in entertainment center and a gas fireplace, creating warm and inviting gathering spaces throughout the home. The spacious primary suite includes a walk-in closet and a brand-new custom shower. Two additional bedrooms and a full bathroom complete the main floor, while new flooring adds a fresh, updated feel. The fully finished walkout basement provides exceptional additional living space, including 2 bedrooms, a full bathroom, office/bonus room, laundry area, storage room, multiple recreation spaces, and a large family room with a third fireplace. Whether you need room for entertaining, hobbies, working from home, or simply spreading out, this lower level offers outstanding flexibility. Outside, you'll find a beautifully landscaped backyard featuring a stunning water feature, mature trees, and abundant wildlife. The peaceful setting provides a country-like atmosphere while remaining within Cherokee city limits. A hot tub currently located on the property will be removed by the sellers, but the hookups will remain for the new owner. The oversized attached garage features two overhead doors while offering enough interior space to accommodate up to three vehicles. Additional off-street parking and the expansive lot provide even more room to enjoy. All of this makes 1200 Iowa Street a unique opportunity to own one of Cherokee's most impressive residential properties.
Property Information
Property Type
Residential
Sub-Type
Single Family Residence
Style
Ranch
Year Built
2001
Living Area
5,528 sq ft
Lot Size
1.57 acres
Garage Spaces
3
Ownership
Single Family
Zoning
101
Days on Market
27
MLS® Listing#
833143
Property Features
Interior
Appliances
Cooling
Heating
Flooring
Fireplace
Basement
Pool
Parking
Patio
Lot Features
Roof
Security
Sewer
Water Source
Rooms
- Basement
- Main
- Main
- Bathroom 1Main
- Bathroom 2Main
- Bedroom 1Main
- Bedroom 2Main
- Bedroom 3Basement
- Bedroom 4Basement
- Dining RoomMain
- Family RoomBasement
- Family RoomBasement
- KitchenMain
- LaundryBasement
- Living RoomMain
Schools
- Elementary:
- Cherokee
- Middle:
- Cherokee Middle
- High:
- Cherokee
Financial Details
Annual Taxes
$7,632
Tax year 2024
Parcel Number
19035-0728427012
Directions
GPS is accurate.
Affordability Calculator
$113,800
Estimated monthly payment
$3,028/mo
Principal $455,200 · Est. interest $635,045 over 30 yrs
Neighborhood Market Statistics
How this home compares to active listings in Cherokee, IA
- 55
- Median Days on Market
- 1,877
- Median Sq Ft
- $106
- Median Price / Sq Ft
- 29
- Active Listings
- Its price per sq ft is 3% below the area median.
Market statistics compiled from active EXIT Realty® and MLS listings in Cherokee, IA.
Location
Map is currently unavailable for this location.
Points of Interest in Cherokee, IA
Showing the Cherokee area map.
Commute Calculator
Nearby Homes


Similar Homes Nearby
Similar Home Values
Comparable nearby listings and their asking prices.
| Address | Price | Beds | Baths | Sq Ft |
|---|---|---|---|---|
| 5218 CREST DR, Cherokee, IA | $447,500 | 4 | — | 2,790 |
Moving Cost Estimate
EXIT Agents in Cherokee


Listing Courtesy: Rasmus Realty & Auction - 7122254911
Presented by: Rusty W Rasmus