

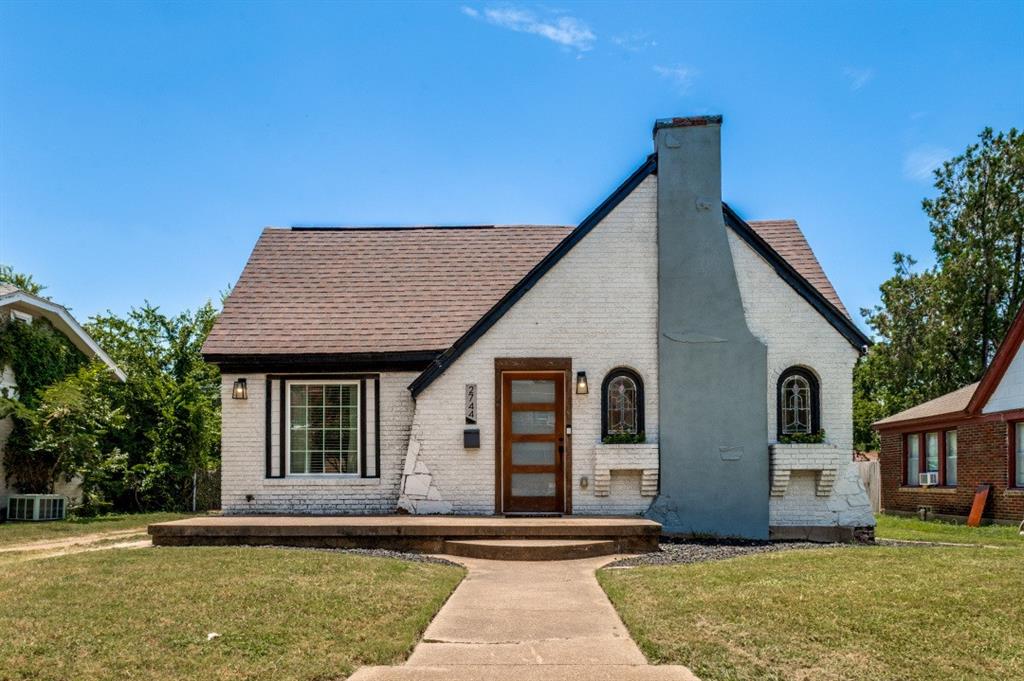
2744 Catherine Street, Dallas, TX 75211
Sunset View Rev · Dallas County
Key Facts
Description
Oak Cliff charm without the million-dollar price tag. Located on a quiet street in the Sunset View subdivision of Oak Cliff, this 3-bedroom, 3-bathroom residence has been intentionally curated, beautifully staged, and meticulously maintained, offering a rare opportunity in one of Dallas’s most vibrant historic enclaves. Now completely vacant and refreshed with a brand-new look, it provides the ideal window for an incoming homeowner to make an immediate summer move. Architectural Integrity & Modern Refinement: The home’s classic soul is preserved through its iconic brick exterior and beautiful original stained-glass windows, complementing a renovation journey from 2021 through 2025. Premium Finishes: Brand-new flooring throughout (2024) creates an elevated flow across all living spaces and bedrooms. Primary Retreat: Reimagined suite features a newly updated shower with a custom glass enclosure (2024). Versatile Guest House: The 3rd bedroom and bathroom includes a separate entrance, perfect for a guest suite, private home office, or rental potential. Exceptional Infrastructure & Peace of Mind: Reinforced with major system upgrades for long-term value: Electrical: New electrical panel (2024). Foundation: Fully encapsulated crawlspace with dehumidifier and prepaid inspections through 2028, plus proactive termite prevention (2024). Exterior: Professional tree trimming (2025) protects the structure and enhances light. An Outdoor Oasis: The 6,534 sq ft lot is a designer’s dream, featuring a utility-mudroom that leads to a landscaped sanctuary with installed turf, curated garden beds (2022), and a new pergola with extended concrete patio (2025). Location: 8 Minutes to Bishop Arts: Just 3.2 miles from world-class dining and shopping. Convenience: Close to Stevens Park Golf Course and Downtown Dallas with easy highway access.
Property Information
Property Type
Residential
Sub-Type
Single Family Residence
Year Built
1927
Living Area
1,565 sq ft
Lot Size
0.15 acres
Days on Market
14
MLS® Listing#
21321590
Property Features
Interior
Appliances
Parking
Sewer
Water Source
Rooms
- 11 x 10First
- Bedroom11 x 10First
- Dining Room11 x 10First
- Kitchen11 x 10First
- Living Room16 x 12First
- Master Bedroom14 x 14First
- Utility Room6 x 6First
Schools
- Elementary:
- Hooe
- Middle:
- Greiner
- High:
- Sunset
- District:
- Dallas ISD
Financial Details
Annual Taxes
$8,221
Parcel Number
00000294298000000
Directions
I-35 S to RL Thornton Freeway service road to exit 425B. Continue on W 12th Street, make a left on Superior St, make a right on Catherine Street; property on the left.
Affordability Calculator
$99,980
Estimated monthly payment
$2,661/mo
Principal $399,920 · Est. interest $557,924 over 30 yrs
Neighborhood Market Statistics
How this home compares to active listings in Dallas, TX
- $437,871
- Median Listing Price
- 59
- Median Days on Market
- 1,772
- Median Sq Ft
- $248
- Median Price / Sq Ft
- 4,158
- Active Listings
- This home’s price is 14% above the area median.
- Its price per sq ft is 29% above the area median.
Market statistics compiled from active EXIT Realty® and MLS listings in Dallas, TX.
Location
Map is currently unavailable for this location.
Points of Interest in Dallas, TX
Showing the Dallas area map.
Commute Calculator
Nearby Homes
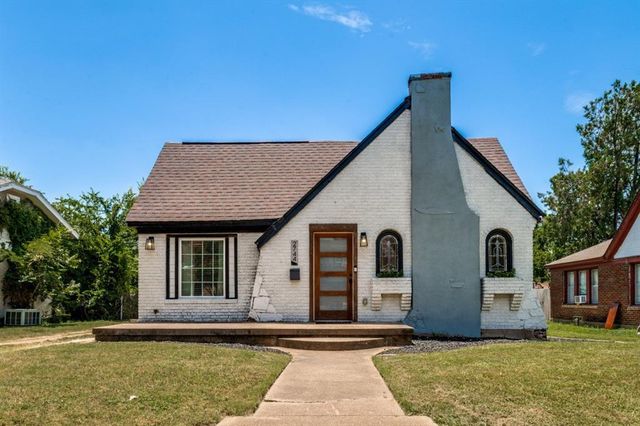


Similar Homes Nearby

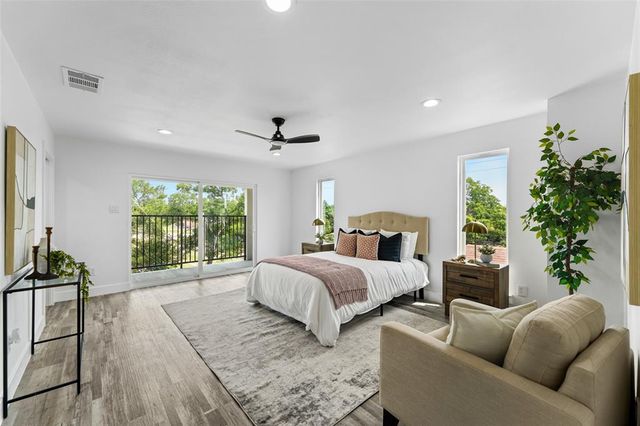
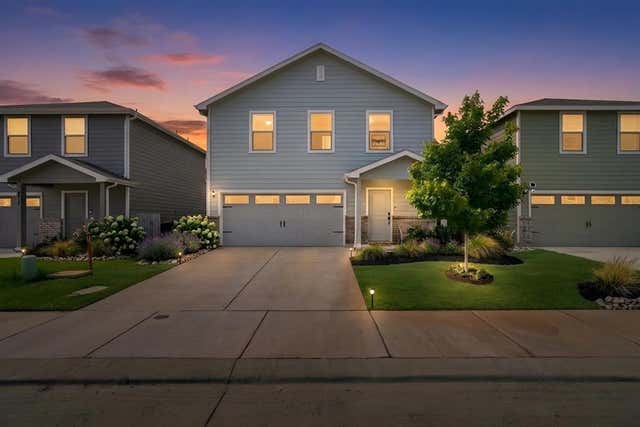
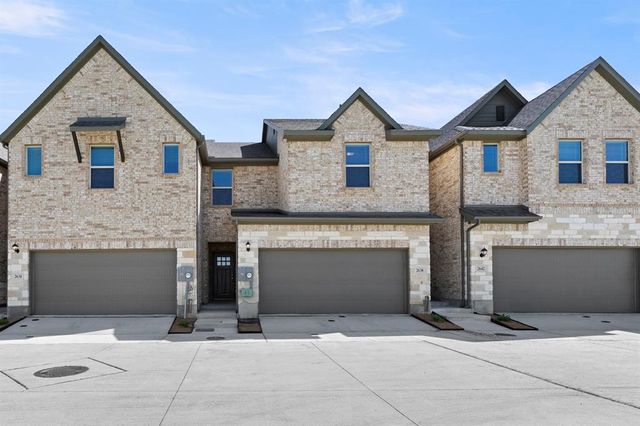
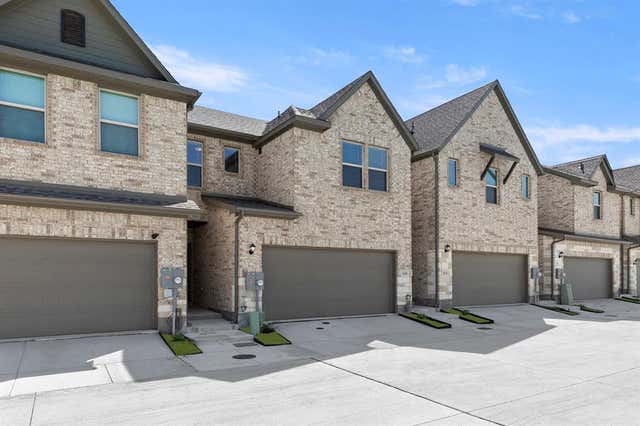
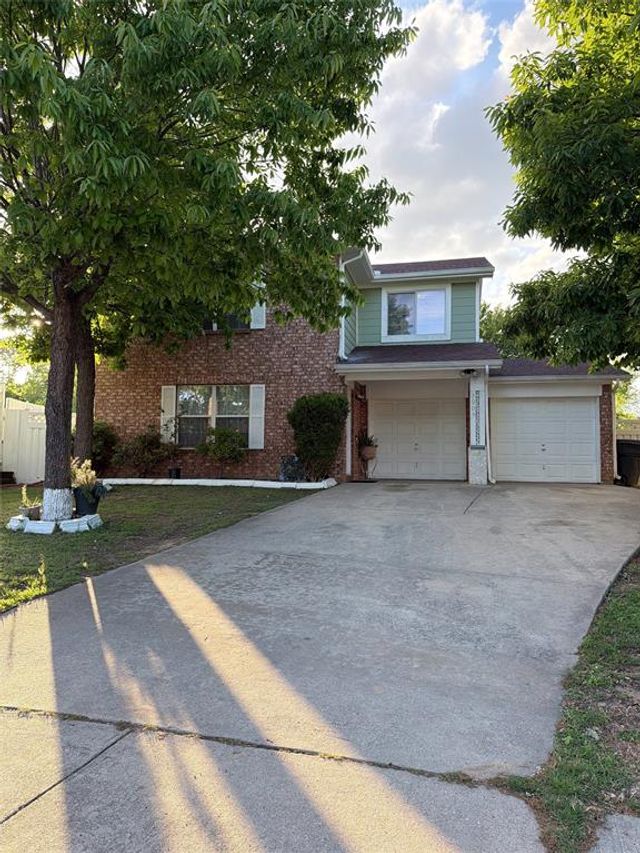
Similar Home Values
Comparable nearby listings and their asking prices.
| Address | Price | Beds | Baths | Sq Ft |
|---|---|---|---|---|
| 12123 Sunland Street, Dallas, TX | $349,950 | 3 | 2 | 1,112 |
| 3142 Harmon Street, Dallas, TX | $349,990 | 3 | 4 | 2,579 |
| 2926 Lorena Jordan Road, Dallas, TX | $349,999 | 4 | 3 | 1,950 |
| 2638 Copper Breaks Street, Dallas, TX | $349,999 | 3 | 3 | 1,647 |
| 2630 Copper Breaks Street, Dallas, TX | $349,999 | 3 | 3 | 1,647 |
| 3009 Mira Vista Court, Dallas, TX | $349,999 | 3 | 3 | 1,430 |
Moving Cost Estimate
EXIT Agents in Dallas


Listing Courtesy: Open House Realty - 469-360-4788
Presented by: Elsa Juko
Last Updated: 2026-07-04