

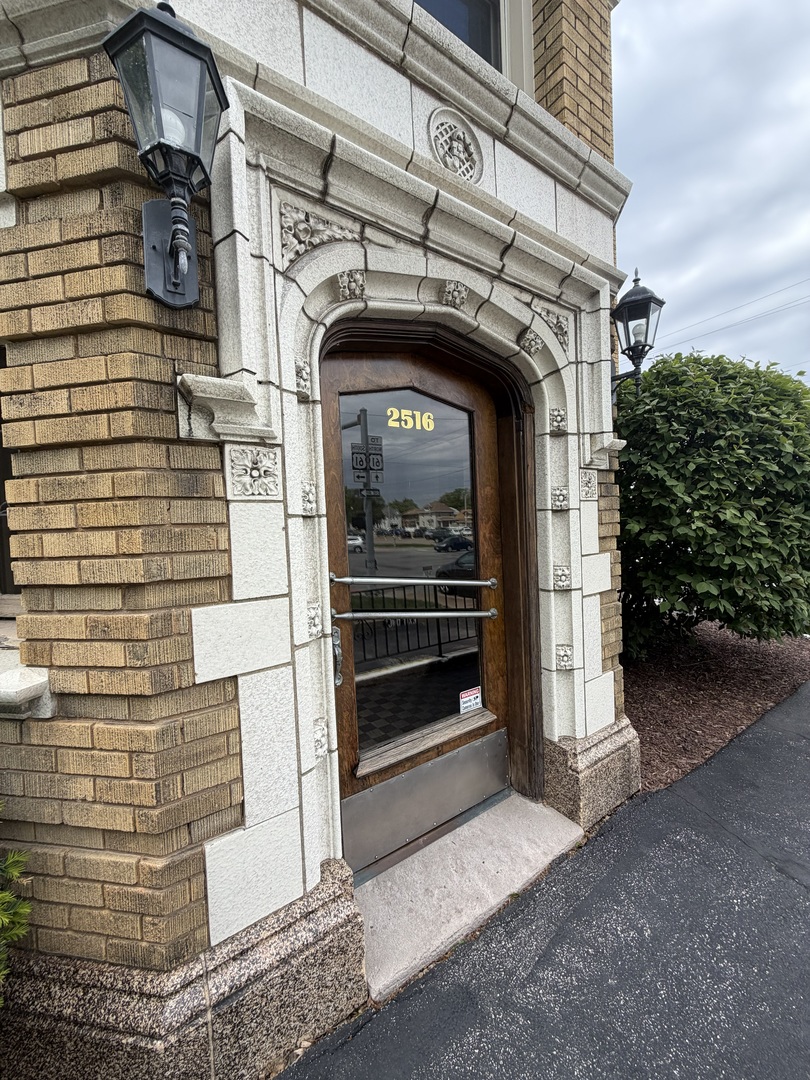
2516 N Harrison Street 01, Davenport, IA 52803
Scott County
Key Facts
Description
Don't miss this beautifully updated condo in a prime location adjacent to the scenic Vander Veer Botanical Park. Extensively renovated since 2024, this home features numerous seller-updated improvements including a complete kitchen and bathroom remodel, new wall finishes throughout, updated appliances, and much more.
Property Information
Property Type
Residential
Sub-Type
Condominium
Year Built
1925
Stories
3
Living Area
769 sq ft
Lot Dimensions
common
Ownership
Condo
Days on Market
67
MLS® Listing#
12650093
Property Features
Appliances
Cooling
Heating
Basement
Lot Features
Construction
Foundation
Roof
Sewer
Water Source
Rooms
- Bedroom 2
- Bedroom 3
- Bedroom 4
- Dining Room10X15Main
- Family Room
- Kitchen8X9Main
- Laundry10X10Basement
- Living Room11X15Main
- Master Bedroom10X12Main
Financial Details
HOA
$250 / Monthly
Annual Taxes
$1,022
Tax year 2025
Parcel Number
000000000B003833O
Directions
I74 W. on Kimberly Rd S. on Welcome Way.
Affordability Calculator
$15,800
Estimated monthly payment
$420/mo
Principal $63,200 · Est. interest $88,170 over 30 yrs
Neighborhood Market Statistics
How this home compares to active listings in Davenport, IA
- 41
- Median Days on Market
- 1,564
- Median Sq Ft
- $132
- Median Price / Sq Ft
- 207
- Active Listings
- Its price per sq ft is 22% below the area median.
Market statistics compiled from active EXIT Realty® and MLS listings in Davenport, IA.
Location

Points of Interest in Davenport, IA
Showing the Davenport area map.
Nearby Schools
Madison Elementary School
Elementary · 0.5 mi away
Assumption High School
Secondary · 0.5 mi away
JB Young
School · 0.6 mi away
Davenport Community Schools
School · 0.6 mi away
Davenport Schools
Secondary · 0.6 mi away
Trinity Lutheran School
Secondary · 0.6 mi away
St Paul the Apostle Catholic Church
School · 0.9 mi away
All Saints Catholic School
School · 0.9 mi away
Garfield Elementary School
Elementary · 0.9 mi away
Central High School
Secondary · 0.9 mi away
Mid City High School
Secondary · 1.1 mi away
Jefferson Elementary School
Elementary · 1.2 mi away
Adams Elementary School
Elementary · 1.2 mi away
Paul Mitchell School Davenport
School · 1.2 mi away
Sudlow Intermediate School
Secondary · 1.2 mi away
Lincoln Fundamental Elementary School
Elementary · 1.3 mi away
Williams Intermediate School
Secondary · 1.3 mi away
Washington Elementary School
Elementary · 1.4 mi away
The Historic Johnson School Building
School · 1.5 mi away
John F Kennedy Catholic School
Elementary · 1.6 mi away
Commute Calculator
Nearby Homes
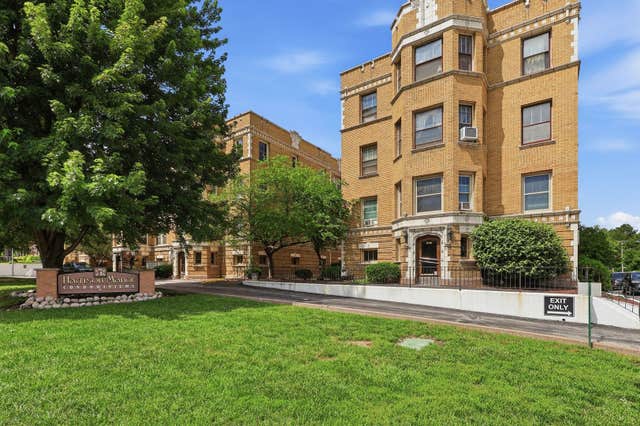


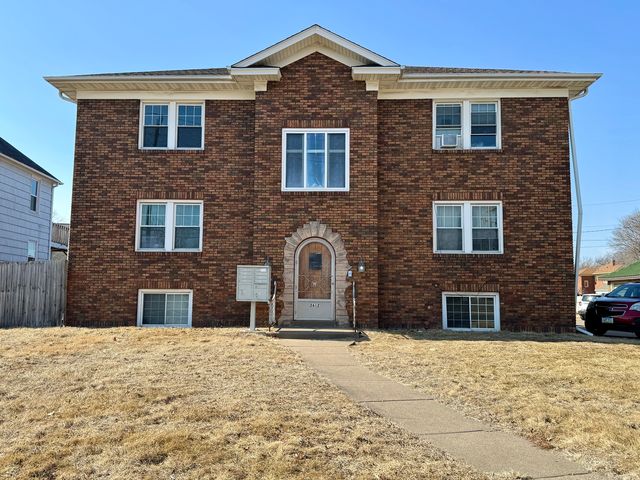
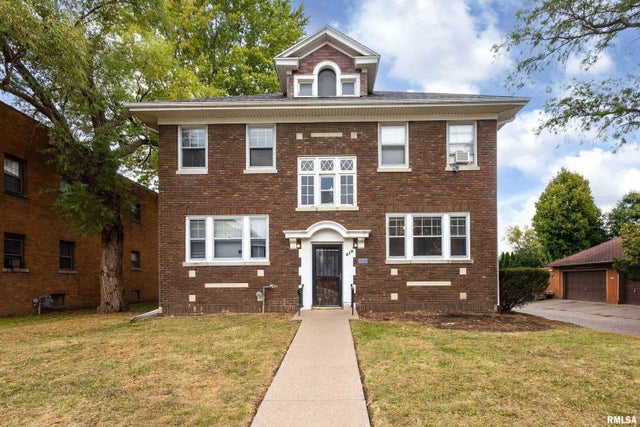

Similar Homes Nearby

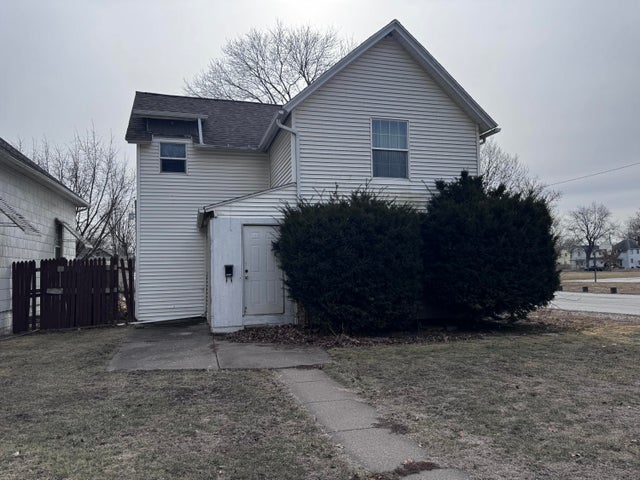
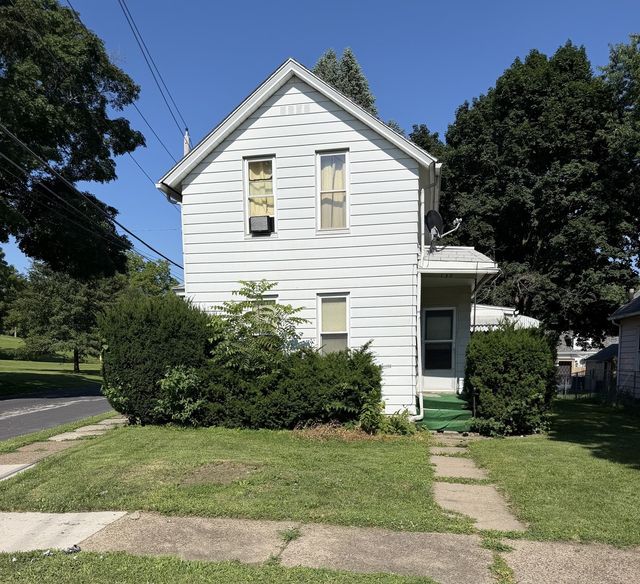

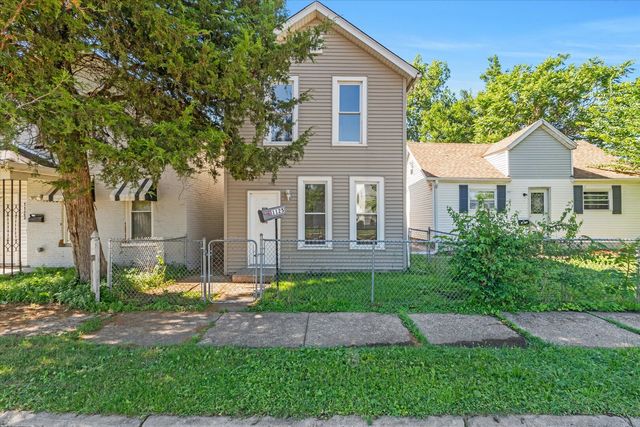
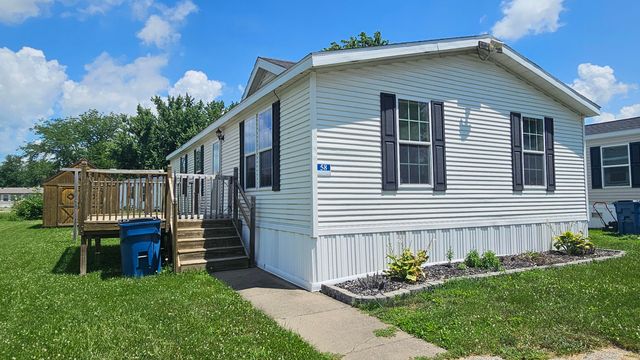
Similar Home Values
Comparable nearby listings and their asking prices.
| Address | Price | Beds | Baths | Sq Ft |
|---|---|---|---|---|
| 5112 N FAIRMOUNT LOT 124, Davenport, IA | $59,000 | 3 | 2 | 1,003 |
| 2333 HOBSON AVE, Davenport, IA | $59,900 | 3 | 1 | 874 |
| 739 N Howell Street, Davenport, IA | $60,000 | 2 | 2 | 1,035 |
| 422 N MARQUETTE Street, Davenport, IA | $64,680 | 3 | 1 | 1,563 |
| 1125 W 5th Street, Davenport, IA | $65,000 | 3 | 1 | 988 |
| 7171 W 60TH LOT 58, Davenport, IA | $69,000 | 3 | 2 | 1,248 |
Moving Cost Estimate
EXIT Agents in Davenport


Listing Courtesy: RE/MAX Concepts Moline - 3097571818
Last Updated: 2026-05-15