

5965 Hunt Valley Dr, Spring Hill, TN 37174
August Park Ph2 · Williamson County
Key Facts
Description
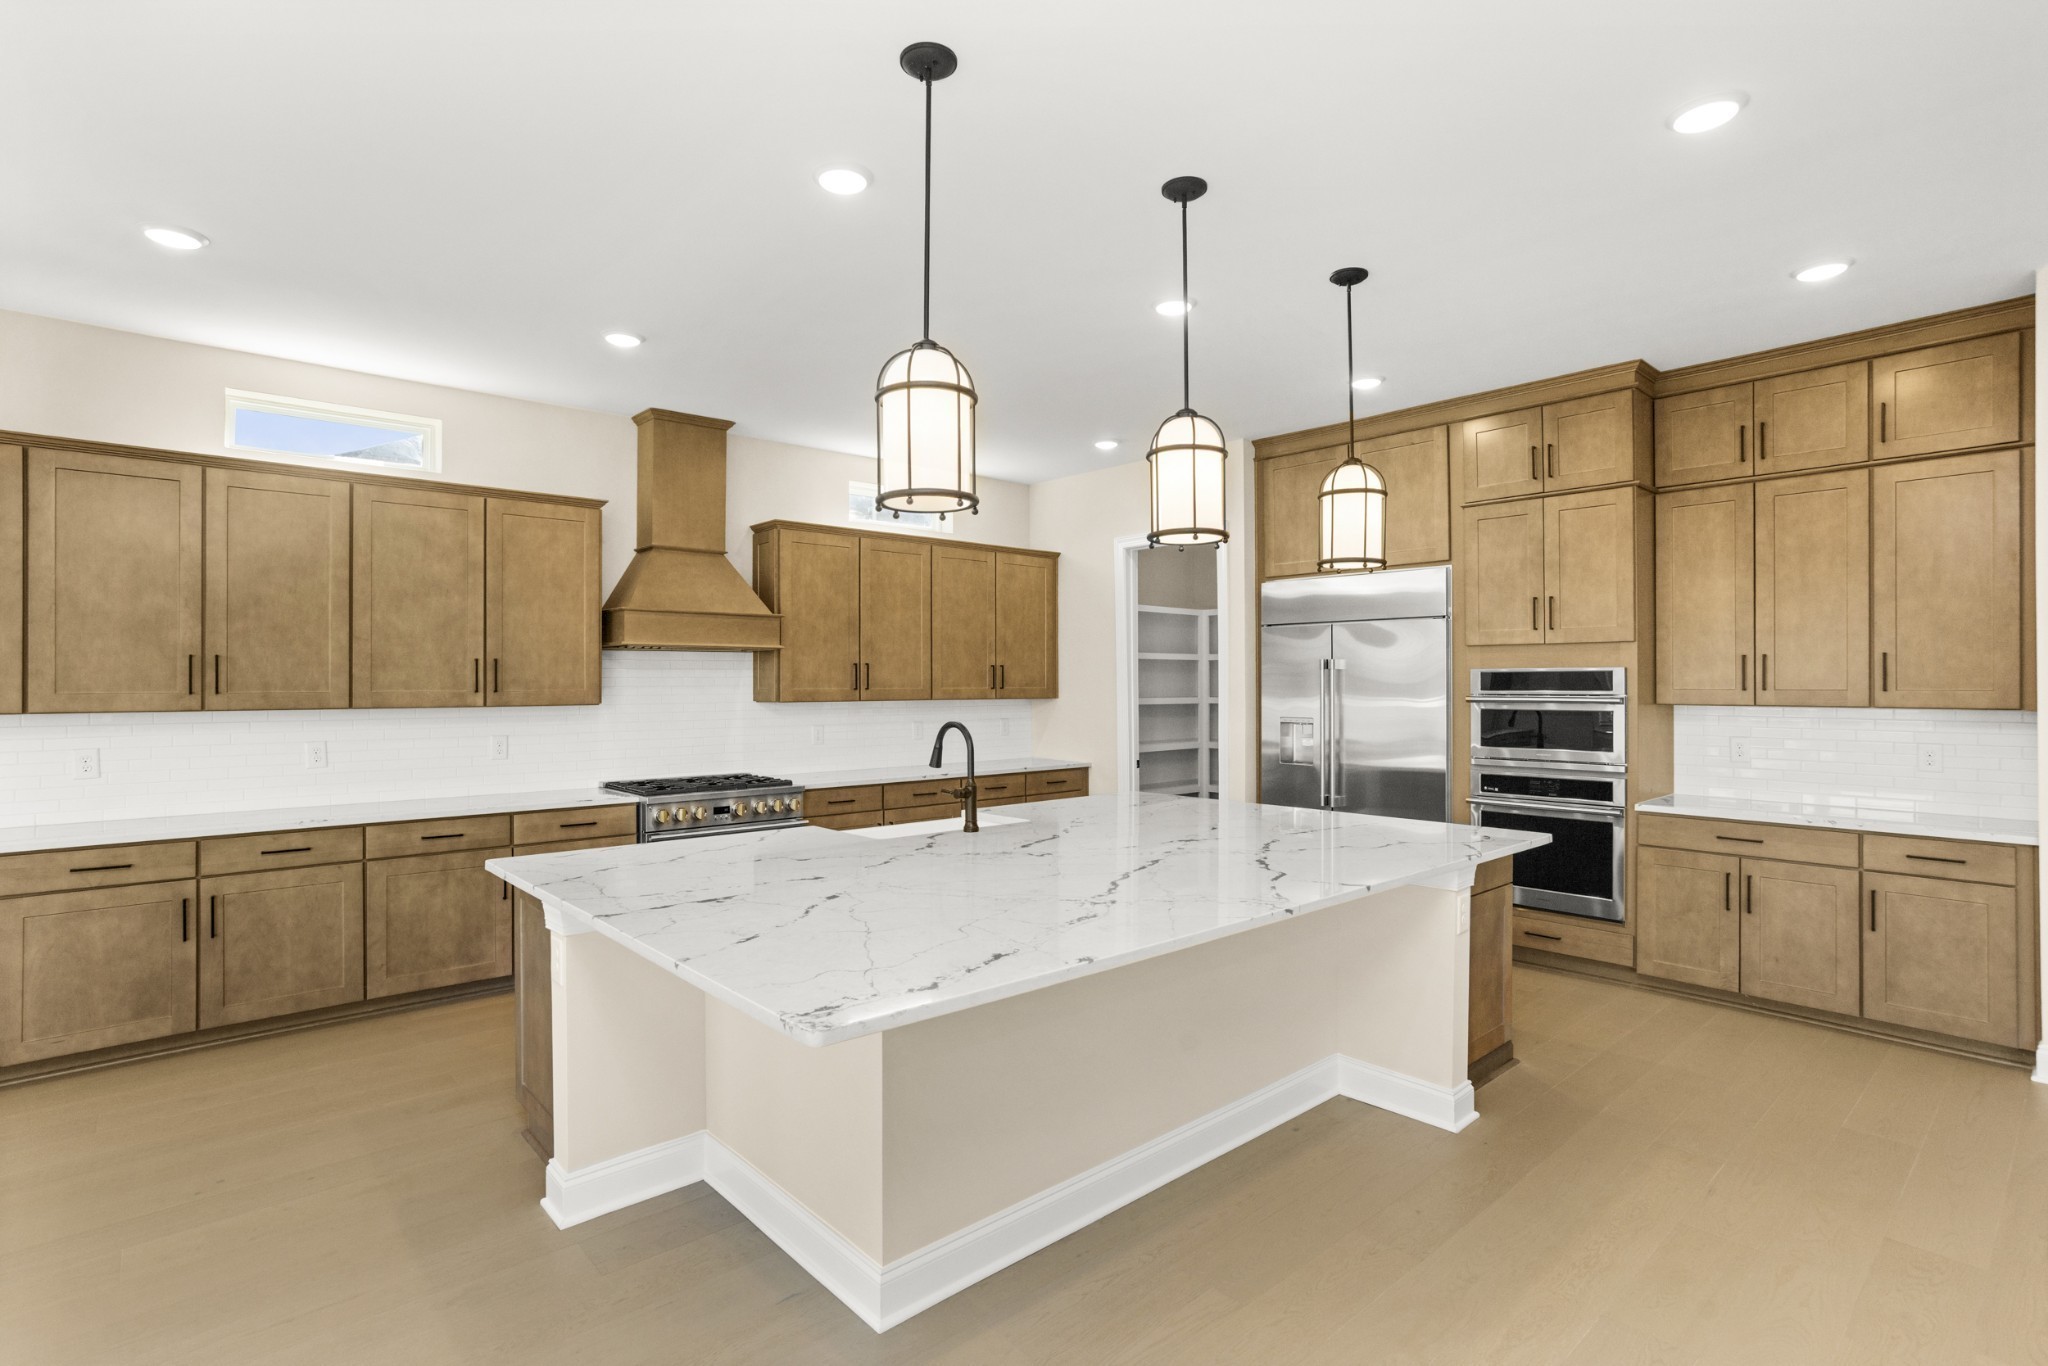
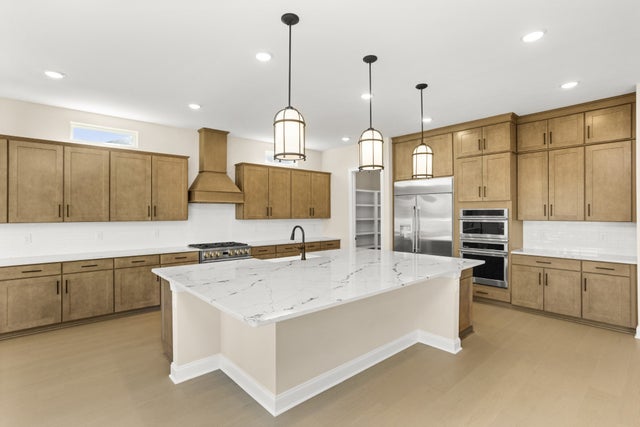
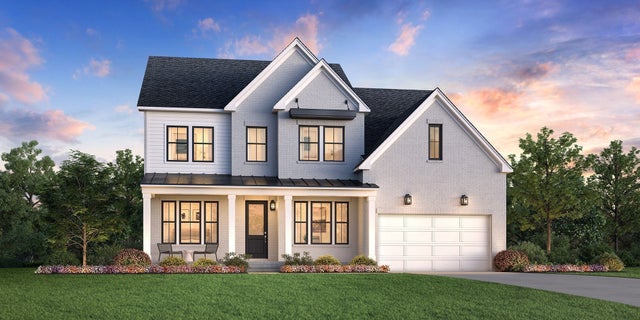
AUGUST PARK INVENTORY IS SHRINKING! Let's work a deal that works for your luxury buyers. Now offering $10k in either rate buydown or closing costs!!! The Henley Plan at August Park (Lot 229). Backed by a mature tree line, this nearly all one‑level home offers timeless design, privacy, and a peaceful setting. The main level includes soaring ceilings, hardwood floors, and a wide entry leading to a formal dining room. Two guest suites with a Jack‑and‑Jill bath provide comfort and convenience, while the private primary suite offers a spa‑like retreat with direct laundry access. 8' tall doors! The gourmet kitchen features an oversized island, Monogram stainless appliances, and abundant storage. Slide‑away glass doors open to a covered porch—perfect for spring breezes, summer grilling, and effortless indoor‑outdoor living. Upstairs, a spacious movie/game room and private guest suite add flexibility for guests, hobbies, or work. Walk‑in attic storage and additional closets keep everything organized. Move in this Summer and enjoy summer evenings at the community pool, backyard BBQs, and the ease of being settled before the next school year starts.
Property Information
Property Type
Residential
Sub-Type
Single Family Residence
Year Built
2026
Stories
2
Living Area
4,368 sq ft
Garage Spaces
2
Parking Spaces
4
Days on Market
14
MLS® Listing#
3262855
Property Features
Interior
Appliances
Cooling
Heating
Flooring
Fireplace
Basement
Parking
Laundry
Patio
Lot Features
Construction
Foundation
Roof
Security
Utilities
Sewer
Water Source
Rooms
- 19x15
- 20x14
- 10x20
- Bedroom 119x15
- Bedroom 211x13
- Bedroom 312x11
- Bedroom 413x13
- Dining Room12x13
- Kitchen20x16
- Living Room20x19
- Master Bathroom
Schools
- Elementary:
- Allendale Elementary School
- Middle:
- Spring Station Middle School
- High:
- Summit High School
Financial Details
HOA
$250 / Quarterly
Annual Taxes
$4,770
Parcel Number
094166H H 02700 00011166H
Directions
From North - Exit I-65 S at June Lake Blvd (Exit 56) and turn right i. Follow June Lake Blvd for 2 miles, then turn left on Buckner Ln. Right on Steward Campbell, and left onto Hunt Valley. Exit second exit on round about and you will be in August Park.
Affordability Calculator
$192,998
Estimated monthly payment
$5,136/mo
Principal $771,992 · Est. interest $1,076,998 over 30 yrs
Neighborhood Market Statistics
How this home compares to active listings in Spring Hill, TN
- $491,667
- Median Listing Price
- 44
- Median Days on Market
- 2,155
- Median Sq Ft
- $232
- Median Price / Sq Ft
- 691
- Active Listings
- This home’s price is 96% above the area median.
- Its price per sq ft is 5% below the area median.
Market statistics compiled from active EXIT Realty® and MLS listings in Spring Hill, TN.
Location
Map is currently unavailable for this location.
Points of Interest in Spring Hill, TN
Showing the Spring Hill area map.
Commute Calculator
Nearby Homes




Similar Homes Nearby




Similar Home Values
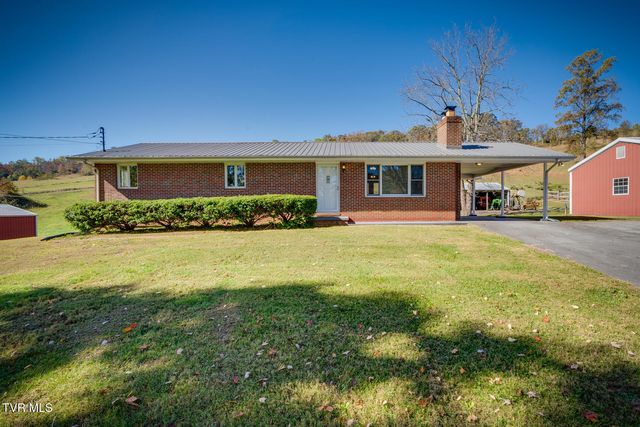
Comparable nearby listings and their asking prices.
| Address | Price | Beds | Baths | Sq Ft |
|---|---|---|---|---|
| 523 Mount Zion Road, Church Hill, TN | $679,000 | 3 | 2 | 2,500 |
| 4049 John Marsh Rd, Spring Hill, TN | $679,900 | 4 | 3 | 2,644 |
| 3760 Mealer Rd, Chapel Hill, TN | $685,000 | 3 | 3 | 2,326 |
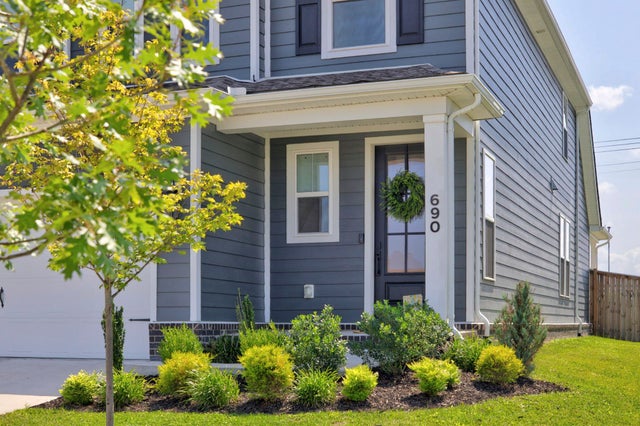
| 690 Conifer Dr, Spring Hill, TN | $689,000 | 4 | 4 | 2,335 |
| 1016 Gadwall Ln, Spring Hill, TN | $689,000 | 3 | 3 | 2,541 |
| 3037 Shandor St, Spring Hill, TN | $689,900 | 3 | 4 | 3,108 |
Moving Cost Estimate
EXIT Agents in Spring Hill



Listing Courtesy: Richmond American Homes of Tennessee Inc - 6159794377
Last Updated: 2026-07-07