

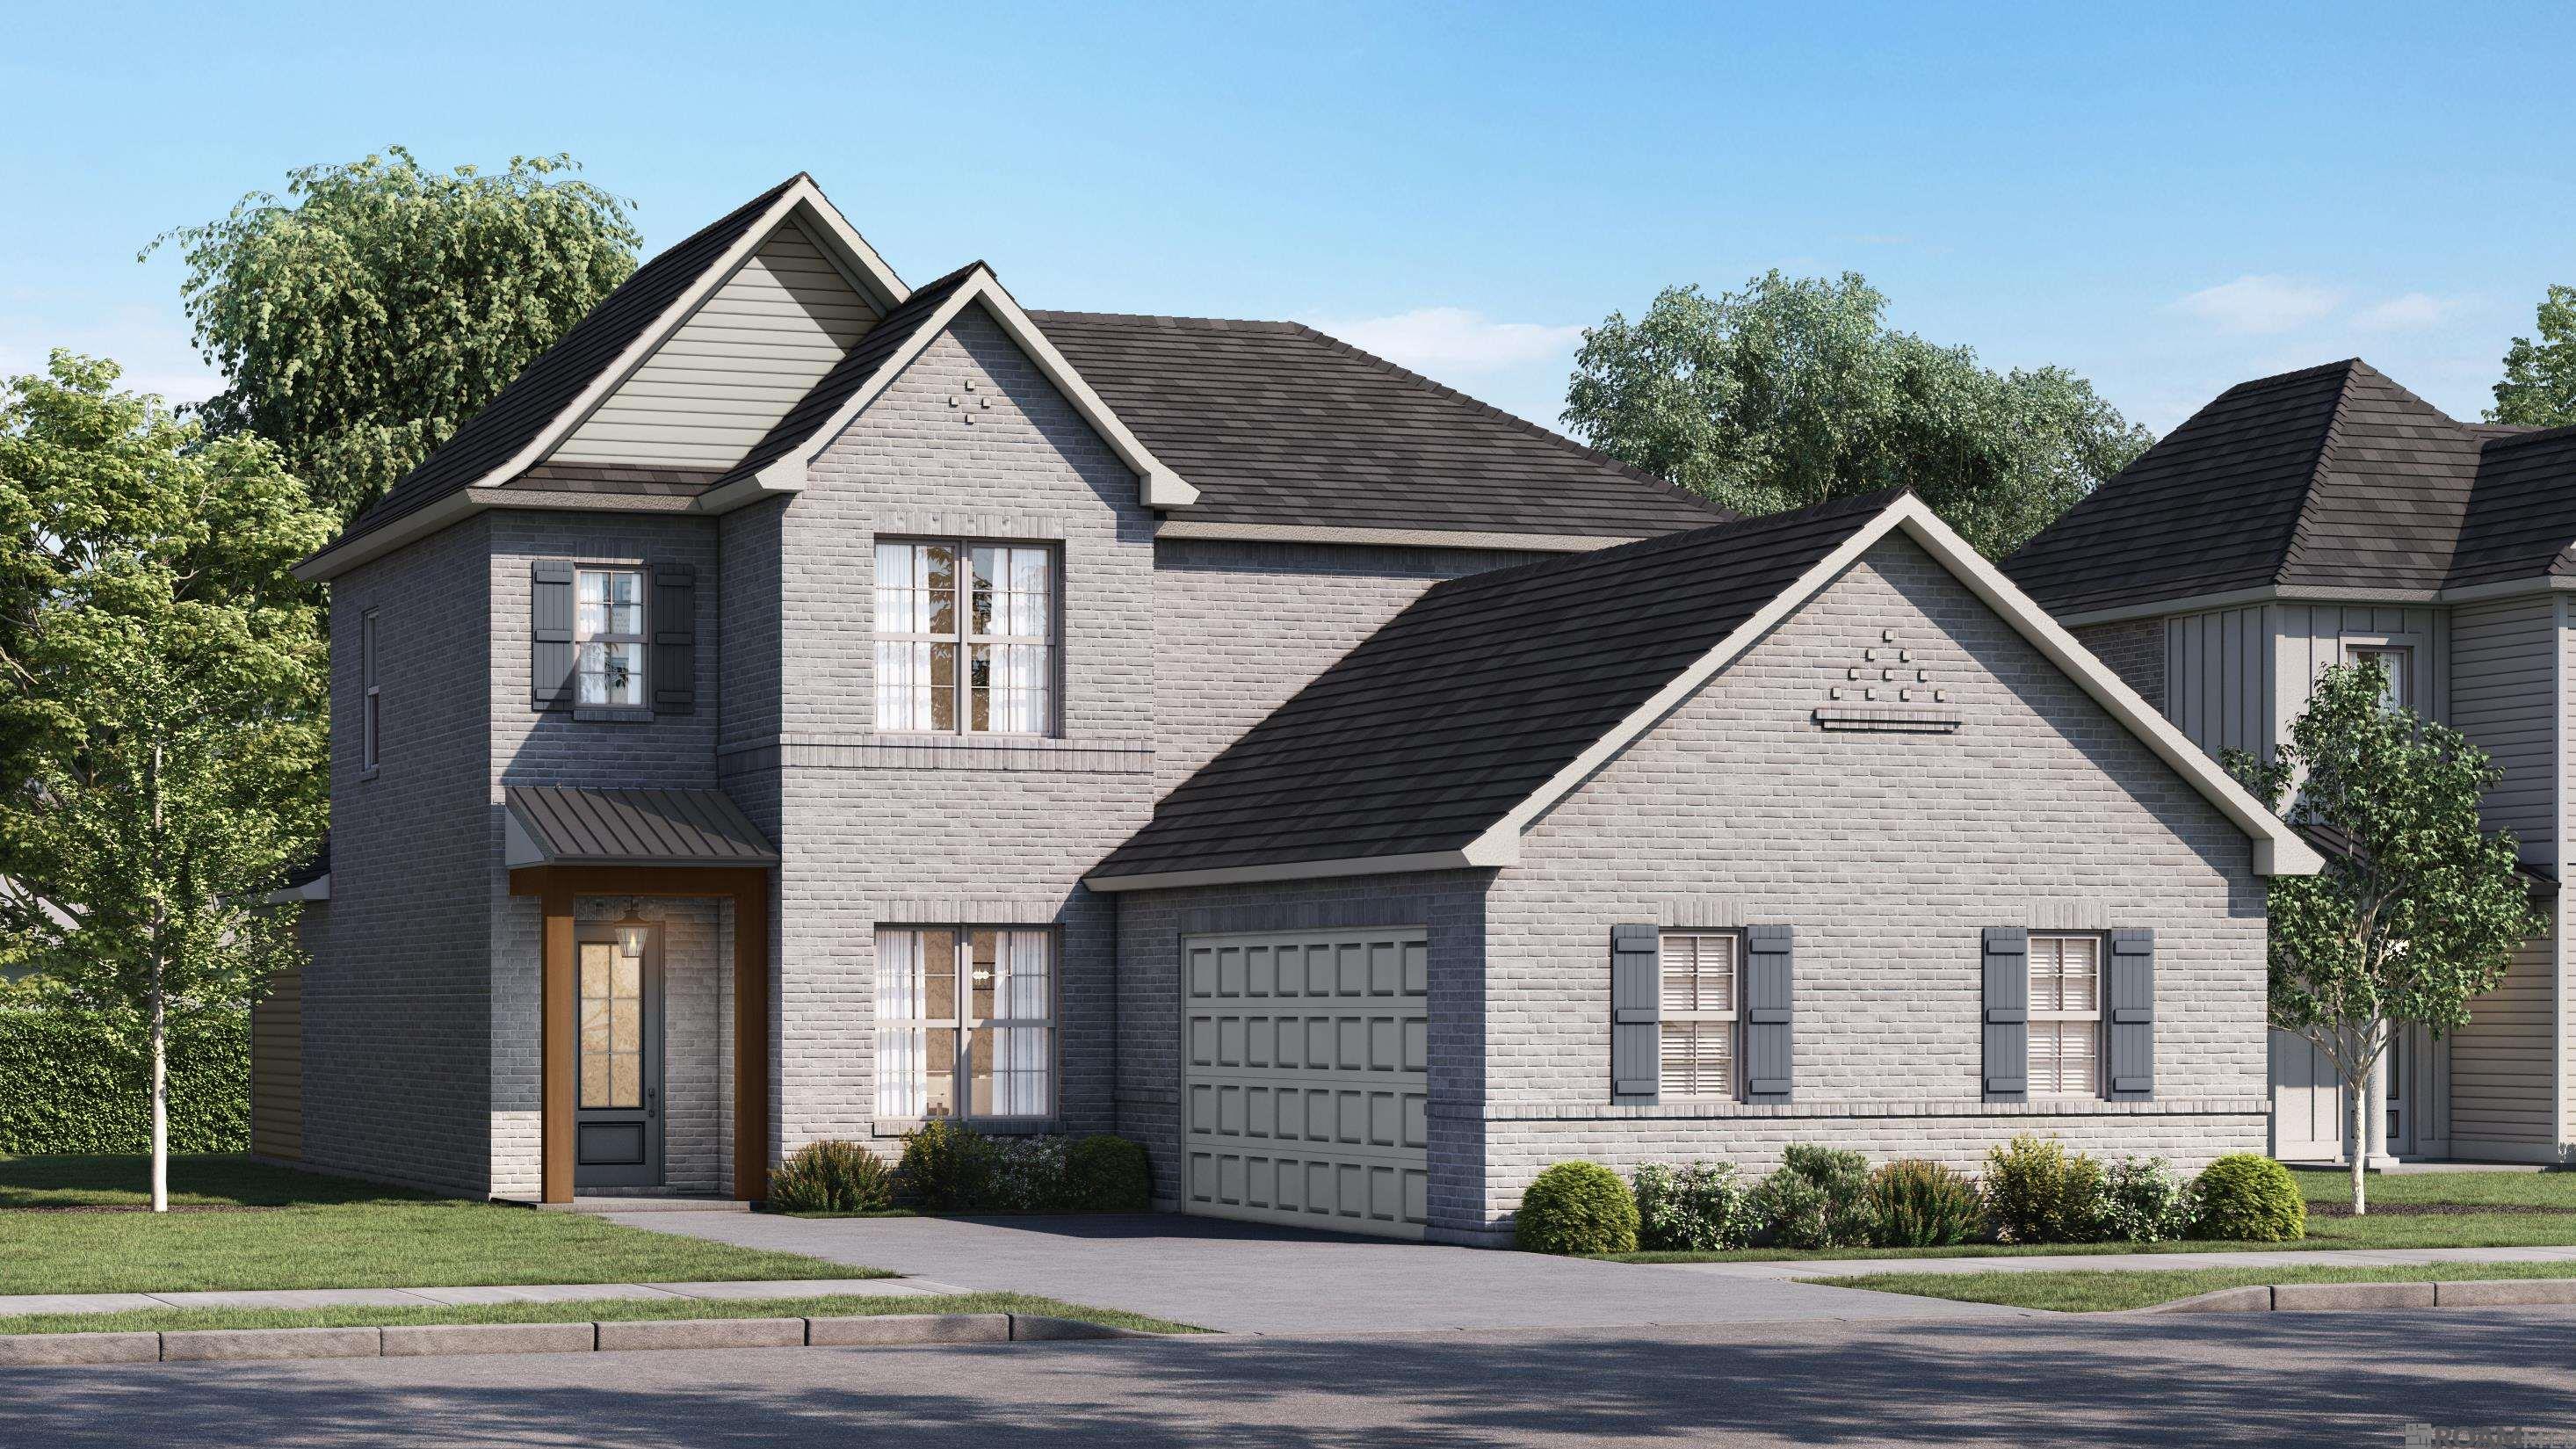
146 Sophia Drive, Luling, LA 70070
Heather Oaks · St. Charles County
Key Facts
Description
Vacherie B floorplan by Level Homes is underway in Heather Oaks! The Vacherie is a 2-story home featuring 5 bedrooms, 4.5 baths, a spacious loft and flex room. You won’t have an ounce of wasted space as this home has a perfect layout and is very functional for a large and or growing family! Enter the home from the covered front porch into the foyer which opens to the formal dining space and then into the large and open living, kitchen and breakfast room. The living room is centered around a vent-less gas fireplace with a quartz surround and milled mantle and has the option to add custom built-in wall units on both sides of the fireplace. The stunning kitchen features custom painted cabinets with 5” hardware pulls and under cabinet lighting, large center island with a 30” single basin stainless steel sink and overhanging pendant lights, 3 cm Cloud White quartz countertops, glossy White 3x12 subway tile backsplash, stainless appliances including a 30” gas cooktop with a single wall oven, built in microwave, and a walk-in corner pantry! The master suite is located downstairs, off the rear of the home, with a spa-like bathroom featuring dual sinks with Cloud White quartz countertops, custom framed mirrors, separate soaking tub and custom tiled shower with a seamless glass shower door and a HUGE walk-in closet. There is an additional bedroom downstairs with its own full bath, a spacious laundry room, half bath and mudroom all on the main floor. The upstairs features three bedrooms, all with walk-in closets, a jack and jill bath shared with two rooms and one off the hall, a spacious loft and separate flex/office space. The yard will be professionally landscaped & sodded. Other lots/plans available. Heather Oaks is a walkable community located along East Heather Drive, only minutes away from Highway 90 in Luling, Louisiana. Heather Oaks offers easy access to schools, dining, parks, and entertainment. *Pictures are not of the actual home but are of the same floorplan.
Property Information
Property Type
Residential
Sub-Type
Single Family Residence
Style
Traditional
Year Built
2026
Living Area
3,783 sq ft
Lot Size
0.22 acres
Lot Dimensions
80x124.17x80x124.06
Parking Spaces
2
MLS® Listing#
2026011296
Property Features
Interior
Appliances
Cooling
Heating
Flooring
Fireplace
Parking
Laundry
Patio
Fencing
Lot Features
Construction
Foundation
Roof
Windows
Security
Utilities
Sewer
Water Source
Rooms
- Bedroom 111.9167First
- Bedroom 211.25Second
- Bedroom 312.9167Second
- Bedroom 413.25Second
- Dining Room10First
- KitchenFirst
- Living RoomFirst
- Master Bedroom15First
Financial Details
HOA
$350 / Annually
Directions
From I-10 take I-310 towards Boutte/Houma. Take exit 7 to LA 18E/River Rd and keep right at fork, one mile down take right onto Barton Ave, continue straight onto Lakewood Dr, left on E. Heather Dr, right onto Sophia Dr. The home will be on the right.
Affordability Calculator
$96,931
Estimated monthly payment
$2,580/mo
Principal $387,724 · Est. interest $540,909 over 30 yrs
Neighborhood Market Statistics
How this home compares to active listings in Luling, LA
- $337,838
- Median Listing Price
- 43
- Median Days on Market
- 2,101
- Median Sq Ft
- $158
- Median Price / Sq Ft
- 63
- Active Listings
- This home’s price is 43% above the area median.
- Its price per sq ft is 19% below the area median.
Market statistics compiled from active EXIT Realty® and MLS listings in Luling, LA.
Location
Map is currently unavailable for this location.
Points of Interest in Luling, LA
Showing the Luling area map.
Commute Calculator
Nearby Homes



Similar Homes Nearby

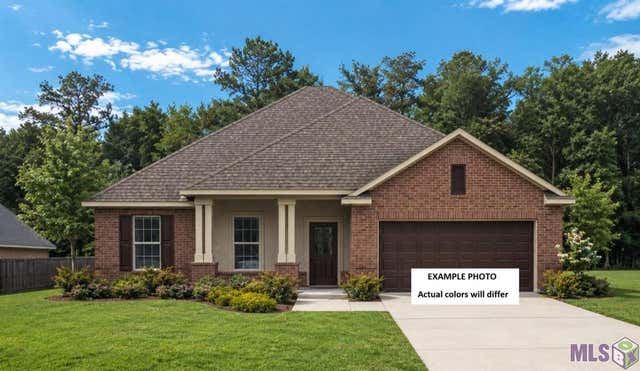
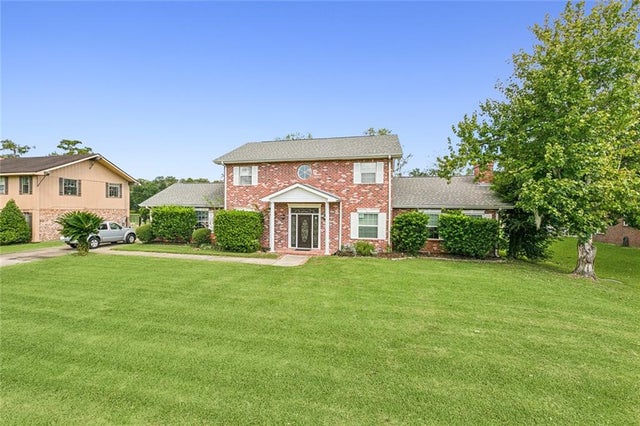


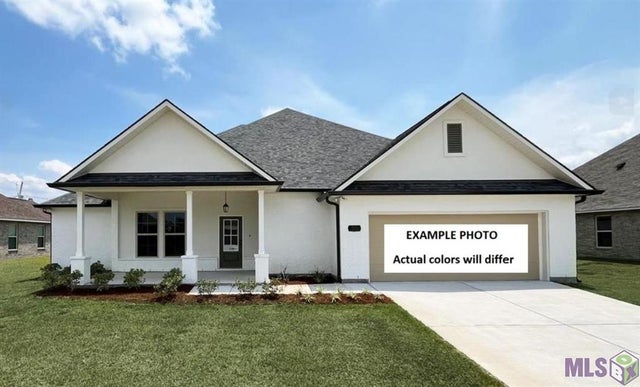
Similar Home Values
Comparable nearby listings and their asking prices.
| Address | Price | Beds | Baths | Sq Ft |
|---|---|---|---|---|
| 17 ZEE ANN Drive, Luling, LA | $349,000 | 5 | 4 | 3,365 |
| 239 Olivia Drive, Luling, LA | $362,452 | 4 | 2 | 1,986 |
| 5 ZEE ANN Drive, Luling, LA | $365,000 | 4 | 3 | 3,000 |
| 106 DOGWOOD Drive, Luling, LA | $384,000 | 4 | 3 | 2,213 |
| 556 CYPRESS Drive, Luling, LA | $390,000 | 4 | 3 | 2,258 |
| 215 Olivia Drive, Luling, LA | $396,671 | 4 | 2 | 2,359 |
Moving Cost Estimate
EXIT Agents in Luling


Listing Courtesy: Keller Williams Realty Red Stick Partners - 2257681800