

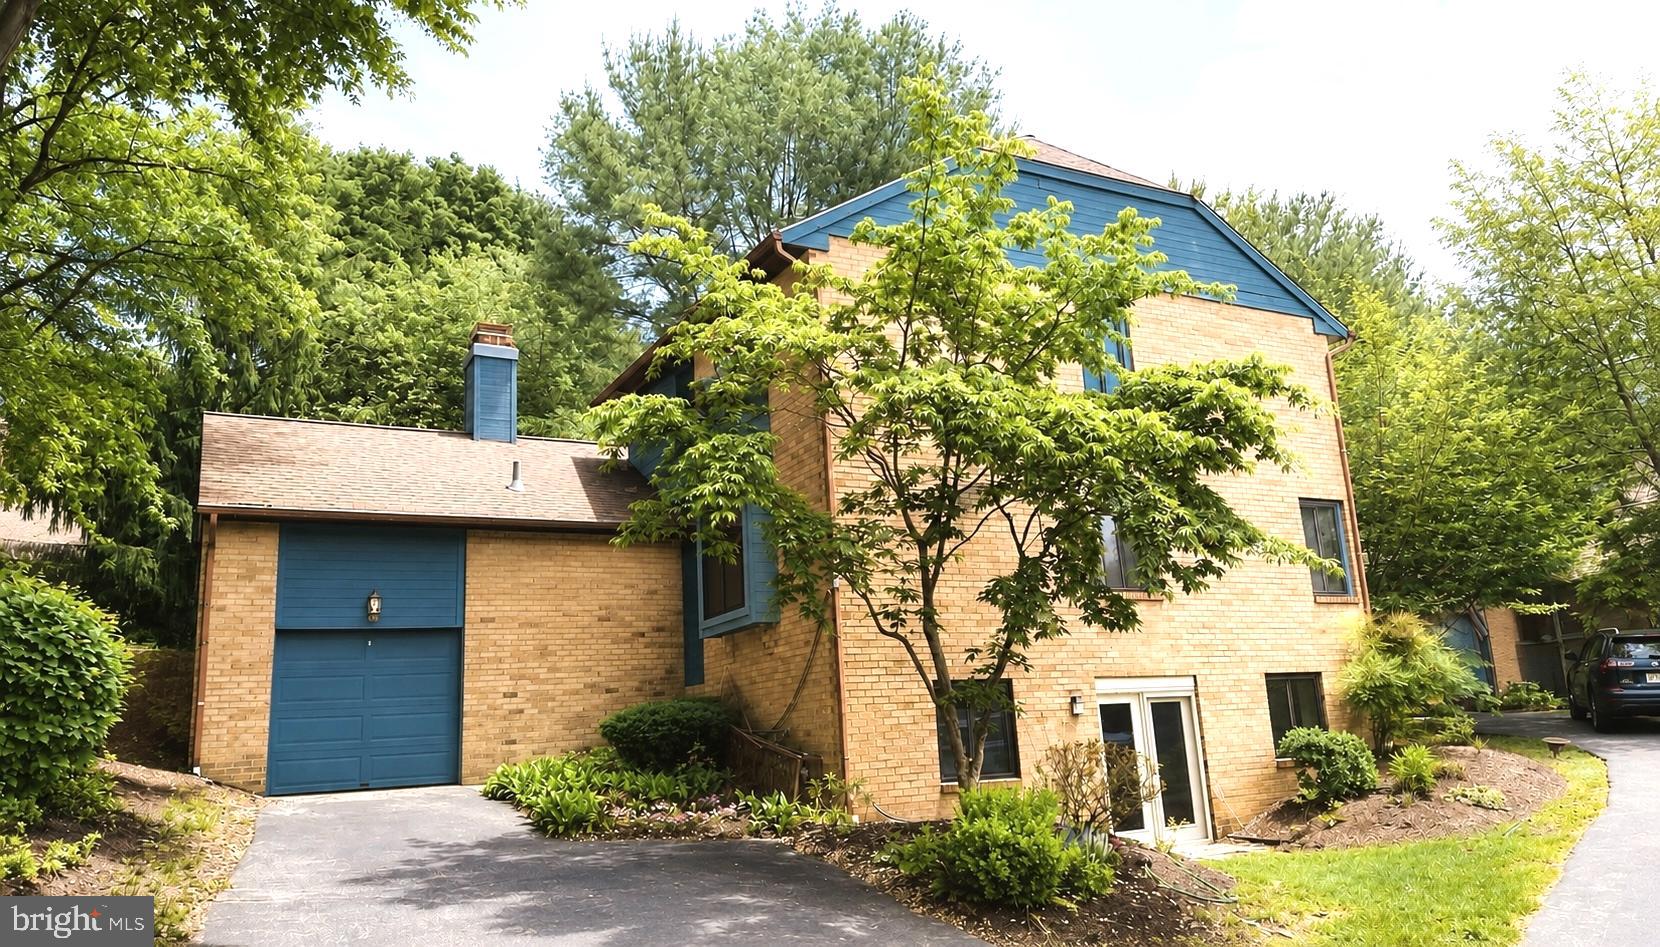
13 PAINTERS LANE, CHESTERBROOK, PA 19087
PAINTERS LANE · CHESTER County
Key Facts
Description
Welcome home to 13 Painters Ln — where location truly says it all. This beautifully updated 4-bedroom, 2.5-bath end-unit townhome with a garage and walk-out finished basement is located in the award-winning Tredyffrin-Easttown School District. Inside, you’ll find numerous updates including a renovated kitchen with granite countertops, and a renovated bathroom. newer roof and skylight, fresh interior and exterior paint, newer HVAC system, updated windows throughout, and stylish Pergo flooring. Enjoy an unbeatable Chesterbrook location just steps from Picket Post Swim, Tennis & Paddle Club and Chesterbrook Academy Preschool. Walk to Chesterbrook Village Shopping Center for dining, shopping, and everyday conveniences. Outdoor enthusiasts will love the nearby access to Valley Forge Park along with the extensive walking, hiking, and biking trails throughout the Chesterbrook community. Wilson Farm Park is also just a short walk away, offering playgrounds, sports courts, and scenic trails. the park is highly regarded by its 4th of July fireworks, offering a fantastic and popular local display, with many attendees appraising the spacious, family-friendly atmosphere. Commuters will appreciate the easy access to Routes 202, 76, 476, the PA Turnpike, and SEPTA train stations with service to Center City Philadelphia and beyond. Just minutes from King of Prussia. Don’t miss this exceptional opportunity to own a move-in ready home in one of the area’s most sought-after communities. Welcome!
Property Information
Property Type
Residential
Sub-Type
Townhouse
Structure Type
Townhouse
Year Built
1984
Living Area
3,487 sq ft
Lot Size
0.16 acres
Lot Dimensions
0.00 x 0.00
Garage Spaces
1
Parking Spaces
1
Zoning
R
Days on Market
55
MLS® Listing#
PACT2126604
Property Features
Appliances
Cooling
Heating
Basement
Pool
Parking
Construction
Foundation
Roof
Sewer
Water Source
Schools
- District:
- TREDYFFRIN-EASTTOWN
Financial Details
HOA
$270 / Monthly
Annual Taxes
$7,470
Tax year 2025
Assessed Value
$190,900
Parcel Number
43-05K-0112
Directions
Google Map
Affordability Calculator
$141,980
Estimated monthly payment
$3,778/mo
Principal $567,920 · Est. interest $792,299 over 30 yrs
Neighborhood Market Statistics
How this home compares to active listings in CHESTERBROOK, PA
- $475,000
- Median Listing Price
- 38
- Median Days on Market
- 1,686
- Median Sq Ft
- $268
- Median Price / Sq Ft
- 14
- Active Listings
- This home’s price is 49% above the area median.
- Its price per sq ft is 24% below the area median.
Market statistics compiled from active EXIT Realty® and MLS listings in CHESTERBROOK, PA.
Location
Map is currently unavailable for this location.
Points of Interest in CHESTERBROOK, PA
Showing the CHESTERBROOK area map.
Commute Calculator
Nearby Homes


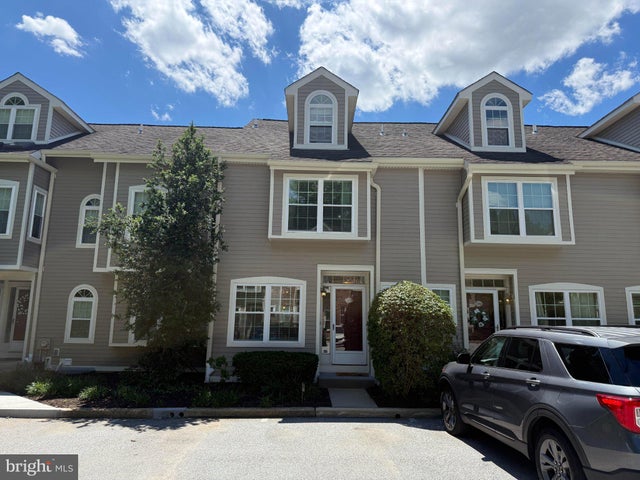

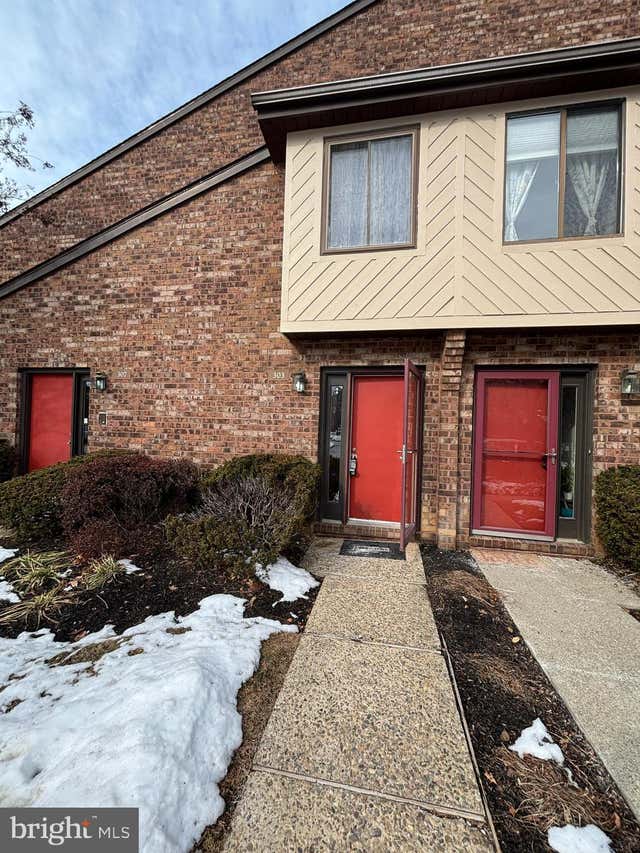

Similar Homes Nearby


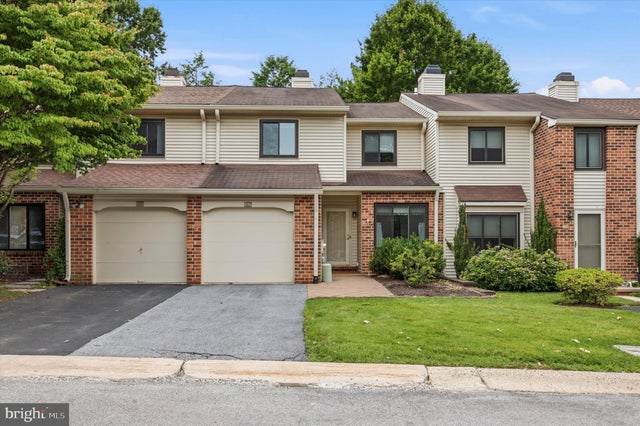


Similar Home Values
Comparable nearby listings and their asking prices.
| Address | Price | Beds | Baths | Sq Ft |
|---|---|---|---|---|
| 703 CHESWOLD COURT, CHESTERBROOK, PA | $535,000 | 3 | 3 | 1,901 |
| 11 CHATEAU CIRCLE, CHESTERBROOK, PA | $550,000 | 4 | 3 | 2,200 |
| 203 CAMSTEN COURT, CHESTERBROOK, PA | $550,000 | 3 | 3 | 1,856 |
| 303 HANOVER COURT, CHESTERBROOK, PA | $550,000 | 3 | 3 | 1,574 |
| 101 ELGIN COURT 363, CHESTERBROOK, PA | $575,000 | 3 | 3 | 1,652 |
| 8 KNOX COURT, CHESTERBROOK, PA | $645,000 | 3 | 3 | 2,543 |
Moving Cost Estimate
EXIT Agents in CHESTERBROOK


Listing Courtesy: Keller Williams Real Estate-Blue Bell - 2156462900