

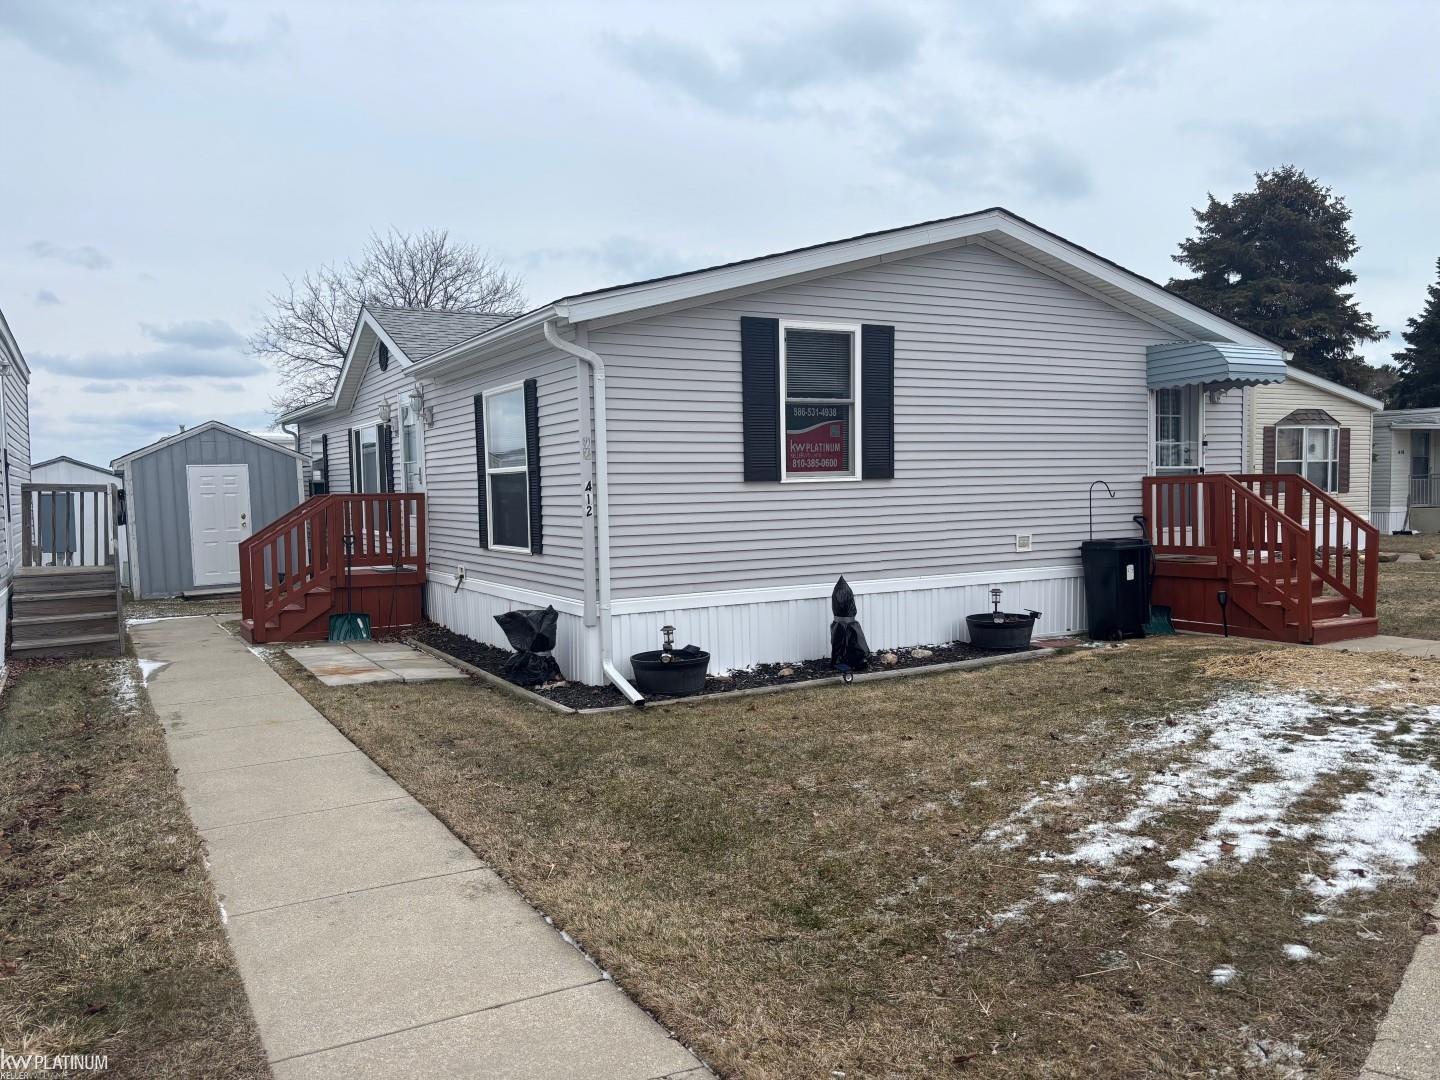
412 Silver Sand Drive, Port Sanilac Village, MI 48469
HURON SHORES ESTATES · Sanilac County
Key Facts
Description
Set in Huron Shores Estates on Lake Huron in Port Sanilac. This attractive double-wide, manufactured home offers 1000 feet of private (community owned) shoreline. 3 beds,2 full baths, spacious great room,large eat-in kitchen with newer appliances. Laundry room; washer and dryer included. Recent updates include New roof and flooring, over-sized deck, shed, Generac generator and one-year home warranty. Residents enjoy resort life, with club house, laundry facility, fitness cnter, putting green, social area. Buyers must be pre-approved by the park before buying. Licensed Real estate agent must be physically present at all showings.
Property Information
Property Type
Residential
Sub-Type
Manufactured Home
Style
ManufacturedwoLand
Year Built
1996
Living Area
1,226 sq ft
Days on Market
104
MLS® Listing#
58050201350
Property Features
Interior
Appliances
Cooling
Heating
Pool
Parking
Laundry
Patio
Construction
Foundation
Other Structures
Community
Sewer
Water Source
Rooms
- 10.0 x 8.0
- 10.0 x 6.0
- Bedroom 113.0 x 12.0
- Bedroom 213.0 x 12.0
- Bedroom 310.0 x 12.0
- Kitchen17.0 x 13.0
- Living Room19.0 x 16.0
Financial Details
HOA
Yes
Affordability Calculator
$23,980
Estimated monthly payment
$638/mo
Principal $95,920 · Est. interest $133,817 over 30 yrs
Neighborhood Market Statistics
How this home compares to active listings in Port Sanilac Village, MI
- $315,938
- Median Listing Price
- 49
- Median Days on Market
- 1,800
- Median Sq Ft
- $173
- Median Price / Sq Ft
- 811
- Active Listings
- This home’s price is 62% below the area median.
- Its price per sq ft is 43% below the area median.
Market statistics compiled from active EXIT Realty® and MLS listings in Port Sanilac Village, MI.
Location

Getting Around
Points of Interest in Port Sanilac Village, MI
Showing the Port Sanilac Village area map.
Nearby Schools
Carsonville-Port Sanilac
Secondary · 4.6 mi away
Carsonville-Port Sanilac Elementary School
Elementary · 6.3 mi away
Deckerville Community School
Secondary · 10.2 mi away
Deckerville Elementary School
Elementary · 10.2 mi away
Croswell-Lexington Community Schools
Elementary · 13.3 mi away
Pioneer High School
Secondary · 13.4 mi away
Geiger Elementary School
Elementary · 13.5 mi away
Croswell-Lexington Middle School
Secondary · 13.5 mi away
Frostick Elementary School
Elementary · 13.5 mi away
Croswell-Lexington High School
Secondary · 13.5 mi away
Sandusky High School
Secondary · 14.2 mi away
Sandusky Elementary School
Elementary · 14.4 mi away
Sandusky Middle School
School · 14.4 mi away
Peace Lutheran Preschool
School · 14.5 mi away
Maple Valley Elementary School
Elementary · 14.8 mi away
Sanilac Isd
School · 14.8 mi away
Peck Junior/Sr. High School
Secondary · 19.1 mi away
Peck Community Elementary School
Elementary · 19.1 mi away
Emanuel Redeemer Lutheran School
School · 25.5 mi away
Bethany Christian School
School · 25.6 mi away
Commute Calculator
Nearby Homes
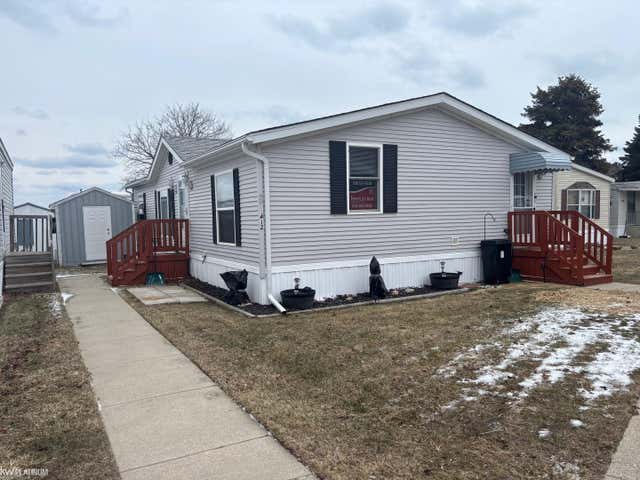
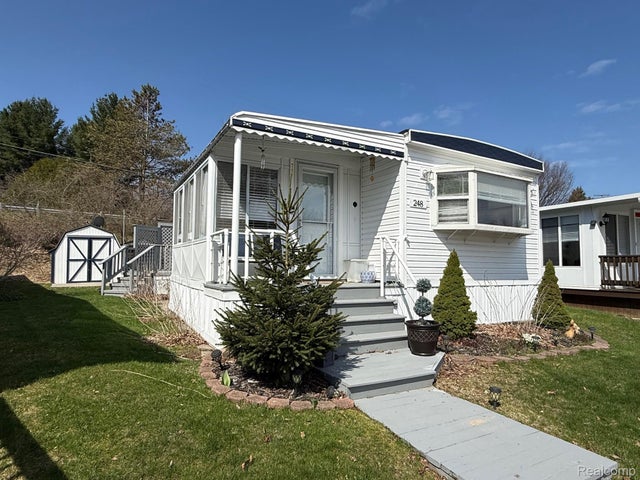
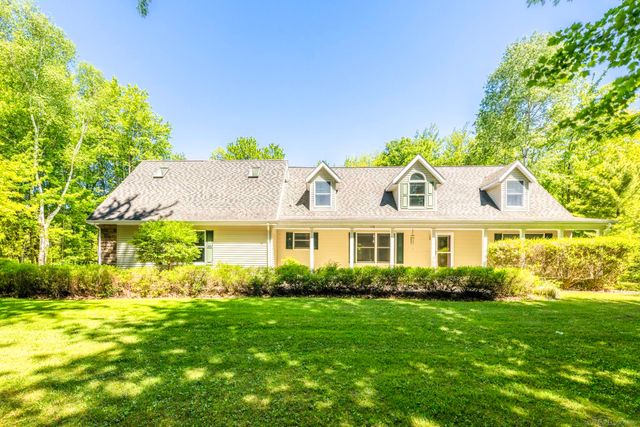
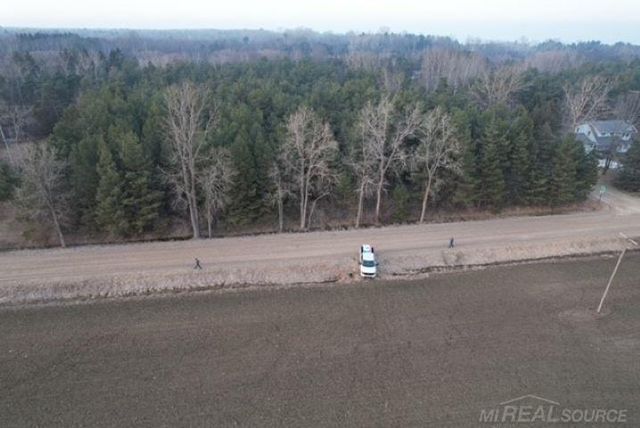
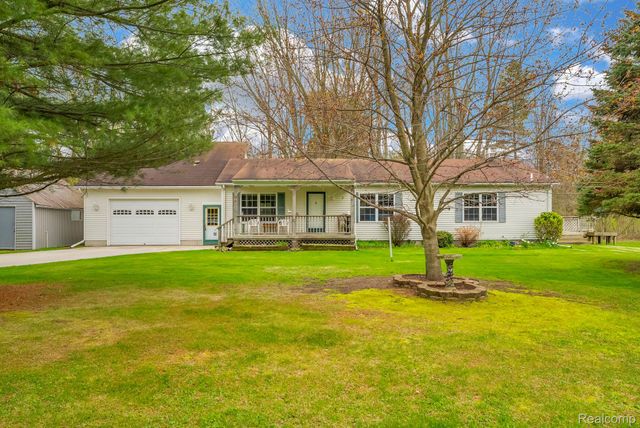
Similar Homes Nearby

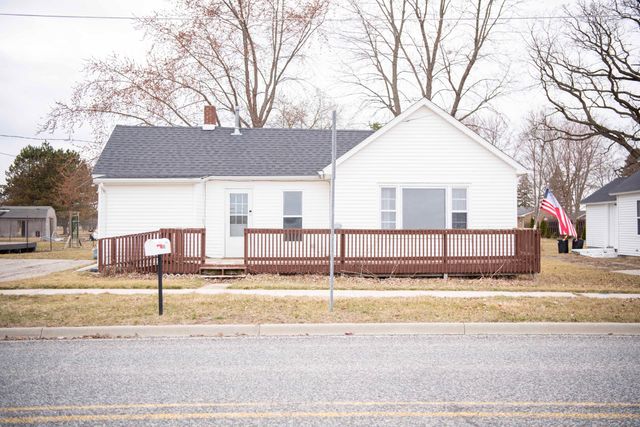


Similar Home Values
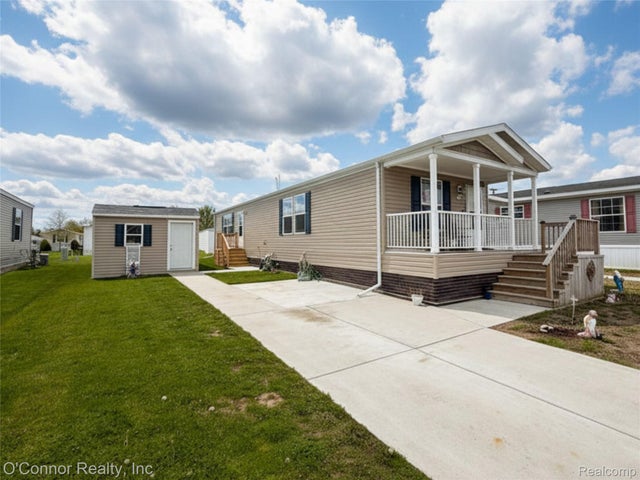
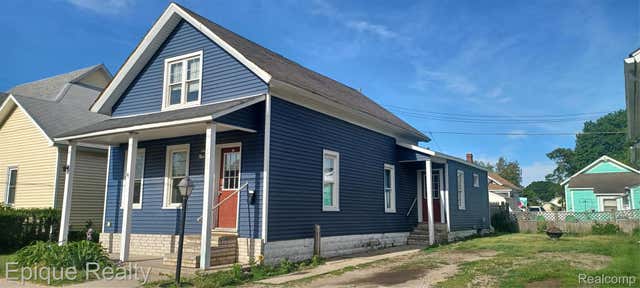
Comparable nearby listings and their asking prices.
| Address | Price | Beds | Baths | Sq Ft |
|---|---|---|---|---|
| 125 N Chippewa, Shepherd Village, MI | $84,000 | 3 | 1 | 1,072 |
| 545 N Midland Street, Merrill Village, MI | $85,000 | 2 | 1 | 1,111 |
| 269 Westbrook Court, Port Huron Charter Township, MI | $85,900 | 2 | 2 | 945 |
| 5587 E Karen Court, Stevensville Village, MI | $87,000 | 5 | 2 | 2,452 |
| 1708 8th Street, Port Huron City, MI | $88,500 | 4 | 1 | 1,279 |
| 174 Meadow Lane, Port Huron Charter Township, MI | $89,900 | 3 | 2 | 1,768 |
Moving Cost Estimate
EXIT Agents in Port Sanilac Village


Listing Courtesy: KW Platinum - 5869490200
The accuracy of all information, regardless of source, is not guaranteed or warranted. All information should be independently verified. Any use of search facilities of data on the site, other than by a consumer looking to purchase real estate, is prohibited.
6505306701