

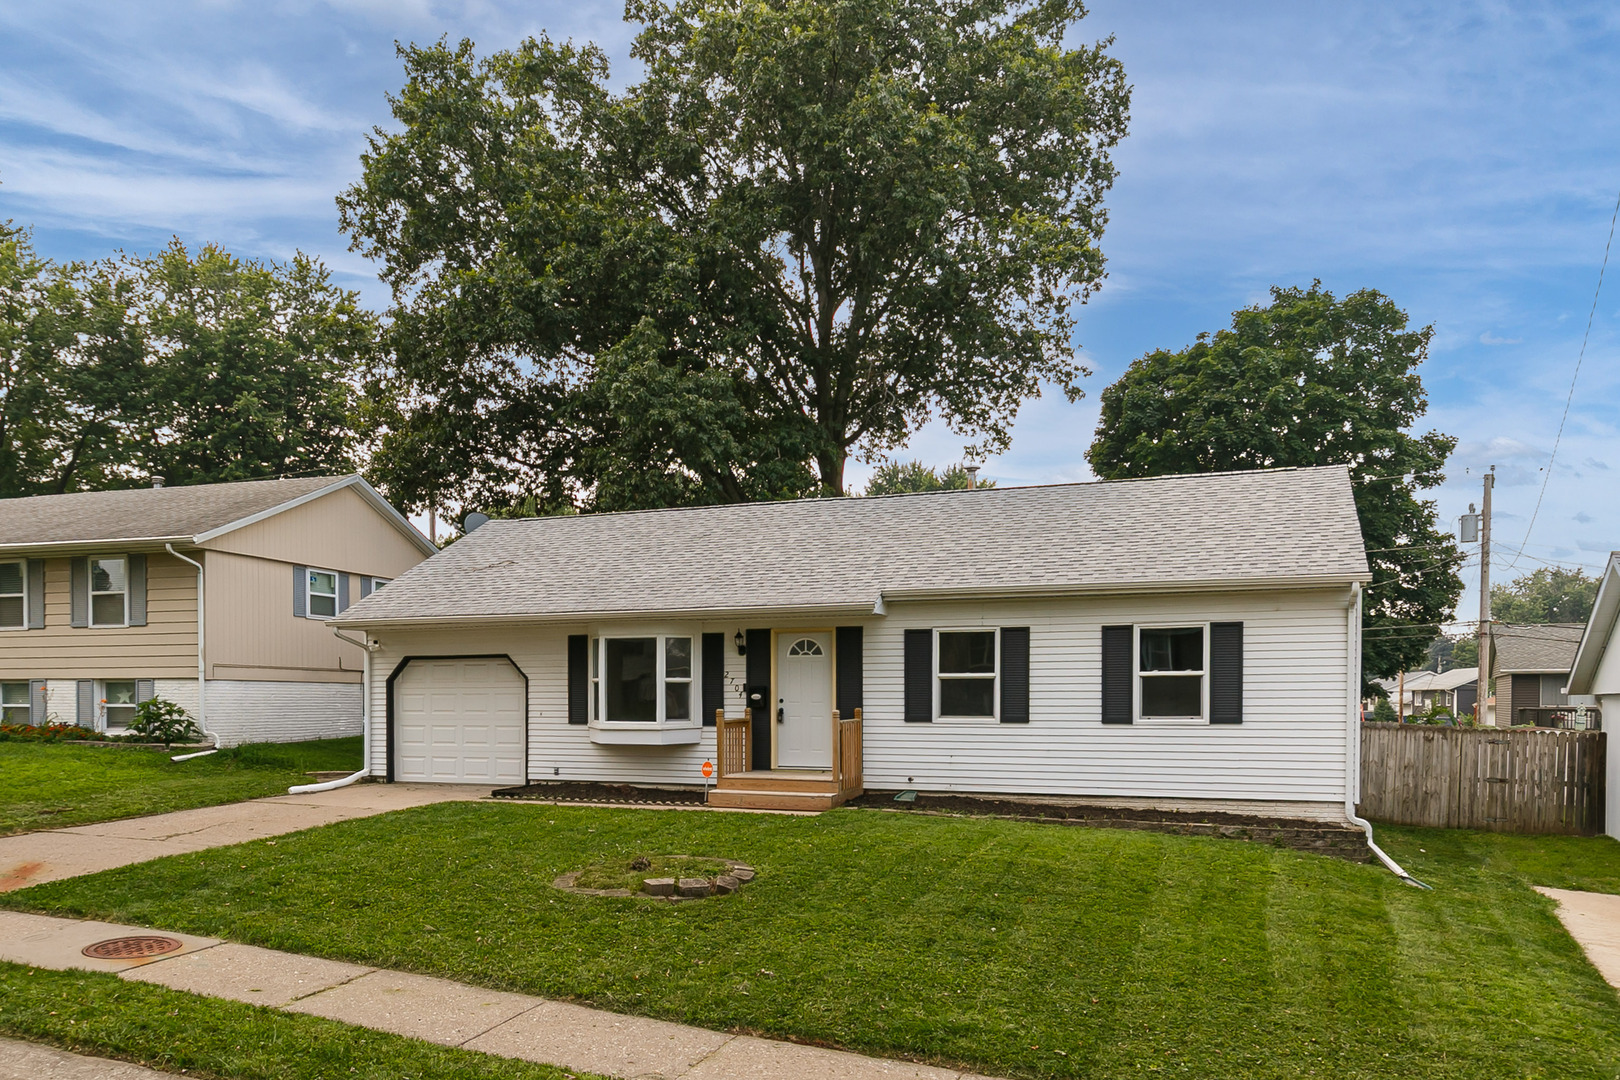
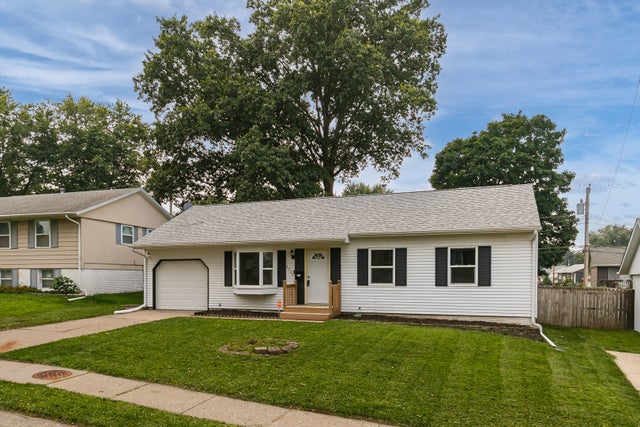
2704 Wood Dale Avenue, Davenport, IA 52804
Scott County
Key Facts
Description
This freshly updated 4-bedroom, 2-bathroom home boasts a spacious living room with a bay window allowing for abundant natural light. The kitchen has been completely renovated with new cabinets, tiled backsplash, granite countertops, and new appliances, offering ample room for a kitchen table. Sliding doors from the kitchen lead to the back deck, ideal for easy grilling. On the main floor, you will find 3 well-proportioned bedrooms and a recently renovated bathroom with a newly tiled shower. Descend to the basement to discover a fourth bedroom, two large closets, an office, and a sizable family room. Additionally, there is a second full bathroom and a spacious laundry room providing plenty of storage options.
Property Information
Property Type
Residential
Sub-Type
Single Family Residence
Style
Ranch
Year Built
1971
Living Area
975 sq ft
Lot Size
0.15 acres
Lot Dimensions
62.7x10²
Garage Spaces
1
Parking Spaces
1
Days on Market
1
MLS® Listing#
12709598
Property Features
Interior
Appliances
Cooling
Heating
Flooring
Basement
Parking
Patio
Fencing
Lot Features
Construction
Foundation
Roof
Windows
Other Structures
Sewer
Water Source
Rooms
- 14X13Main
- Bedroom 213X10Main
- Bedroom 310X9Main
- Bedroom 414X9Basement
- Dining Room
- Family Room26X14Basement
- Kitchen18X9Main
- Laundry15X9Basement
- Living Room16X11Main
- Master Bedroom14X10Main
- Office11X10Basement
Schools
- Elementary:
- Wilson Elementary School
- Middle:
- Williams Middle School
- High:
- West High School
- District:
- West High School
Financial Details
Annual Taxes
$2,282
Tax year 2024
Parcel Number
O2107D39
Directions
From Central Park, North on Wood Dale Ave.
Affordability Calculator
$45,980
Estimated monthly payment
$1,224/mo
Principal $183,920 · Est. interest $256,585 over 30 yrs
Neighborhood Market Statistics
How this home compares to active listings in Davenport, IA
- 42
- Median Days on Market
- 1,568
- Median Sq Ft
- $132
- Median Price / Sq Ft
- 209
- Active Listings
- Its price per sq ft is 79% above the area median.
Market statistics compiled from active EXIT Realty® and MLS listings in Davenport, IA.
Location
Map is currently unavailable for this location.
Points of Interest in Davenport, IA
Showing the Davenport area map.
Commute Calculator
Nearby Homes
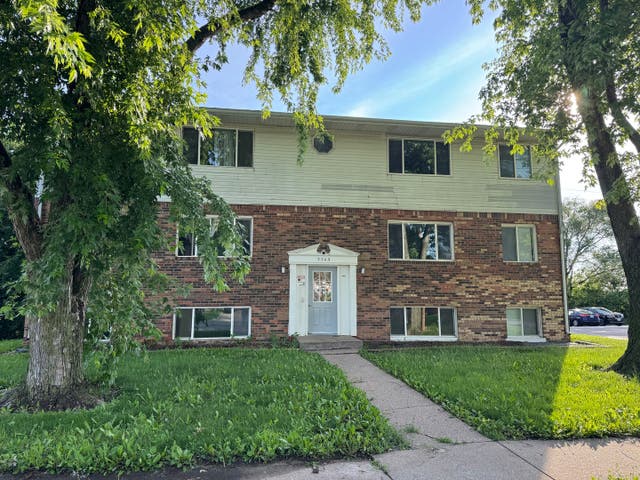


Similar Homes Nearby
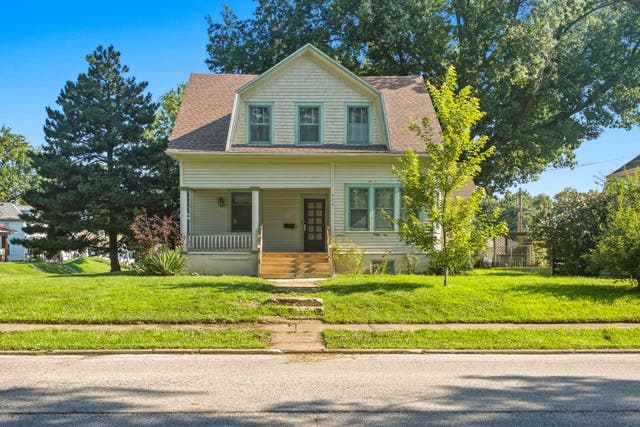
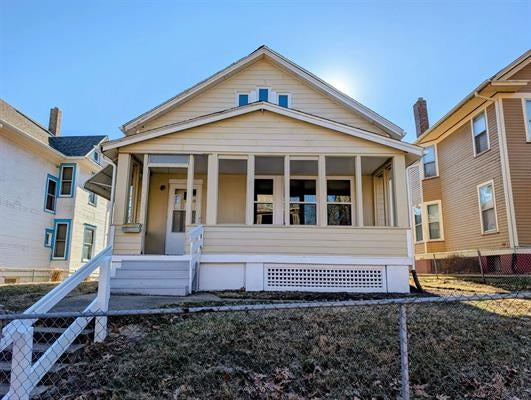
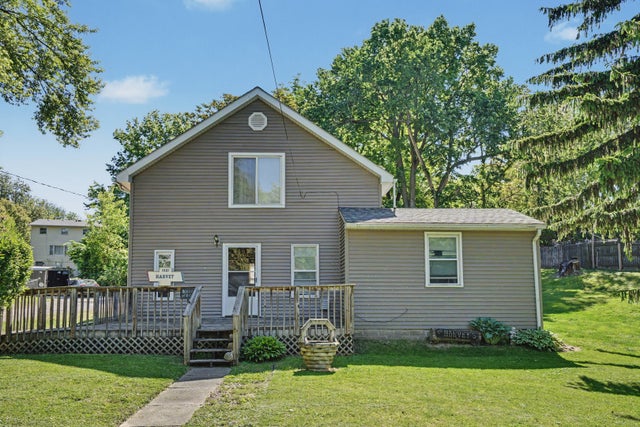
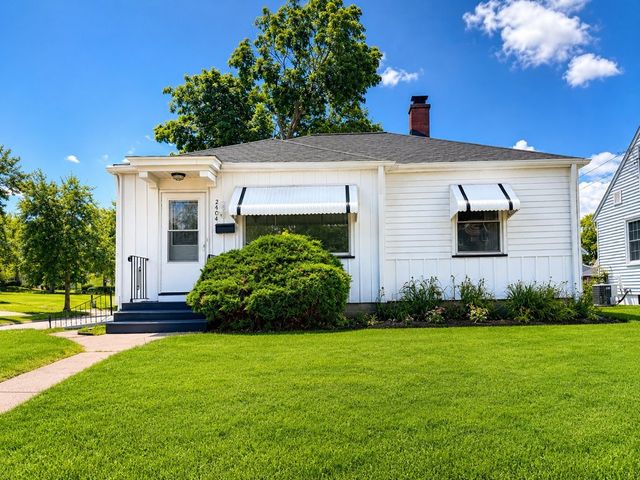


Similar Home Values
Comparable nearby listings and their asking prices.
| Address | Price | Beds | Baths | Sq Ft |
|---|---|---|---|---|
| 806 E CENTRAL PARK Avenue, Davenport, IA | $164,900 | 3 | 2 | 1,523 |
| 501 W 8TH Street, Davenport, IA | $165,000 | 3 | 2 | 1,647 |
| 1021 Oneida Avenue, Davenport, IA | $165,000 | 3 | 2 | 1,398 |
| 2404 MYRTLE Street, Davenport, IA | $168,000 | 2 | 1 | 804 |
| 3852 Marquette Street, Davenport, IA | $169,000 | 3 | 1 | 964 |
| 2624 LECLAIRE Street, Davenport, IA | $169,300 | 3 | 1 | 1,480 |
Moving Cost Estimate
EXIT Agents in Davenport


Listing Courtesy: RE/MAX Concepts Bettendorf - 5633329900
Last Updated: 2026-07-20