

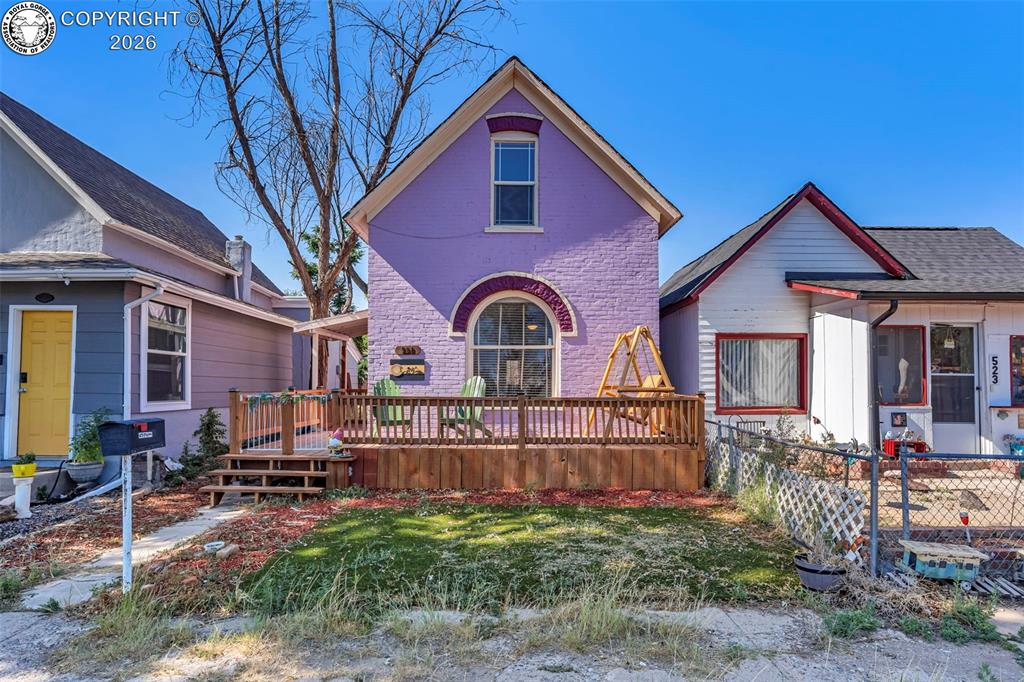
521 W Main Street, Florence, CO 81226
Fremont County
Key Facts
Description
Experience the perfect blend of historic charm and modern convenience in this beautifully updated 2-bedroom, 2-bathroom, 1.5-story home, ideally located just two blocks from the heart of downtown Florence. Thoughtfully renovated while preserving its original character, this inviting home is truly move-in ready. The welcoming main level features a bright living room with a large picture window that fills the space with natural light. The adjoining dining area flows seamlessly into the kitchen, creating an ideal layout for everyday living and entertaining. Conveniently located on the main level are the laundry area and two tastefully updated bathrooms. Upstairs, you'll find two comfortable bedrooms, including a spacious primary bedroom complete with a built-in desk—perfect for working from home, studying, or vanity Recent updates include new flooring, fresh interior paint, updated windows, and a welcoming front deck that enhances the home's curb appeal. The gated front yard and cedar-fenced backyard provide privacy and security, while alley access offers additional off-street parking. The spacious backyard is ready for entertaining and family fun with a deck, a dedicated play area, and a large storage building for all your tools, outdoor gear, and seasonal items. Buy with confidence knowing the previous owner completed significant infrastructure improvements, including a 200-amp electrical panel, updated Romex wiring, a new underground gas main, new interior water lines, and updated PVC sewer piping. Enjoy the convenience of living within walking distance of Florence's charming shops, restaurants, art galleries, and community events. This delightful home combines timeless character, valuable modern updates, and an unbeatable location in one of Southern Colorado's most welcoming small towns.
Property Information
Property Type
Residential
Sub-Type
Single Family Residence
Year Built
1888
Stories
1
Living Area
1,041 sq ft
Lot Size
0.08 acres
MLS® Listing#
1913263
Property Features
Heating
Flooring
Fireplace
Lot Features
Construction
Utilities
Sewer
Water Source
Rooms
- BathroomMain
- BathroomMain
- BedroomUpper
- Dining RoomMain
- KitchenMain
- Living RoomMain
- Master BedroomUpper
Schools
- Elementary:
- Fremont
Financial Details
Annual Taxes
$666
Tax year 2025
Parcel Number
61010400
Affordability Calculator
$43,000
Estimated monthly payment
$1,144/mo
Principal $172,000 · Est. interest $239,955 over 30 yrs
Neighborhood Market Statistics
How this home compares to active listings in Florence, CO
- $365,455
- Median Listing Price
- 70
- Median Days on Market
- 1,722
- Median Sq Ft
- $231
- Median Price / Sq Ft
- 101
- Active Listings
- This home’s price is 41% below the area median.
- Its price per sq ft is 11% below the area median.
Market statistics compiled from active EXIT Realty® and MLS listings in Florence, CO.
Location
Map is currently unavailable for this location.
Points of Interest in Florence, CO
Showing the Florence area map.
Commute Calculator
Nearby Homes



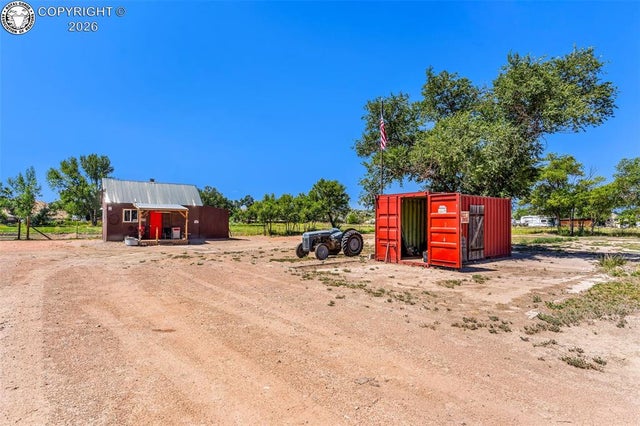
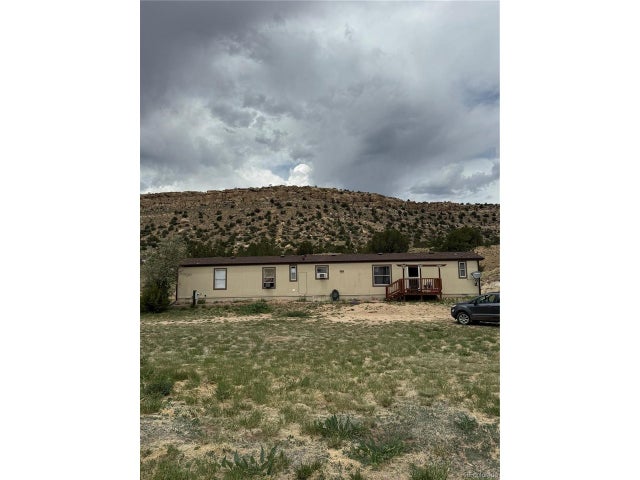
Similar Homes Nearby



Similar Home Values
Comparable nearby listings and their asking prices.
| Address | Price | Beds | Baths | Sq Ft |
|---|---|---|---|---|
| 207 N Frazier Avenue, Florence, CO | $180,000 | 1 | 1 | 692 |
| 417 N Pikes Peak Avenue, Florence, CO | $180,000 | 2 | 1 | 826 |
| 16312 HWY 115, Florence, CO | $205,000 | 1 | 1 | 400 |
| 408 N Pikes Peak Ave, Florence, CO | $229,000 | 2 | 1 | 900 |
| 408 N Pikes Peak Avenue, Florence, CO | $229,000 | 2 | 1 | 900 |
| 2 Sage Ct, Florence, CO | $230,000 | 3 | 2 | 1,152 |
Moving Cost Estimate
EXIT Agents in Florence


Listing Courtesy: Real Broker, LLC - 7197921111