

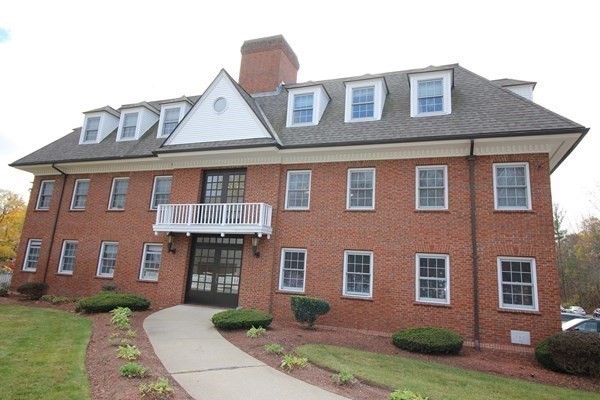
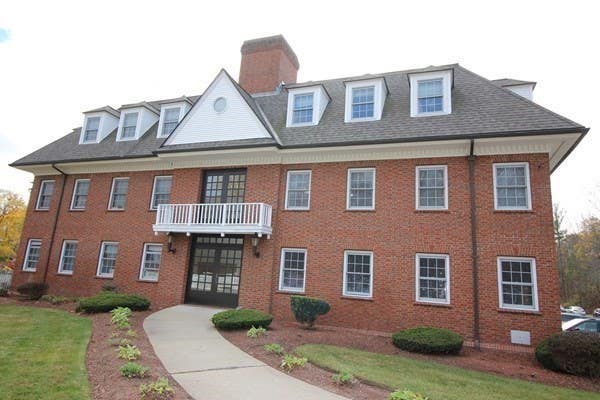
132 Tyngsboro Road 5, Chelmsford, MA 01863
Middlesex County
Key Facts
Description
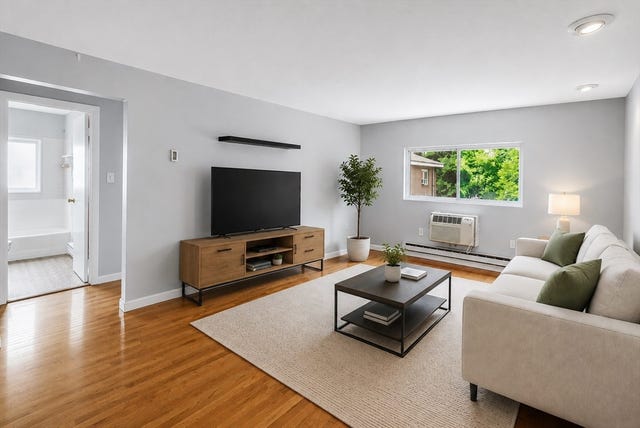
Don’t miss this spacious and inviting 2-bedroom apartment located in a beautifully maintained 24-unit building in North Chelmsford. Renovations are almost complete! Enter through an elegant foyer and into wide carpeted hallways that create a warm, upscale feel. Apartment recent upgrades include a Pretty cabinet-packed kitchen offering Corian countertops, a built-in microwave, New dishwasher, and refrigerator. Enjoy an extra-large living room with hardwood flooring and two cozy carpeted bedrooms that provide a comfortable retreat. Additional perks include in-unit laundry, basement storage, and one assigned parking space conveniently located near the side entrance. Visitor parking in rear. The building features an elevator and a charming picnic area accessible by a picturesque walking bridge. Ideally situated near major highways and the New Hampshire border, this apartment delivers outstanding comfort and unbeatable convenience.
Property Information
Property Type
Residential Lease
Sub-Type
Apartment
Year Built
1984
Living Area
1,100 sq ft
Lot Size
6.87 sq ft
Parking Spaces
2
Days on Market
4
MLS® Listing#
73541601
Property Features
Interior
Appliances
Cooling
Heating
Laundry
Lot Features
Community
Rooms
- Bathroom 1First
- Bedroom 2First
- KitchenFirst
- Living RoomFirst
- Master BedroomFirst
Financial Details
HOA
None
Parcel Number
3900325
Directions
Route 4 to Tyngsboro Road
Affordability Calculator
$459
Estimated monthly payment
$12/mo
Principal $1,836 · Est. interest $2,561 over 30 yrs
Neighborhood Market Statistics
How this home compares to active listings in Chelmsford, MA
- $642,857
- Median Listing Price
- 40
- Median Days on Market
- 1,500
- Median Sq Ft
- $372
- Median Price / Sq Ft
- 53
- Active Listings
- This home’s price is 100% below the area median.
- Its price per sq ft is 99% below the area median.
Market statistics compiled from active EXIT Realty® and MLS listings in Chelmsford, MA.
Location

Points of Interest in Chelmsford, MA
Showing the Chelmsford area map.
Nearby Schools
Greater Lowell Technical High School
Secondary · 0.7 mi away
Innovation Academy Charter School
School · 1.1 mi away
Merrimack Valley Christian Day School
Elementary · 1.1 mi away
Harrington Elementary School
Elementary · 1.8 mi away
Rita E. Miller Elementary School
Elementary · 1.9 mi away
Chelmsford High School
Secondary · 1.9 mi away
Parker Middle School
Secondary · 1.9 mi away
Collegiate Charter School of Lowell
Secondary · 2.0 mi away
Simply Social Kids
Elementary · 2.0 mi away
Pawtucketville Memorial Elementary School
Elementary · 2.2 mi away
Town of Chelmsford
Elementary · 2.3 mi away
McCarthy Middle School
Secondary · 2.3 mi away
Chelmsford Public Schools
School · 2.3 mi away
An Wang Middle School
Secondary · 2.3 mi away
Lowell City of
Elementary · 2.3 mi away
Chelmsford High School
Secondary · 2.3 mi away
Academy of Notre Dame
School · 2.4 mi away
Valley Collaborative Elementary School
Elementary · 2.6 mi away
Primrose Schools
Elementary · 2.6 mi away
Tyngsborough Elementary School
Elementary · 2.7 mi away
Commute Calculator
Nearby Homes



Similar Homes Nearby

Similar Home Values
Comparable nearby listings and their asking prices.
| Address | Price | Beds | Baths | Sq Ft |
|---|---|---|---|---|
| 114 Gorham 2, Chelmsford, MA | $1,700/mo | 1 | 1 | 350 |
| 7 Glen Ave 11, Chelmsford, MA | $1,950/mo | 2 | 1 | 685 |
| 30 Worthen Street C3, Chelmsford, MA | $2,100/mo | 2 | 1 | 950 |
| 189 Littleton Road 15, Chelmsford, MA | $2,225/mo | 2 | 1 | 850 |
| 71 Princeton Street 204, Chelmsford, MA | $2,350/mo | 2 | 1 | 832 |
| 45 Kennedy Dr 45, Chelmsford, MA | $2,400/mo | 2 | 2 | 1,200 |
Moving Cost Estimate
EXIT Agents in Chelmsford


Listing Courtesy: Coldwell Banker Realty - Salem - 6033829922
Presented by: Susan J. Callahan