

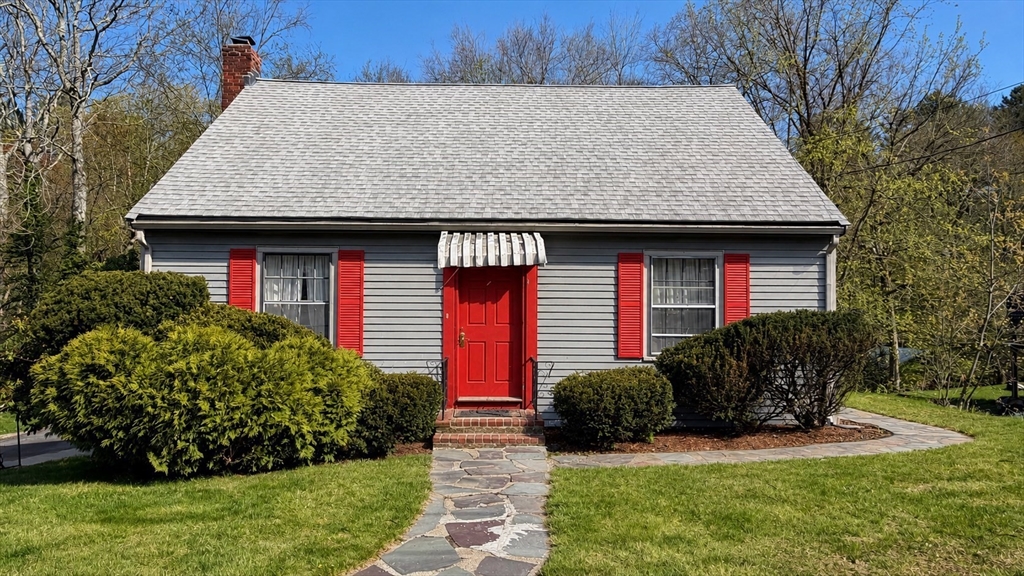
62 W Union St, Ashland, MA 01721
Middlesex County
Key Facts
Description
This property is full of potential and opportunity. Offering 1,568 square feet of living space and beautiful hardwood floors, the home features warmth and charm throughout. Each room is generously sized, creating a spacious and comfortable feel, while the living room fireplace adds the perfect cozy touch. Imagine spending weekends exploring the scenic trails at Ashland State Park, then enjoying one of New England’s most celebrated traditions as the iconic Boston Marathon passes right by your driveway. A rare chance to create the perfect home in a truly special location.
Property Information
Property Type
Residential
Sub-Type
Single Family Residence
Style
Cape
Year Built
1940
Living Area
1,568 sq ft
Lot Size
0.47 acres
Garage Spaces
1
Parking Spaces
6
Zoning
R1
Days on Market
32
MLS® Listing#
73514664
Property Features
Interior
Exterior
Appliances
Cooling
Heating
Fireplace
Basement
Parking
Patio
Lot Features
Construction
Foundation
Roof
Community
Sewer
Water Source
Rooms
- Bathroom 1Second
- Bathroom 2Basement
- Bedroom 2Second
- Bedroom 3Second
- Dining RoomFirst
- KitchenFirst
- Living RoomFirst
- Master BedroomFirst
Financial Details
HOA
None
Annual Taxes
$6,520
Tax year 2026
Assessed Value
$513,000
Parcel Number
3295148
Directions
Route 135
Affordability Calculator
$125,980
Estimated monthly payment
$3,353/mo
Principal $503,920 · Est. interest $703,013 over 30 yrs
Neighborhood Market Statistics
How this home compares to active listings in Ashland, MA
- $638,462
- Median Listing Price
- 41
- Median Days on Market
- 2,050
- Median Sq Ft
- $324
- Median Price / Sq Ft
- 29
- Active Listings
- This home’s price is 1% below the area median.
- Its price per sq ft is 24% above the area median.
Market statistics compiled from active EXIT Realty® and MLS listings in Ashland, MA.
Location

Points of Interest in Ashland, MA
Showing the Ashland area map.
Nearby Schools
Champions at Ashland Middle School
Secondary · 0.2 mi away
Ashland Middle School
Secondary · 0.2 mi away
William Pittaway School
School · 0.7 mi away
Metrowest Christian Academy
School · 0.8 mi away
David Mindess Elementary School
Elementary · 1.0 mi away
Ashland High School
Secondary · 1.5 mi away
Henry Warren Elementary School
Elementary · 1.5 mi away
Pincushion Hill Montessori School
Elementary · 1.5 mi away
Cedar Street Kid's Club
School · 2.1 mi away
Joseph P Keefe Technical School
Secondary · 2.4 mi away
The East Side Room at Keefe Tech.
School · 2.4 mi away
Barbieri Elementary School
Elementary · 2.7 mi away
Center School
School · 2.8 mi away
Loving Nest Preschool
School · 2.9 mi away
Hopkinton Public Schools
School · 3.3 mi away
Marathon Elementary School
Elementary · 3.4 mi away
Hopkinton Middle School
Secondary · 3.4 mi away
Marian High School
Secondary · 3.4 mi away
Holliston High School
Secondary · 3.4 mi away
Hopkinton High School
Secondary · 3.5 mi away
Commute Calculator
Nearby Homes

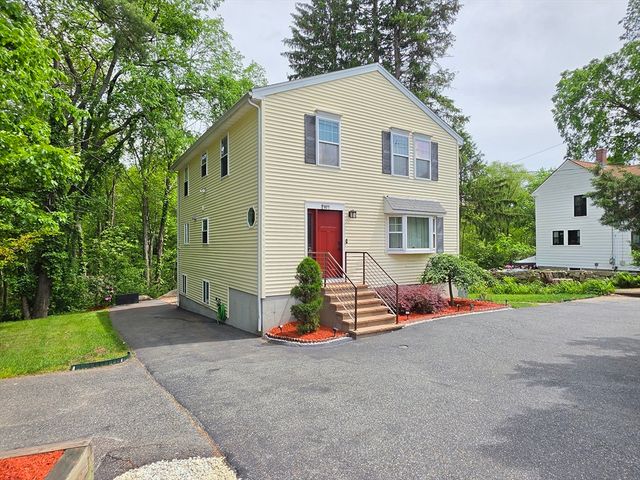
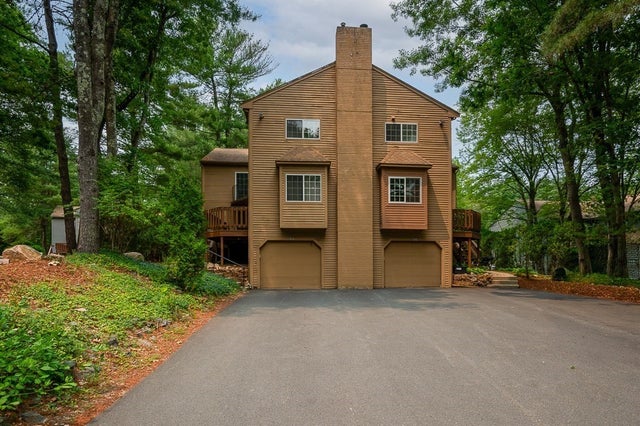

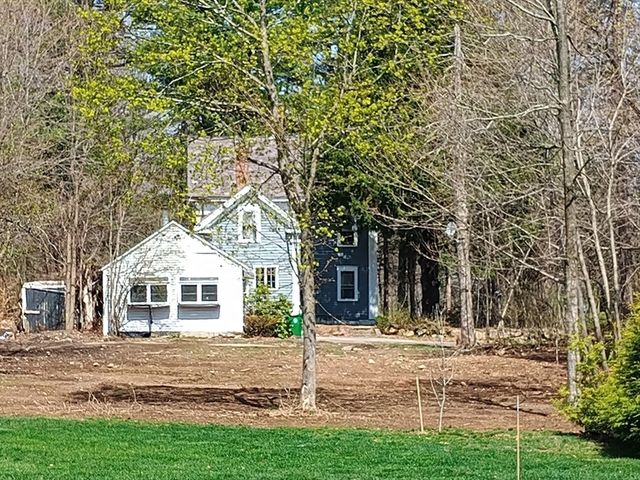
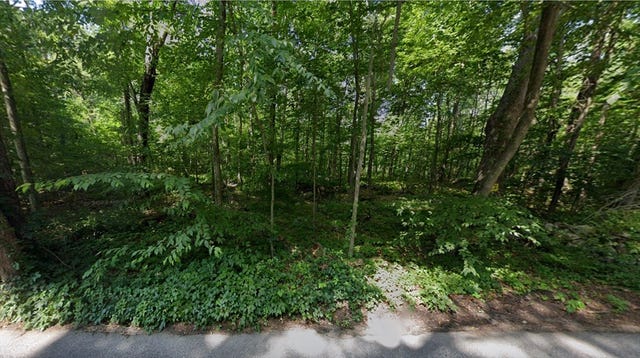
Similar Homes Nearby
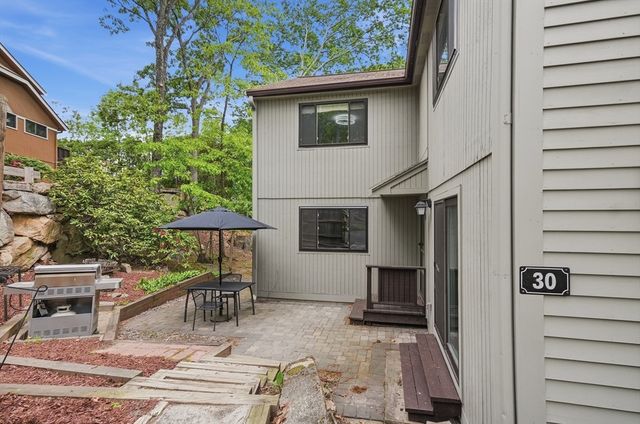
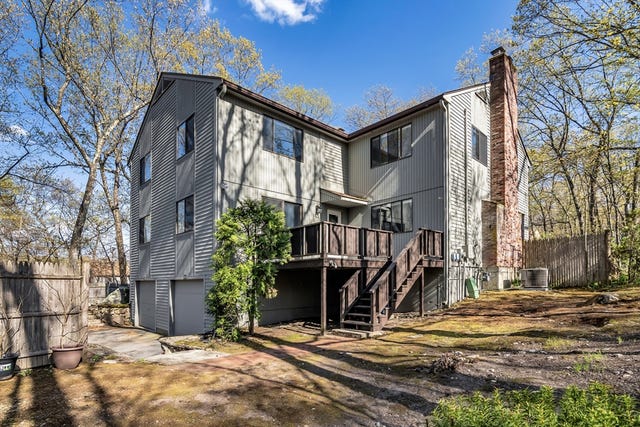
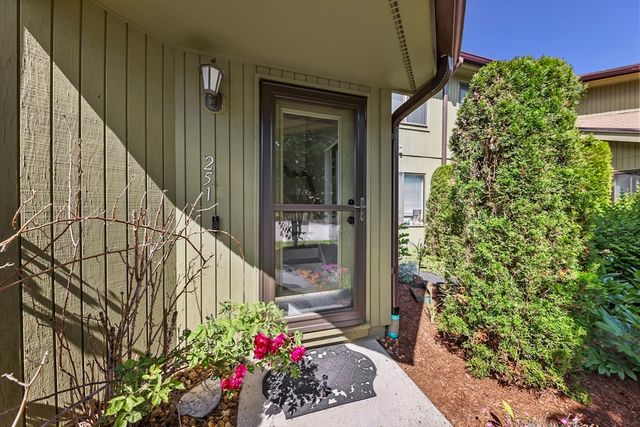


Similar Home Values
Comparable nearby listings and their asking prices.
| Address | Price | Beds | Baths | Sq Ft |
|---|---|---|---|---|
| 30 Mountain Gate Road 30, Ashland, MA | $444,500 | 2 | 2 | 1,316 |
| 146 Mountain Gate Rd 146, Ashland, MA | $469,900 | 2 | 2 | 1,316 |
| 251 Trailside Way 251, Ashland, MA | $479,900 | 2 | 2 | 1,224 |
| 125 Leland Farm Rd. 125, Ashland, MA | $479,900 | 2 | 2 | 1,472 |
| 254 Captain Eames Cir 254, Ashland, MA | $494,900 | 2 | 3 | 1,978 |
| 245 Eliot St 245, Ashland, MA | $499,000 | 2 | 2 | 1,316 |
Moving Cost Estimate
EXIT Agents in Ashland


Listing Courtesy: Mega Realty Services - 5086654004
Presented by: Andreia Bianchi