

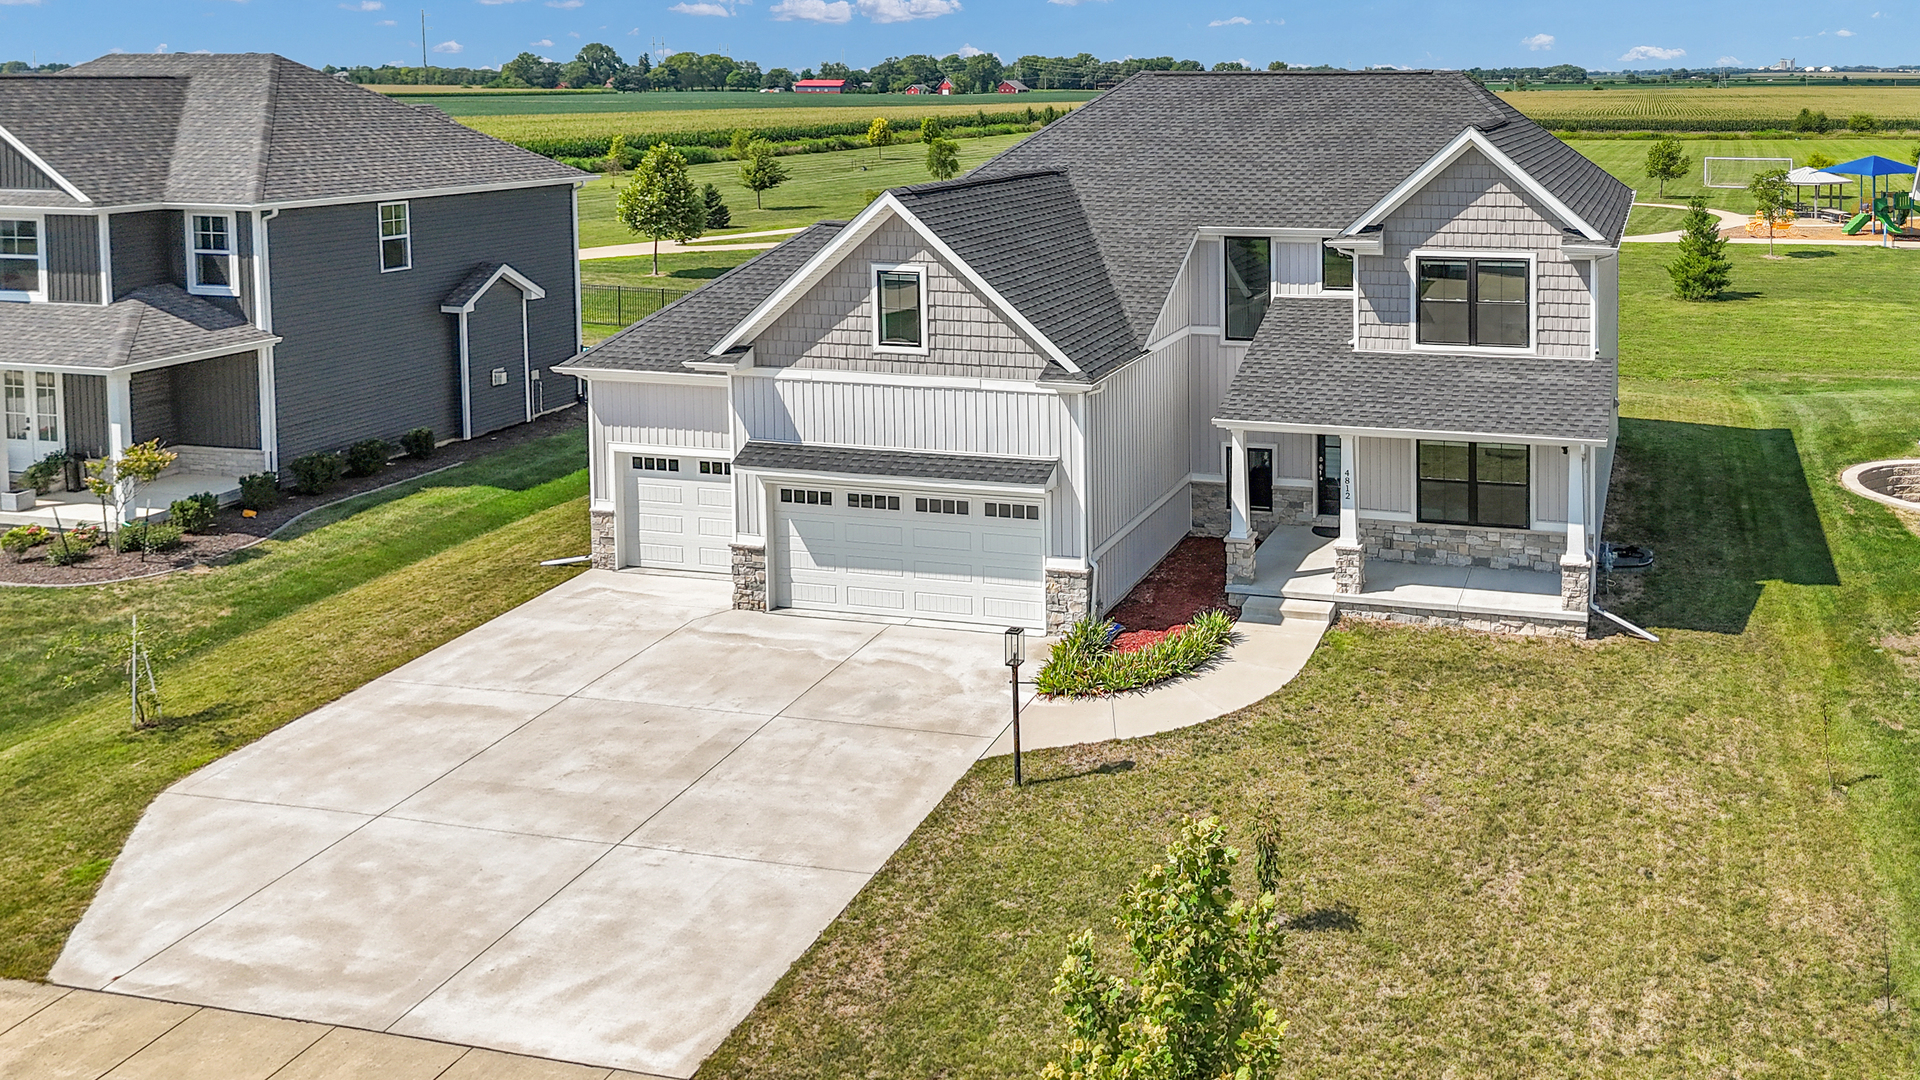
4812 Oakdale Drive, Champaign, IL 61822
Champaign County
Key Facts
Description
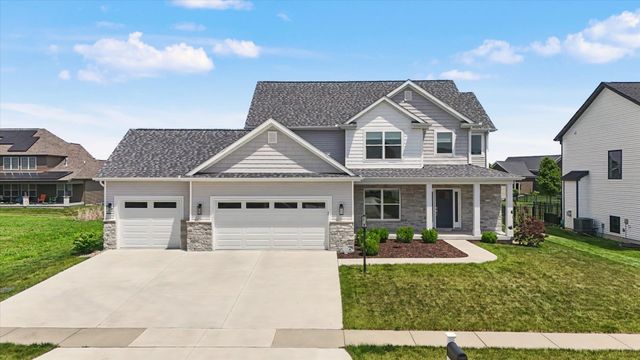
Welcome to your new home in the prestigious Trails at Abbey Fields Subdivision! Built in 2021, this stunning residence offers over 3,500 sq. ft. of modern living space with beautiful park views. Step in through the cozy covered porch into a bright two-story foyer and all-white interior that creates an airy, inviting feel. To the right, a private office with French doors is perfect for remote work or a quiet retreat. The open-concept living and dining areas feature hardwood flooring and overlook the park. The kitchen is the heart of the home, showcasing a large quartz island, stainless steel appliances, and soft-close cabinetry with ample storage. A spacious mudroom off the garage adds everyday convenience. Upstairs, the primary suite includes a walk-in closet and en-suite bath with dual vanity and tiled shower. Three additional bedrooms, a full bath, and a laundry room complete the level. The finished basement offers a cozy recreation space, 5th bedroom, and a third full bath. The private backyard is perfect for barbecues, morning coffee, or evening relaxation. This home is ready for you to make your own memories!
Property Information
Property Type
Residential
Sub-Type
Single Family Residence
Year Built
2021
Living Area
2,741 sq ft
Lot Dimensions
80X120
Garage Spaces
3
Parking Spaces
3
Ownership
Fee Simple w/ HO Assn.
Days on Market
85
MLS® Listing#
12607494
Property Features
Cooling
Heating
Basement
Parking
Construction
Sewer
Water Source
Rooms
- Bedroom 211X12Second
- Bedroom 312X16Second
- Bedroom 412X16Second
- Bedroom 513X14Basement
- Dining Room
- Family Room20X27Basement
- Kitchen15X22Main
- Laundry7X10Second
- Living Room15X21Main
- Master Bedroom14X16Second
Schools
- Elementary:
- Unit 4 Of Choice
- Middle:
- Unit 4 Of Choice
- High:
- Centennial High School
- District:
- Centennial High School
Financial Details
HOA
$400 / Annually
Annual Taxes
$16,517
Tax year 2024
Parcel Number
442017329034
Directions
W Kirby Ave to English Oaks to Glen Abby Dr, then turn right on Oakdale
Affordability Calculator
$127,000
Estimated monthly payment
$3,380/mo
Principal $508,000 · Est. interest $708,705 over 30 yrs
Neighborhood Market Statistics
How this home compares to active listings in Champaign, IL
- $327,397
- Median Listing Price
- 49
- Median Days on Market
- 1,794
- Median Sq Ft
- $179
- Median Price / Sq Ft
- 159
- Active Listings
- This home’s price is 94% above the area median.
- Its price per sq ft is 29% above the area median.
Market statistics compiled from active EXIT Realty® and MLS listings in Champaign, IL.
Location
Map is currently unavailable for this location.
Points of Interest in Champaign, IL
Showing the Champaign area map.
Commute Calculator
Nearby Homes


Similar Homes Nearby



Similar Home Values
Comparable nearby listings and their asking prices.
| Address | Price | Beds | Baths | Sq Ft |
|---|---|---|---|---|
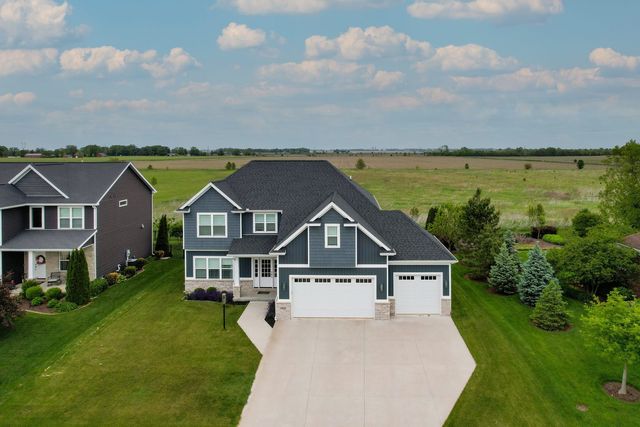
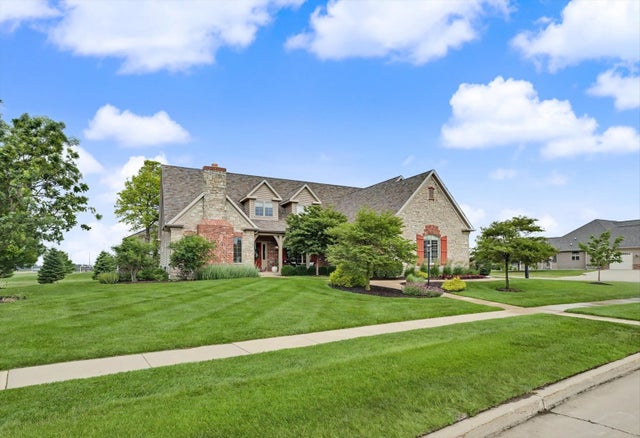
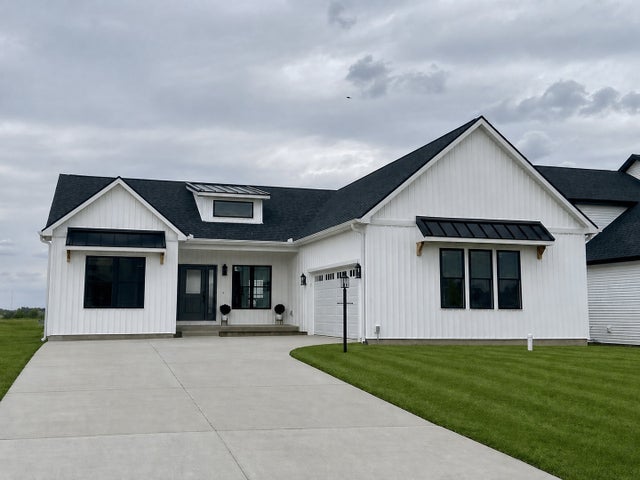
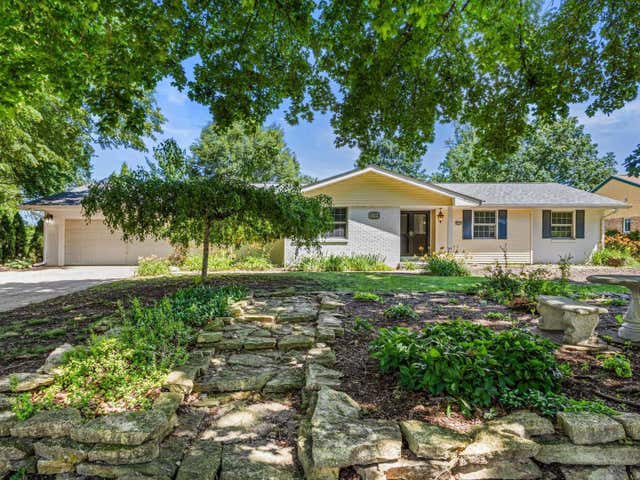
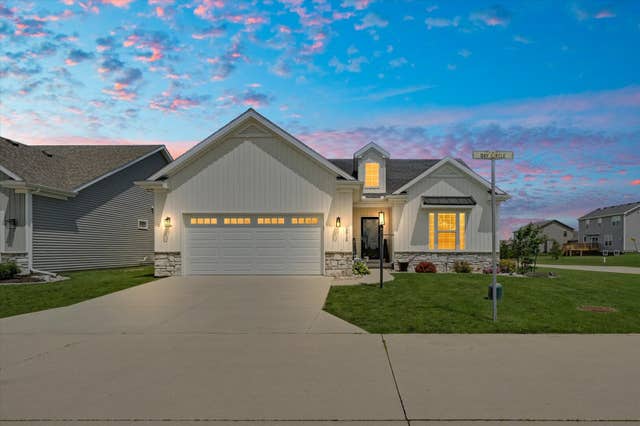
| 3914 Jade Drive, Champaign, IL | $450,000 | 3 | 4 | 1,573 |
| 3104 Valley Brook Drive, Champaign, IL | $450,000 | 3 | 4 | 2,443 |
| 2404 N Nottingham Court, Champaign, IL | $455,000 | 5 | 3 | 3,621 |
| 3913 Jade Drive, Champaign, IL | $459,000 | 3 | 4 | 2,097 |
| 3916 Bay Circle, Champaign, IL | $465,000 | 3 | 3 | 1,526 |
| 2701 Summerhill Lane, Champaign, IL | $474,900 | 4 | 4 | 2,851 |
Moving Cost Estimate
EXIT Agents in Champaign


Listing Courtesy: Coldwell Banker R.E. Group - 2173511988
Last Updated: 2026-04-02