

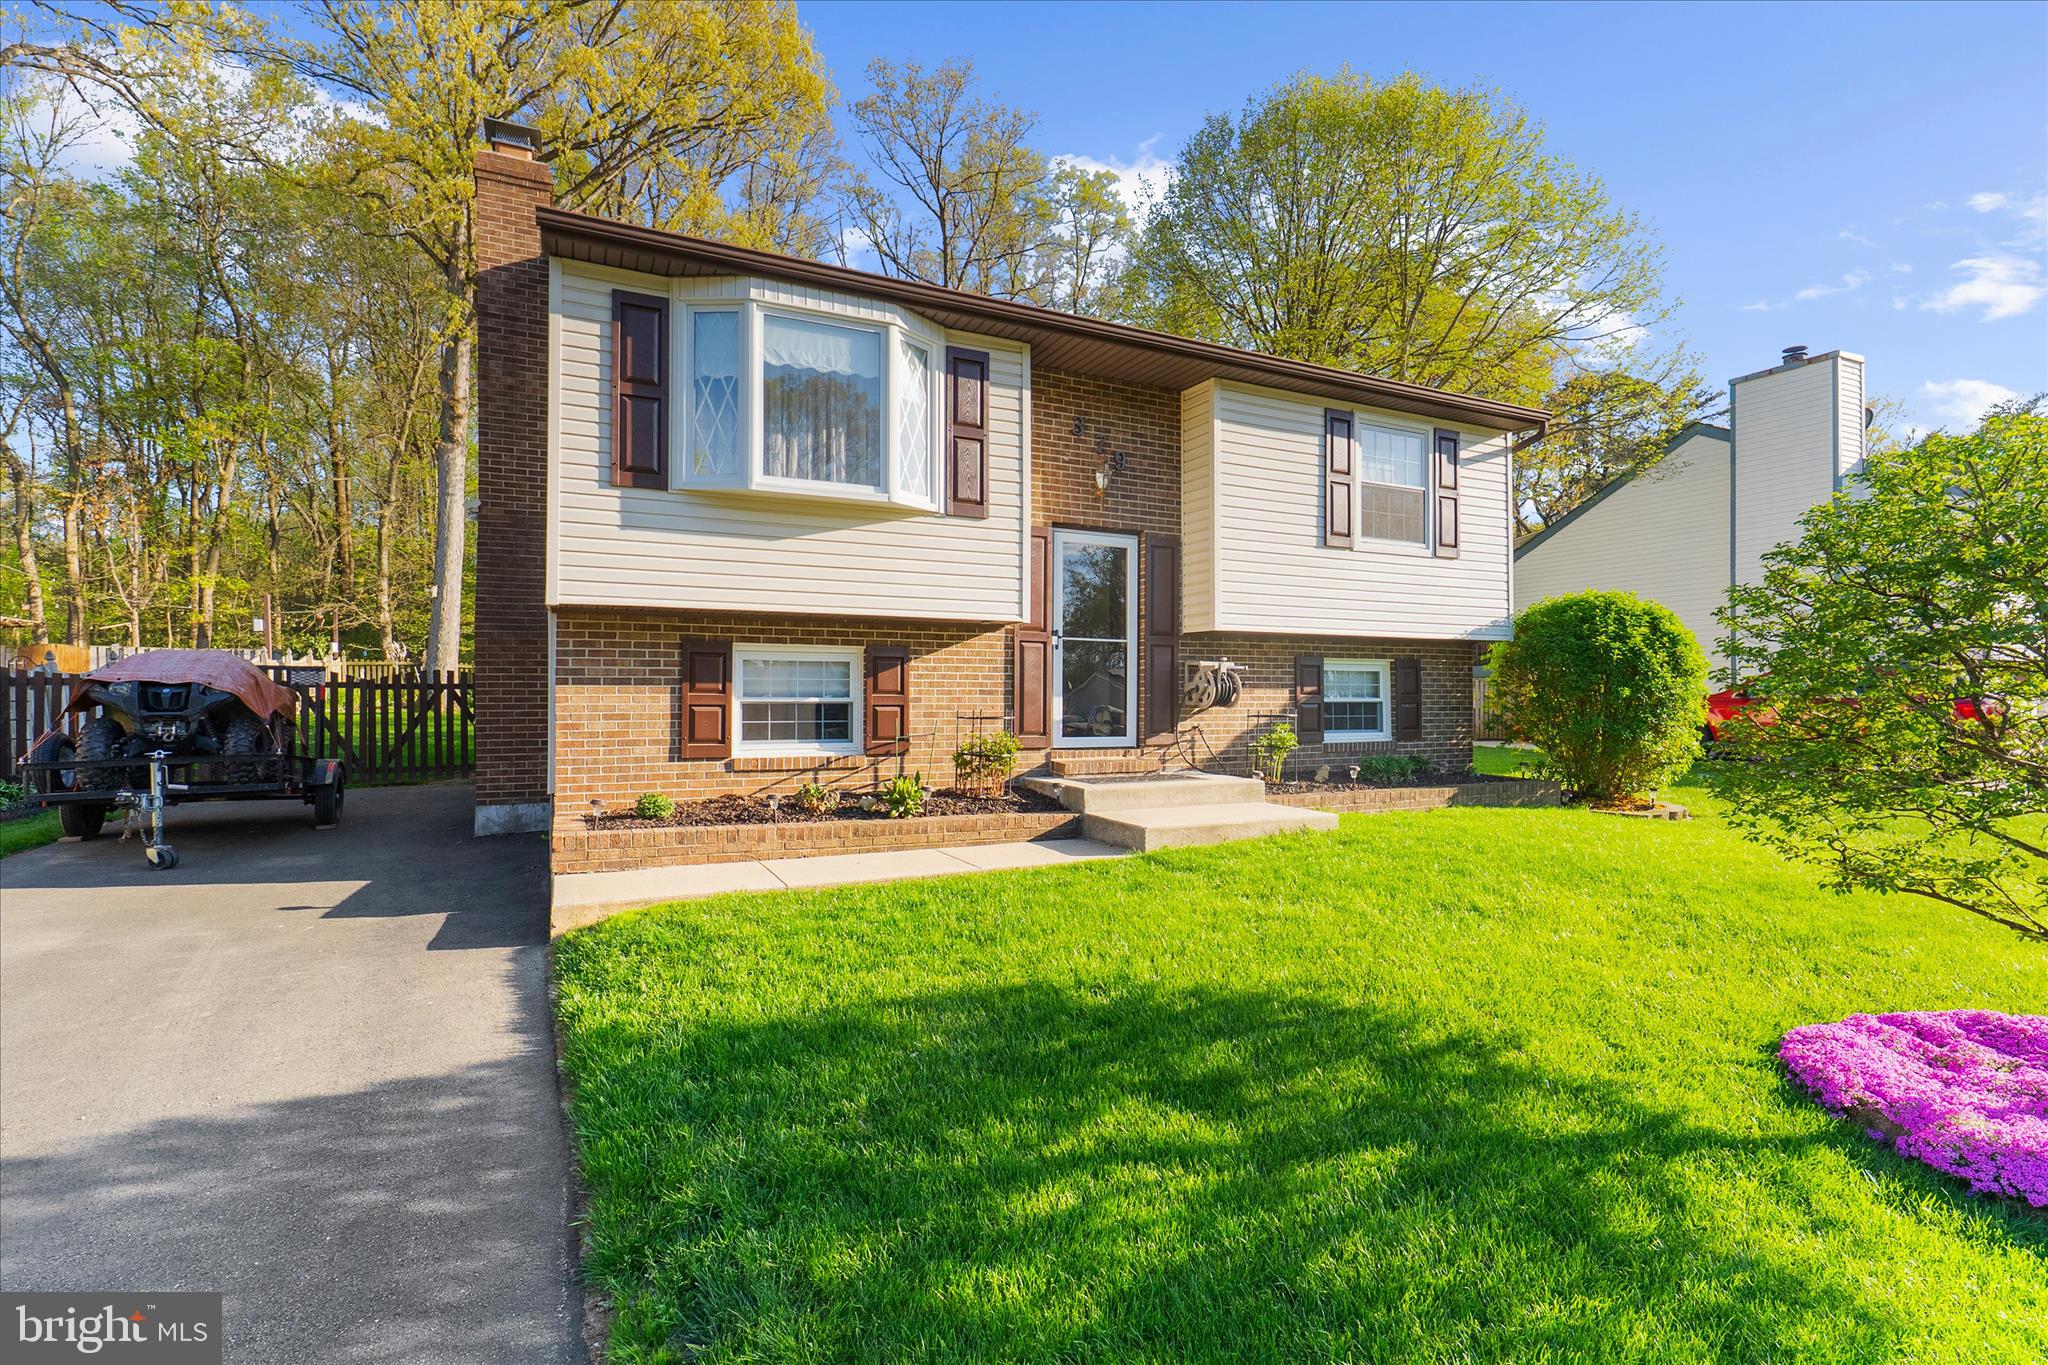
379 DUBLIN DRIVE, GLEN BURNIE, MD 21060
SHANNON SQUARE · ANNE ARUNDEL County
Key Facts
Description
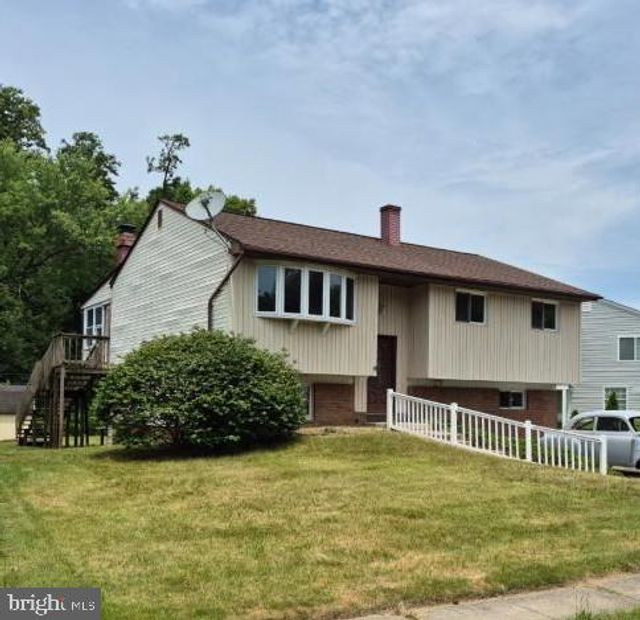
NEW PRICE! Tucked away in the desirable Shannon Square community, this well-maintained split foyer offers 1,900 square feet of comfortable and thoughtfully designed living space. A manicured front lawn and private driveway create inviting curb appeal upon arrival. The main level features high-end flooring throughout the living room, hallway, and two generously sized bedrooms. A full bathroom showcases updated fixtures, while the spacious eat-in kitchen provides ample cabinet space, including built-in wall cabinetry and a convenient coffee station. Just off the kitchen, an impressive 11’ x 18’ all-seasons sunroom addition serves as a true highlight of the home, complete with a custom wood cathedral ceiling, wall-to-wall windows, and custom blinds that fill the space with natural light year-round. The lower level offers a private primary suite with a walk-in closet, along with a second full bathroom featuring a jetted tub, separate shower, and additional cabinetry. A cozy recreation room centers around a stone wood-burning fireplace with mantle and built-in surround sound, plus direct access to the backyard. This level also includes a laundry and utility room, along with extra storage beneath the foyer staircase. Outdoor living is just as impressive, with a two-tier rear deck featuring vinyl railings and electrical outlets, overlooking a lush lawn, established gardens, and serene wooded views. An oversized 12'x16' shed with loft and electricity. Additional storage beneath the deck and sunroom (with pea gravel base) provide exceptional functionality. Newer Roof & HVAC (2016) Water Heater (2024). This home offers the perfect blend of indoor comfort, outdoor beauty, and practical space in a sought-after location. Schedule your showing today!
Property Information
Property Type
Residential
Sub-Type
Single Family Residence
Structure Type
House
Year Built
1983
Living Area
1,911 sq ft
Lot Size
0.17 acres
Parking Spaces
3
Zoning
R5
Days on Market
83
MLS® Listing#
MDAA2141594
Property Features
Appliances
Cooling
Heating
Basement
Pool
Parking
Patio
Fencing
Construction
Foundation
Sewer
Water Source
Rooms
- Main
- Bathroom 1Main
- Bedroom 2Main
- Bedroom 3Main
- Dining RoomMain
- KitchenMain
- Living RoomMain
Schools
- District:
- ANNE ARUNDEL COUNTY PUBLIC SCHOOLS
Financial Details
HOA
None
Annual Taxes
$3,795
Tax year 2025
Assessed Value
$324,867
Parcel Number
020374490029449
Directions
Ritchie Hwy to Marley Station Rd. Marley Station Rd turns into Marley Neck Blvd. Turn right onto Spencer. Right onto Dublin. Home is on the left.
Affordability Calculator
$93,000
Estimated monthly payment
$2,475/mo
Principal $372,000 · Est. interest $518,973 over 30 yrs
Neighborhood Market Statistics
How this home compares to active listings in GLEN BURNIE, MD
- $452,941
- Median Listing Price
- 47
- Median Days on Market
- 1,840
- Median Sq Ft
- $237
- Median Price / Sq Ft
- 142
- Active Listings
- This home’s price is 3% above the area median.
- Its price per sq ft is 3% above the area median.
Market statistics compiled from active EXIT Realty® and MLS listings in GLEN BURNIE, MD.
Location

Points of Interest in GLEN BURNIE, MD
Showing the GLEN BURNIE area map.
Nearby Schools
Freetown Elementary School
Elementary · 0.6 mi away
Marley Middle School
Secondary · 0.7 mi away
Marley Elementary School
Elementary · 0.7 mi away
Freetown Head Start Center
School · 0.8 mi away
Pathways Schools
School · 1.3 mi away
Woodside Elementary School
Elementary · 1.8 mi away
Glendale Elementary School
Elementary · 1.8 mi away
Point Pleasant Elementary School
Elementary · 1.9 mi away
Elvaton Christian Academy
School · 1.9 mi away
Granite Baptist School
School · 1.9 mi away
George Fox Middle School
School · 2.1 mi away
Glen Burnie High School
Secondary · 2.1 mi away
Southgate Elementary School
Elementary · 2.1 mi away
Anne Arundel Schools
School · 2.1 mi away
High Point Elementary
Elementary · 2.3 mi away
St. Paul's Lutheran Church & School
School · 2.4 mi away
Solley Elementary School
Elementary · 2.4 mi away
Oakwood Elementary School
Elementary · 2.4 mi away
Pasadena Elementary
Elementary · 2.7 mi away
Corkran Middle School
Secondary · 2.8 mi away
Commute Calculator
Nearby Homes


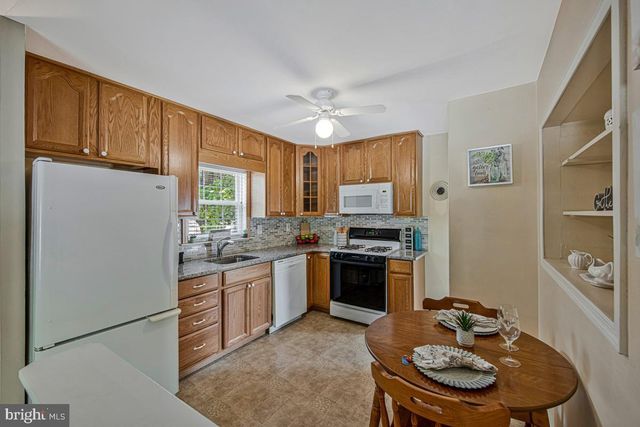
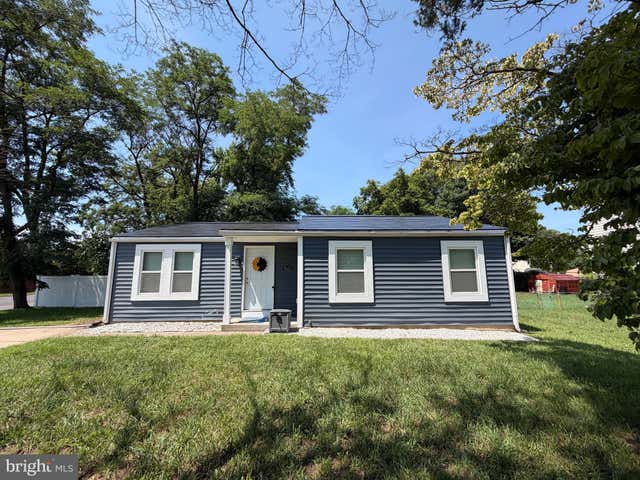

Similar Homes Nearby

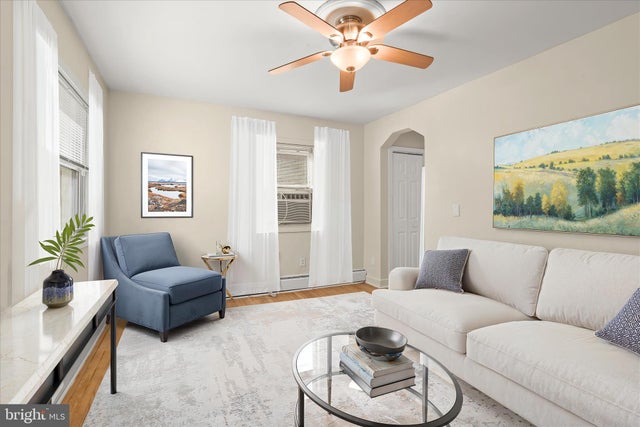



Similar Home Values
Comparable nearby listings and their asking prices.
| Address | Price | Beds | Baths | Sq Ft |
|---|---|---|---|---|
| 108 NEW JERSEY AVENUE NW, GLEN BURNIE, MD | $329,999 | 3 | 1 | 1,088 |
| 218 KUETHE ROAD, GLEN BURNIE, MD | $335,000 | 3 | 2 | 1,560 |
| 703 CEDAR AVENUE, GLEN BURNIE, MD | $350,000 | 2 | 2 | 1,040 |
| 121 ALVIEW TERRACE, GLEN BURNIE, MD | $354,900 | 4 | 2 | 1,736 |
| 1206 BRANCH LANE, GLEN BURNIE, MD | $359,900 | 2 | 2 | 1,605 |
| 12 BIRCH AVENUE, GLEN BURNIE, MD | $363,000 | 4 | 2 | 1,618 |
Moving Cost Estimate
EXIT Agents in GLEN BURNIE


Listing Courtesy: Douglas Realty, LLC - 4102553690