

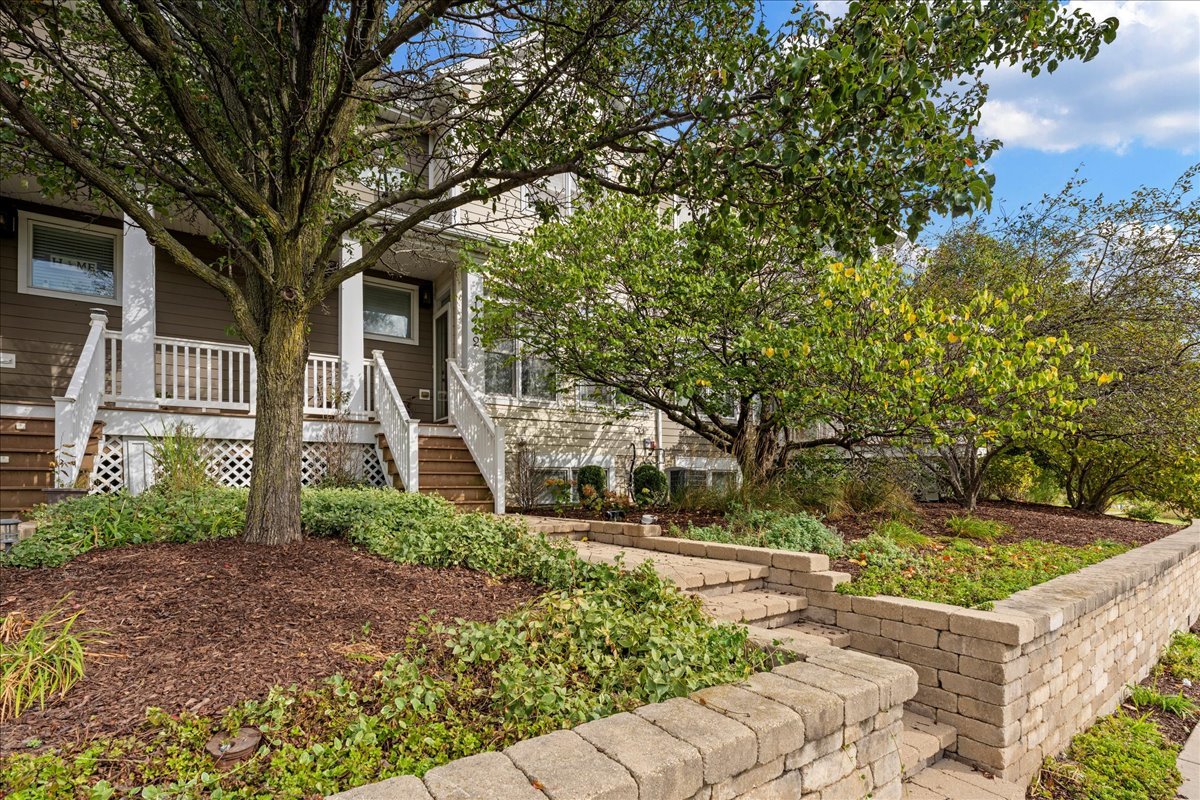
1412 Broadway Street 1412, Blue Island, IL 60406
Cook County
Key Facts
Description
Discover a beautiful hidden treasure in Blue Island! This bright and welcoming 2-bedroom, 2.5-bath condo is filled with natural light, high ceilings, and a wonderfully open layout. Step inside to an inviting open-concept living and dining area accented by gleaming hardwood floors and a convenient main-level powder room. The kitchen opens to a spacious private balcony, perfect for morning coffee, entertaining, or simply enjoying the fresh air. A full-size storage closet on the balcony provides ideal space for seasonal items and decor. Upstairs, you'll find two generously sized bedrooms and a full bath. The primary suite features a walk-in closet and a luxurious ensuite with a double vanity, separate soaking tub, and stand-alone shower. The finished basement offers a cozy family or recreation area, a dedicated laundry/utility room, and direct access to the attached 2-car garage with additional storage space. This prime location puts you close to bike trails, expressways, shopping, and public transportation. Residents also enjoy access to the gazebo and marina area across from the property, perfect for relaxing outdoors or docking a boat. Move-in ready and being sold As-Is, this property truly has it all!
Property Information
Property Type
Residential
Sub-Type
Condominium
Year Built
2008
Stories
2
Living Area
2,127 sq ft
Lot Dimensions
COMMON
Garage Spaces
2
Parking Spaces
2
Ownership
Condo
Days on Market
132
MLS® Listing#
12529548
Property Features
Interior
Cooling
Heating
Basement
Parking
Laundry
Construction
Security
Sewer
Water Source
Rooms
- 6X4Lower
- 9X6Second
- Bedroom 214X11Second
- Bedroom 3
- Bedroom 4
- Dining Room19X13Main
- Family Room15X11Main
- Kitchen15X11Main
- Laundry9X6Lower
- Living Room15X14Main
- Master Bedroom14X12Second
Financial Details
HOA
$230 / Monthly
Annual Taxes
$8,638
Tax year 2023
Parcel Number
25323090171029
Directions
Take the exit for 127th Street, turn right on s Ashland Ave, Make a left on Water st and you'll continue to drive on Water St until it turns into Broadway St and 1412 will be on your right.
Affordability Calculator
$47,000
Estimated monthly payment
$1,251/mo
Principal $188,000 · Est. interest $262,277 over 30 yrs
Neighborhood Market Statistics
How this home compares to active listings in Blue Island, IL
- 49
- Median Days on Market
- 1,394
- Median Sq Ft
- $110
- Median Price / Sq Ft
- 119
- Active Listings
- Its price per sq ft is right around the area median.
Market statistics compiled from active EXIT Realty® and MLS listings in Blue Island, IL.
Location
Map is currently unavailable for this location.
Points of Interest in Blue Island, IL
Showing the Blue Island area map.
Commute Calculator
Nearby Homes

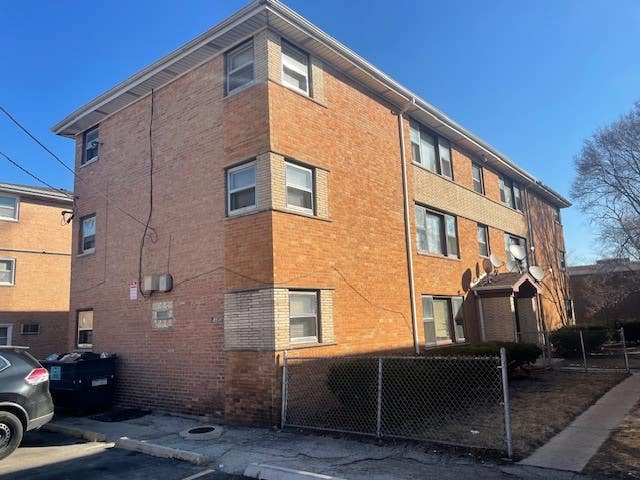

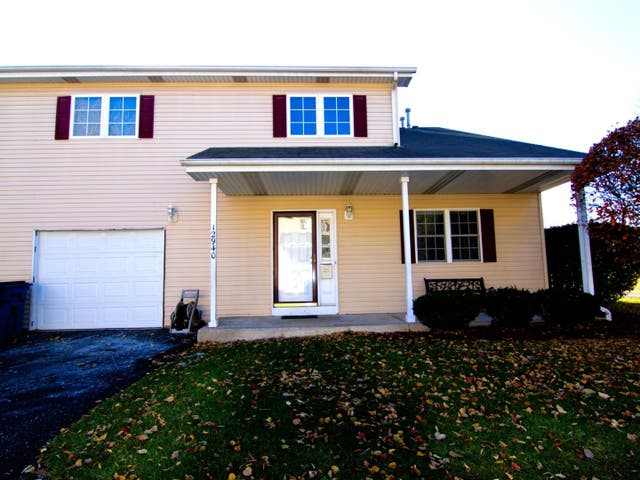
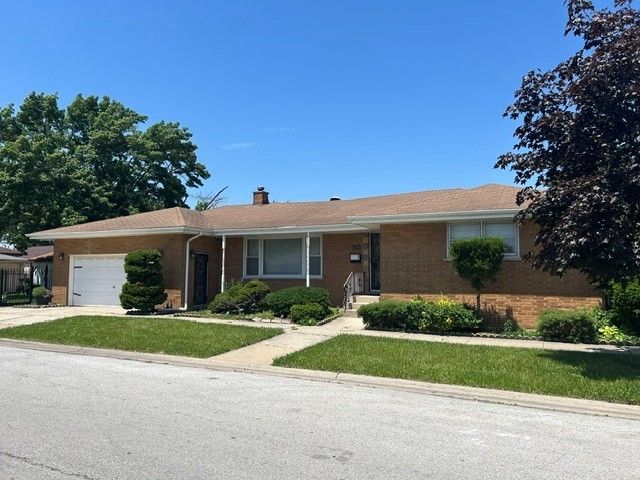

Similar Homes Nearby
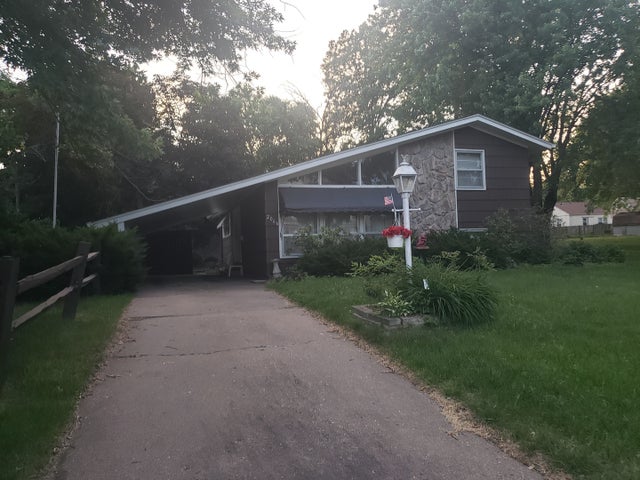

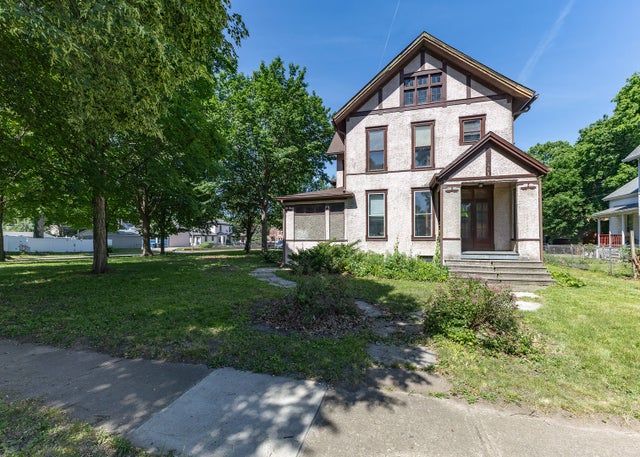
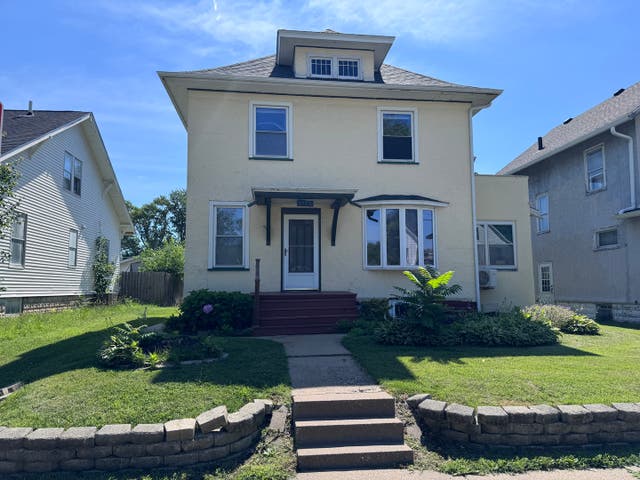
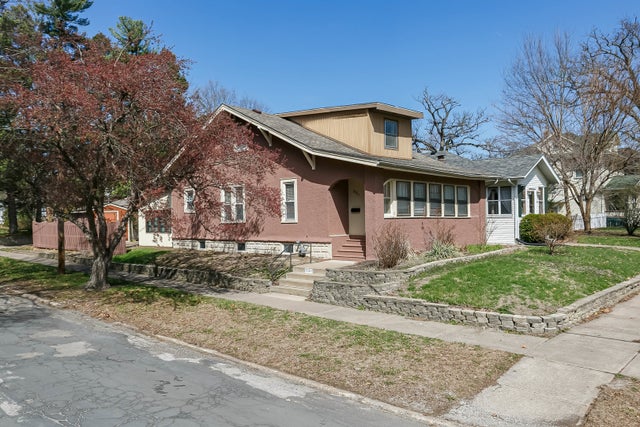

Similar Home Values
Comparable nearby listings and their asking prices.
| Address | Price | Beds | Baths | Sq Ft |
|---|---|---|---|---|
| 2066 38th Street, Rock Island, IL | $168,000 | 3 | 2 | 1,629 |
| 1725 25th Avenue 3, Rock Island, IL | $169,900 | 3 | 2 | 1,745 |
| 728 21st Street, Rock Island, IL | $169,900 | 5 | 4 | 4,534 |
| 1119 38TH Street, Rock Island, IL | $175,000 | 3 | 2 | 1,664 |
| 2501 20th Avenue, Rock Island, IL | $175,000 | 3 | 2 | 1,551 |
| 1530 39th Street, Rock Island, IL | $179,900 | 2 | 2 | 1,340 |
Moving Cost Estimate
EXIT Agents in Blue Island


Listing Courtesy: Coldwell Banker Realty - 7084604900
Last Updated: 2025-12-15