

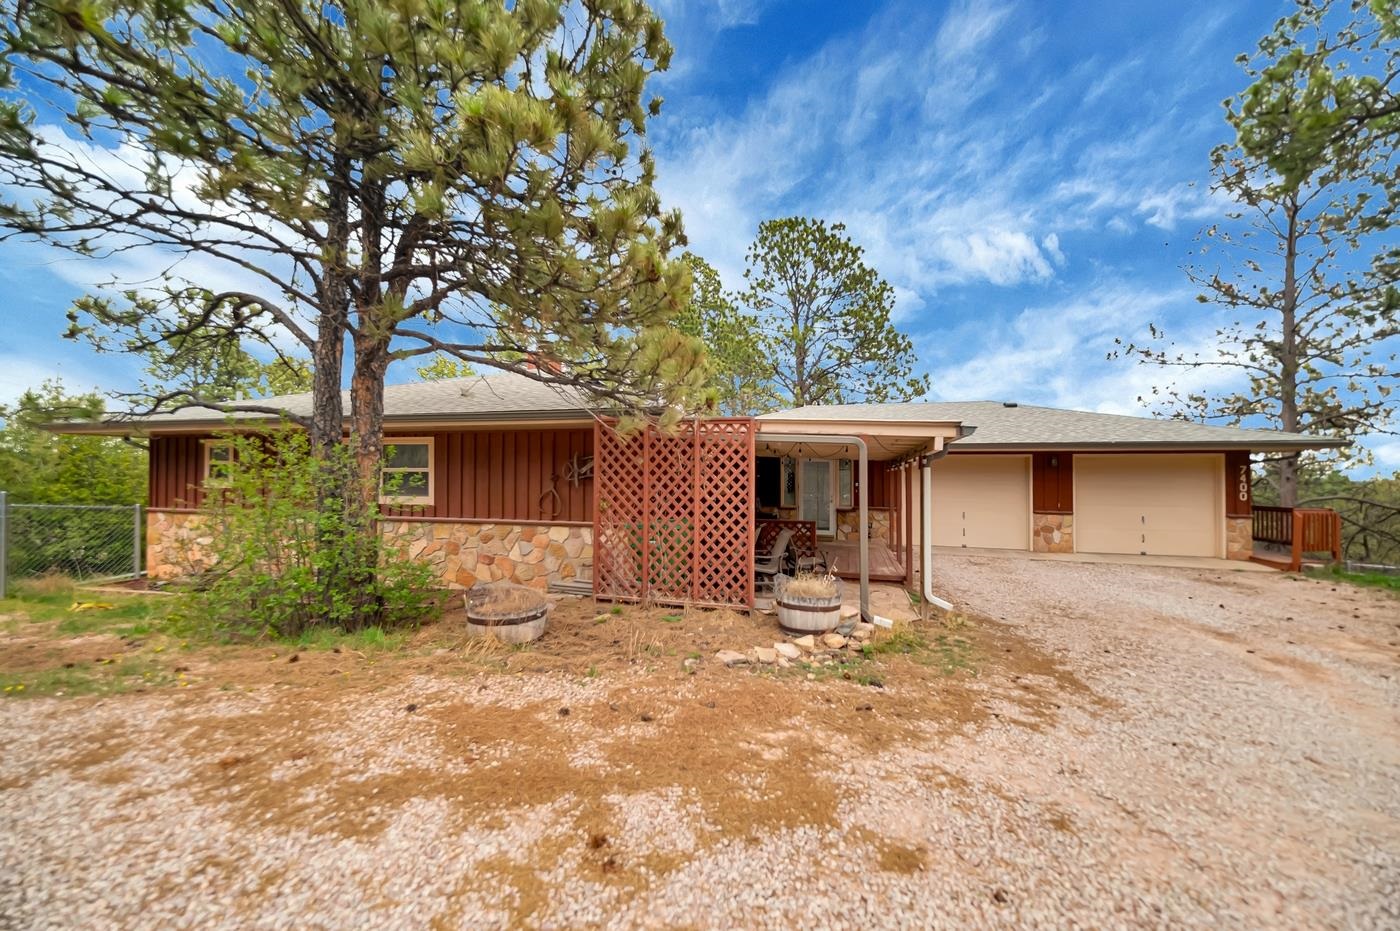
7400 Timberline Court, Black Hawk, SD 57718
Peaceful Pines · Meade County
Key Facts
Description
Escape to serenity with this beautifully designed 1,558 sq. ft. home nestled on 2.67 private acres. Aptly named Peaceful Pines Subdivision this 2-bedroom, 2-bath 2 stall garage property offers the perfect balance of comfort, functionality, and natural beauty. Step inside through a zero-entry layout into a thoughtfully designed floor plan. The welcoming foyer features charming country beadboard accents and built-in storage to keep everything organized from the moment you arrive. The heart of the home is the bright and airy open-concept kitchen, dining, and living area—bathed in natural light from expansive windows that frame breathtaking views. Cozy up by the fireplace and enjoy the warm, inviting atmosphere year-round. The primary suite offers a relaxing retreat with dual closet spaces and a private en-suite bath. The second bedroom is ideally positioned near a hall bath, perfect for guests or family. Unwind in the stunning 17x12 sunroom, complete with bench seating—your personal haven for soaking in panoramic views of the surrounding landscape. Spacious main-floor laundry room with wash station. attached 2-stall garage with workspace, multiple outdoor living areas including decks and covered patios, RV parking area, fenced yard, storage shed & generous storage with three separate walk-in crawl space areas complete this listing. Schedule your showing today and experience tranquility for yourself. Call/Text Anne Fuchs, Bradeen Real Estate 605-673-1177 MLS# 89383 $452,500.
Property Information
Property Type
Residential
Sub-Type
Single Family Residence
Style
Ranch
Year Built
1977
Living Area
1,568 sq ft
Lot Size
2.67 acres
MLS® Listing#
89383
Property Features
Interior
Appliances
Cooling
Heating
Flooring
Fireplace
Parking
Laundry
Patio
Fencing
Construction
Roof
Other Structures
Directions
West on Omaha St. Turn left on West Chicago St. Turn right onto I-90 BL W/Sturgis Rd. Turn left onto Peaceful Pines Rd. Turn right onto Timberline Ct. Home is on the right.
Affordability Calculator
$90,500
Estimated monthly payment
$2,408/mo
Principal $362,000 · Est. interest $505,022 over 30 yrs
Neighborhood Market Statistics
How this home compares to active listings in Black Hawk, SD
- $466,667
- Median Listing Price
- 82
- Median Days on Market
- 1,780
- Median Sq Ft
- $193
- Median Price / Sq Ft
- 12
- Active Listings
- This home’s price is 3% below the area median.
- Its price per sq ft is 50% above the area median.
Market statistics compiled from active EXIT Realty® and MLS listings in Black Hawk, SD.
Location
Map is currently unavailable for this location.
Points of Interest in Black Hawk, SD
Showing the Black Hawk area map.
Commute Calculator
Nearby Homes


Similar Homes Nearby
Similar Home Values
Comparable nearby listings and their asking prices.
| Address | Price | Beds | Baths | Sq Ft |
|---|---|---|---|---|
| 6416 FAIRWAY DR, Black Hawk, SD | $405,000 | 3 | — | 1,356 |
Moving Cost Estimate
EXIT Agents in Black Hawk


Listing Courtesy: Bradeen Real Estate and Auction