

6807 Ridgeview Drive, Black Hawk, SD 57718
Peaceful Pines · Meade County
Key Facts
Description
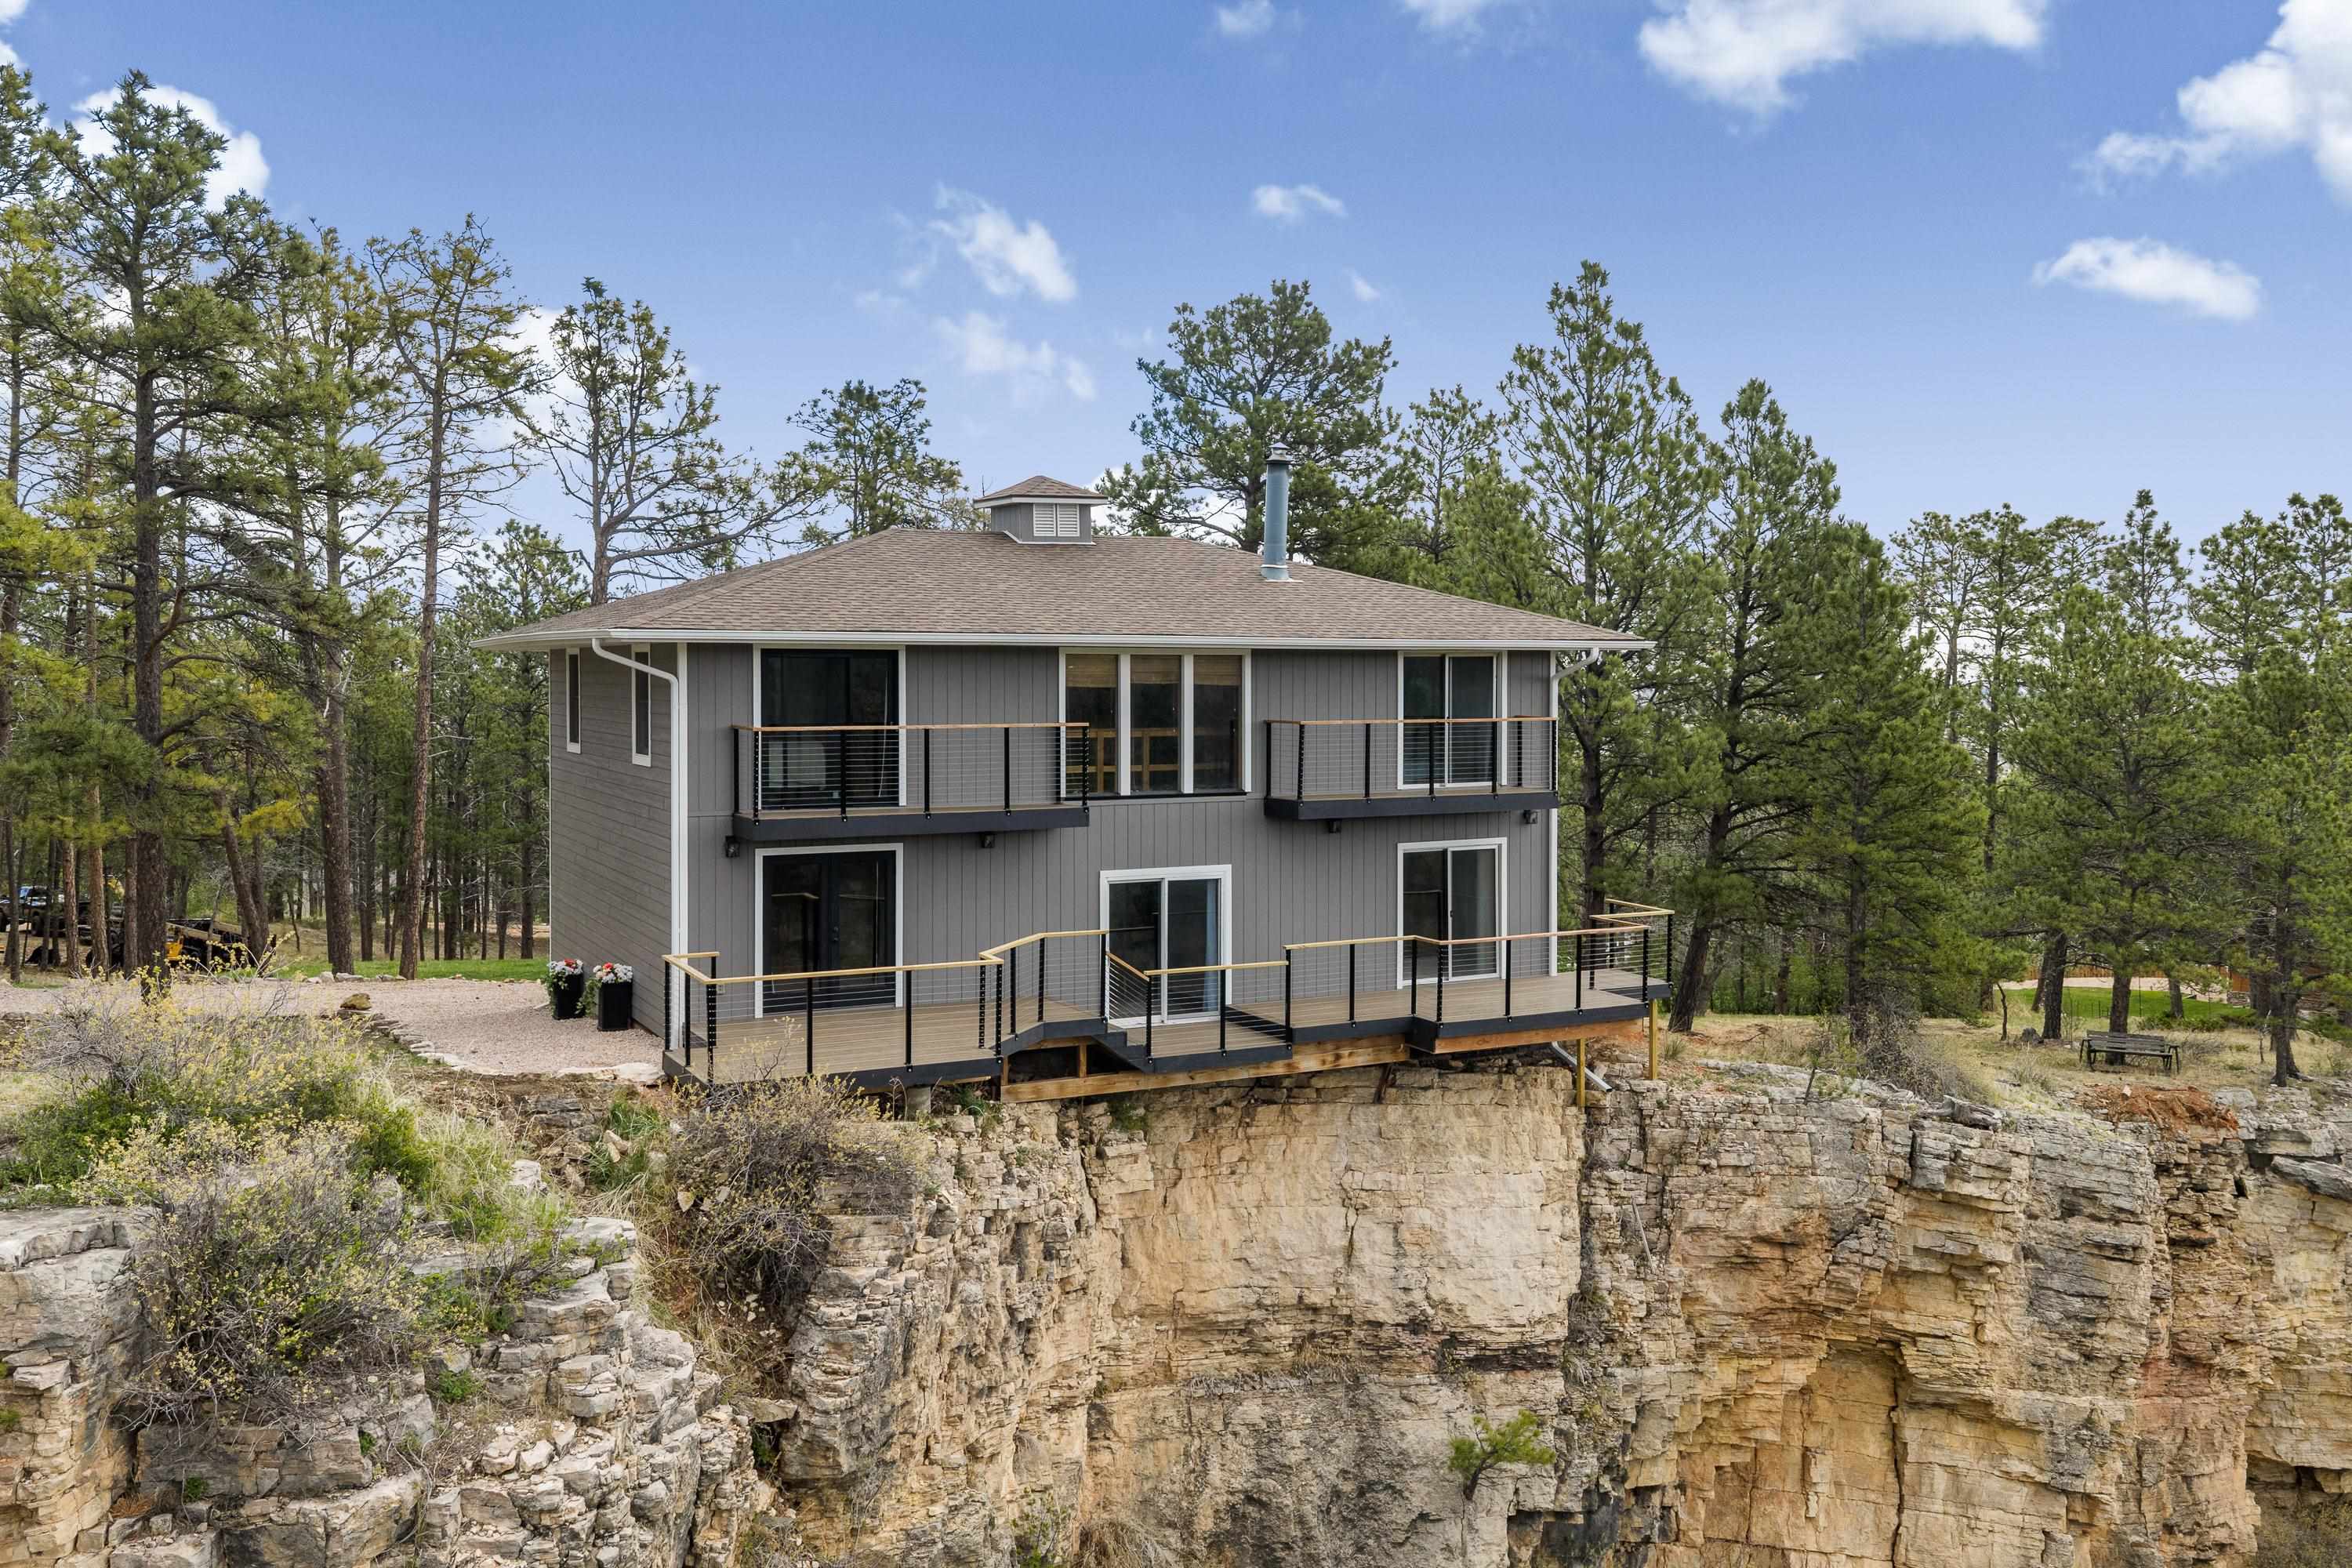
Listed by Shauna Sheets, KWBH, (605) 545-5430. Set on 1.18 acres with incredible views, this home has a fully updated exterior, smart interior updates and great space to expand. Large entryway leads to the kitchen, with ample cabinetry and a large kitchen hearth with built in oven and gas cooktop. The sunken living room is anchored by a wood burning fireplace with stacked stone surround, a 2-story ceiling and a slider door to the wrap around Trex deck. Main floor bathroom has been updated with a modern design and has a new walk in shower, soaker tub, new fixtures and a lit-from-behind mirror. Designed for entertaining, the main level has open living space and its' great natural light and quality woodwork throughout adds to the warmth and rustic charm. Upstairs, an interior balcony overlooks the living room and provides wrap-around access to the bedrooms. The primary suite has bathroom access, a walk-through closet and a separate patio. 2 additional bedrooms (one with its own balcony!) and a large laundry room with built-in storage complete the upper level. The 2 attached garages offer separate overhead doors, extra-tall ceilings, and custom-built overhead storage. The newly added Trex deck with metal cable railing gives great space to enjoy the unobstructed views of the beautiful Black Hills and the canyon behind. Seating areas throughout the property are perfect for watching the ample wildlife or stargazing. Opportunities like this don't come often- call today!
Property Information
Property Type
Residential
Sub-Type
Single Family Residence
Style
1.5 Story
Year Built
1979
Stories
1
Living Area
2,545 sq ft
Lot Size
1.10 acres
MLS® Listing#
88454
Property Features
Interior
Appliances
Cooling
Heating
Flooring
Fireplace
Parking
Patio
Lot Features
Construction
Roof
Directions
I90 W to Peaceful Pines exit. L on Peaceful Pines, veer L onto Ridgeview Dr. home will be on the L.
Affordability Calculator
$119,000
Estimated monthly payment
$3,167/mo
Principal $476,000 · Est. interest $664,062 over 30 yrs
Neighborhood Market Statistics
How this home compares to active listings in Black Hawk, SD
- $466,667
- Median Listing Price
- 82
- Median Days on Market
- 1,780
- Median Sq Ft
- $193
- Median Price / Sq Ft
- 12
- Active Listings
- This home’s price is 27% above the area median.
- Its price per sq ft is 21% above the area median.
Market statistics compiled from active EXIT Realty® and MLS listings in Black Hawk, SD.
Location
Map is currently unavailable for this location.
Points of Interest in Black Hawk, SD
Showing the Black Hawk area map.
Commute Calculator
Nearby Homes


Similar Homes Nearby
Similar Home Values
Comparable nearby listings and their asking prices.
| Address | Price | Beds | Baths | Sq Ft |
|---|---|---|---|---|
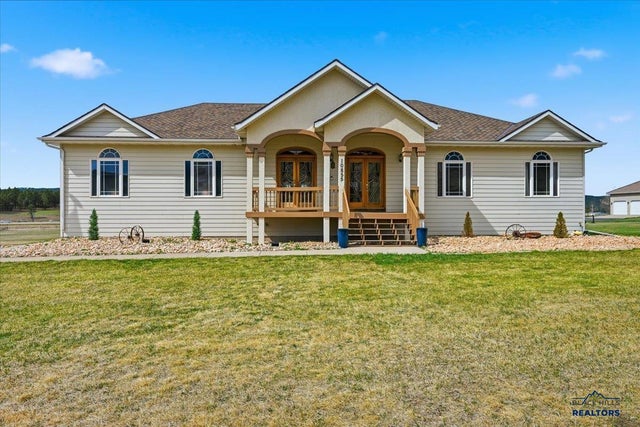
| 10855 QUAAL RD, Black Hawk, SD | $719,000 | 5 | — | 3,836 |
| 10855 Quaal Road, Black Hawk, SD | $719,000 | 5 | — | 3,836 |
Moving Cost Estimate
EXIT Agents in Black Hawk


Listing Courtesy: Keller Williams Realty Black Hills SP