

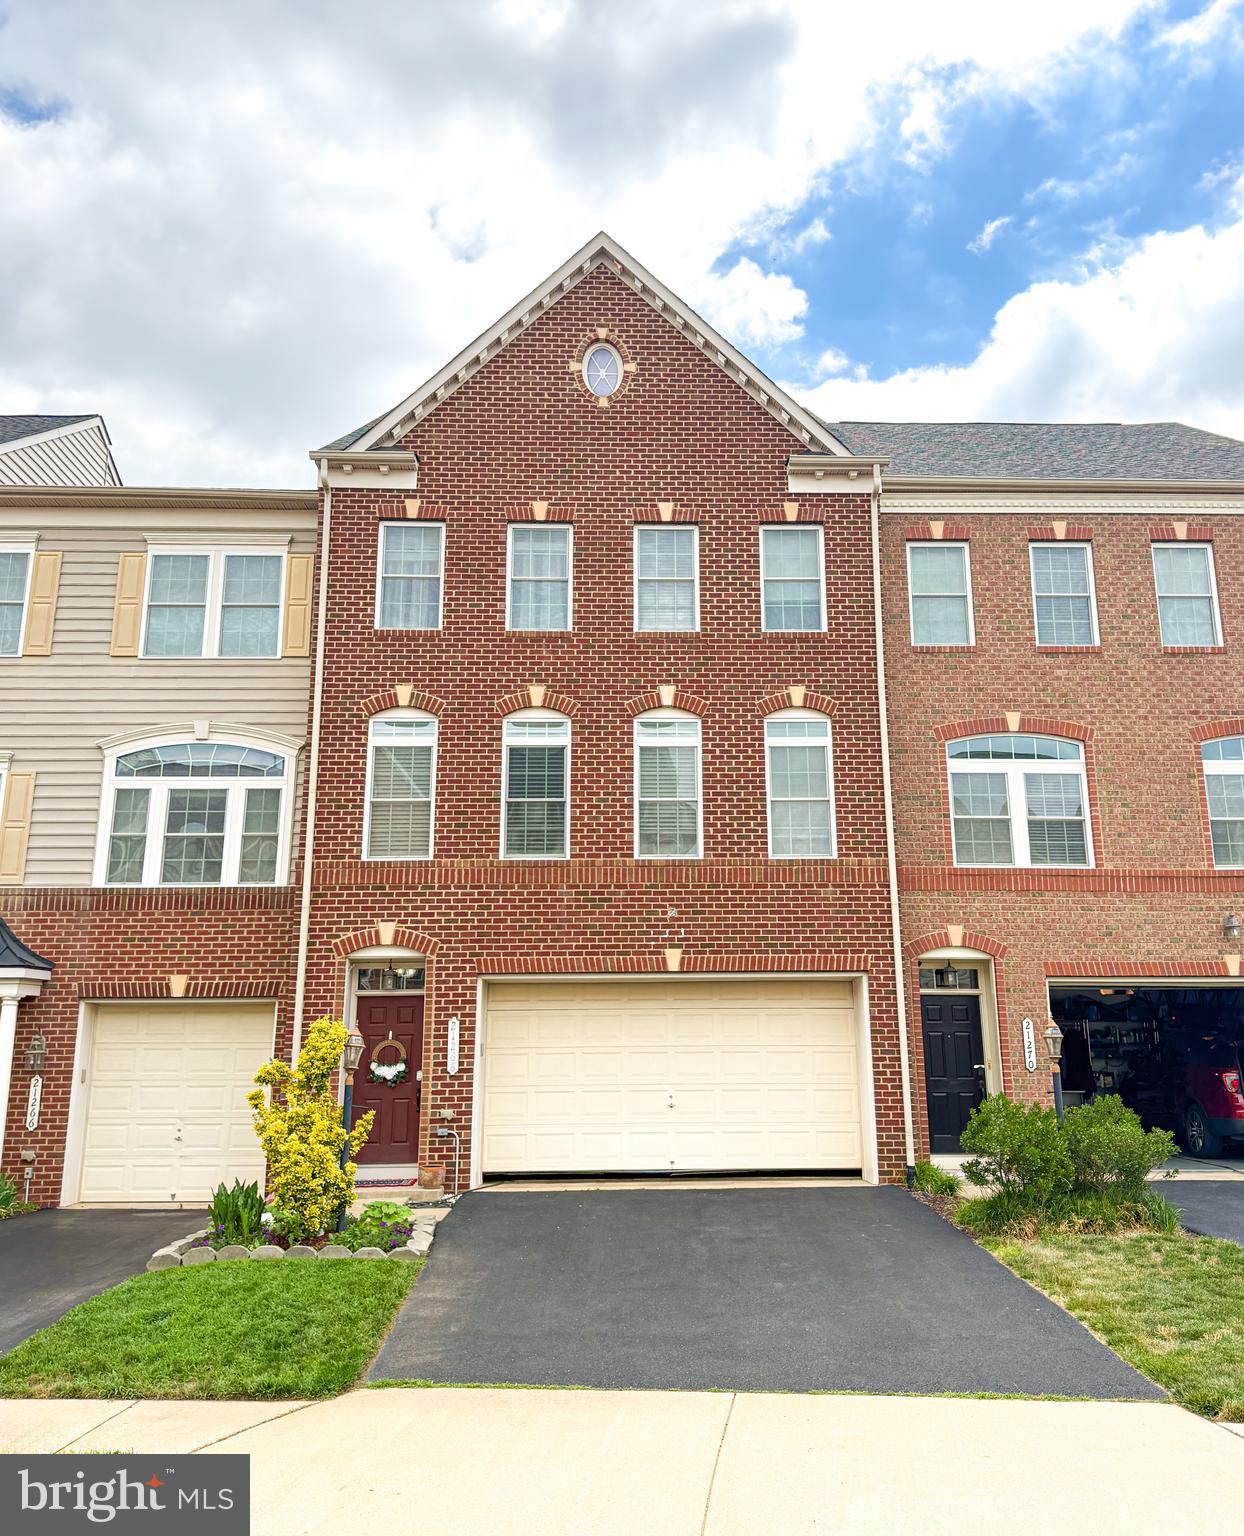
21268 PARK GROVE TERRACE, ASHBURN, VA 20147
STONEGATE · LOUDOUN County
Key Facts
Description
Welcome to 21268 Park Grove Terrace, a beautifully maintained three-level townhome in the desirable Stonegate at Ashburn community. Offering three levels of thoughtfully designed living space, this home combines comfort, functionality, and an exceptional location close to shopping, dining, parks, and major commuter routes. <br><br> The main level is designed for both everyday living and entertaining, featuring a spacious living room, elegant dining area, inviting family room, and a well-appointed kitchen with a sunny breakfast area. A convenient half bath completes the level, creating a seamless flow for gatherings and daily life. <br><br> Upstairs, the private bedroom level offers three generously sized bedrooms and two full bathrooms, including a spacious primary suite with its own en-suite bath. A dedicated upper-level laundry area adds convenience and efficiency to your daily routine. <br><br> The lower level provides additional flexible living space with a large recreation room and a full bathroom, perfect for a media room, home office, fitness area, guest suite, or playroom. <br><br> Additional highlights include a two-car garage, driveway parking, and attractive brick-front architecture that enhances the home's curb appeal. Residents enjoy a convenient Ashburn location with easy access to the Silver Line Metro, Route 28, Route 7, Dulles Greenway, shopping centers, restaurants, and everyday conveniences. <br><br> Enjoy the perfect combination of space, comfort, and location in this exceptional Ashburn townhome. Schedule your private tour today!
Property Information
Property Type
Residential Lease
Sub-Type
Townhouse
Structure Type
Townhouse
Year Built
2012
Living Area
3,201 sq ft
Lot Size
0.06 acres
Garage Spaces
2
Parking Spaces
2
Zoning
PDH3
Days on Market
19
MLS® Listing#
VALO2127806
Property Features
Interior
Appliances
Cooling
Heating
Flooring
Basement
Pool
Parking
Laundry
Patio
Construction
Foundation
Sewer
Water Source
Rooms
- Main
- Main
- Bedroom 2
- Bedroom 3
- Dining RoomMain
- Family RoomMain
- KitchenMain
- Laundry
- Living RoomMain
Schools
- Elementary:
- DISCOVERY
- Middle:
- FARMWELL STATION
- High:
- BROAD RUN
- District:
- LOUDOUN COUNTY PUBLIC SCHOOLS
Financial Details
HOA
None
Parcel Number
060473804000
Directions
From VA-28 N, merge onto Waxpool Rd (VA-625 W) toward Ashburn. Turn right onto Smith Switch Rd, then left onto Stoneyrun Pl. Turn right onto Park Grove Ter and continue to 21268 Park Grove Ter on the right. Use GPS.
Affordability Calculator
$760
Estimated monthly payment
$20/mo
Principal $3,040 · Est. interest $4,241 over 30 yrs
Neighborhood Market Statistics
How this home compares to active listings in ASHBURN, VA
- $738,806
- Median Listing Price
- 33
- Median Days on Market
- 2,476
- Median Sq Ft
- $311
- Median Price / Sq Ft
- 203
- Active Listings
- This home’s price is 99% below the area median.
- Its price per sq ft is 100% below the area median.
Market statistics compiled from active EXIT Realty® and MLS listings in ASHBURN, VA.
Location

Points of Interest in ASHBURN, VA
Showing the ASHBURN area map.
Nearby Schools
Christian Faith & Fellowship School
School · 0.7 mi away
Vision Montessori
Elementary · 0.8 mi away
Farmwell Station Middle School
Secondary · 0.8 mi away
Loudoun School for the Gifted
Secondary · 0.8 mi away
Discovery Elementary School
Elementary · 1.0 mi away
Dominion Trail Elementary School
Elementary · 1.0 mi away
Golden Pond School
Elementary · 1.0 mi away
Loudoun Montessori School
Elementary · 1.1 mi away
Steuart W. Weller Elementary School
Elementary · 1.1 mi away
Broad Run High School
Secondary · 1.6 mi away
Augusta School
Elementary · 1.6 mi away
Cedar Lane Elementary School
Elementary · 1.6 mi away
Ha'Penny Montessori School
Elementary · 1.8 mi away
Ashburn Elementary School
Elementary · 1.8 mi away
Loudoun School for Advanced Studies
Secondary · 1.9 mi away
St Theresa School
Secondary · 2.0 mi away
Beantree Learning
School · 2.1 mi away
Goddard School
School · 2.1 mi away
Compass School
Elementary · 2.2 mi away
Primrose Schools
Elementary · 2.2 mi away
Commute Calculator
Nearby Homes


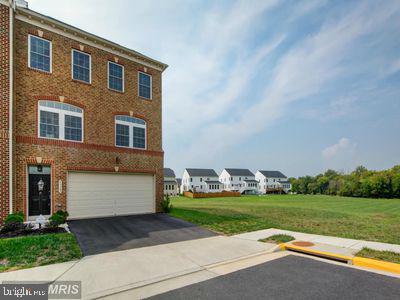
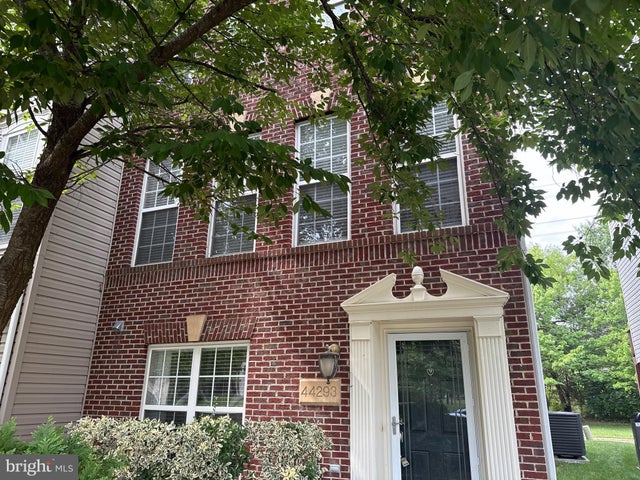


Similar Homes Nearby
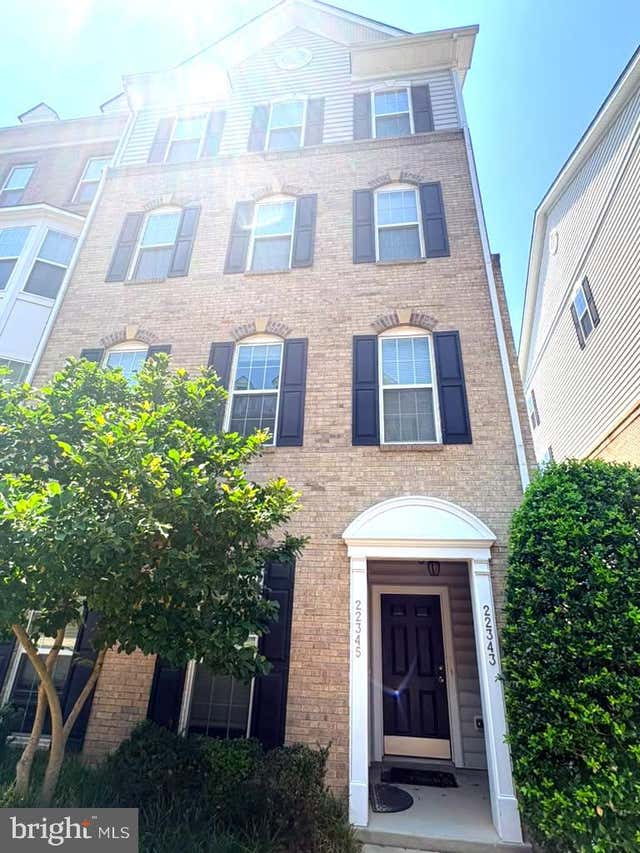
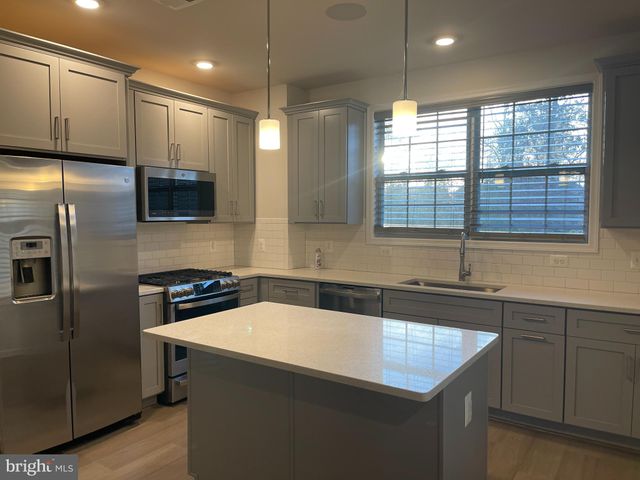
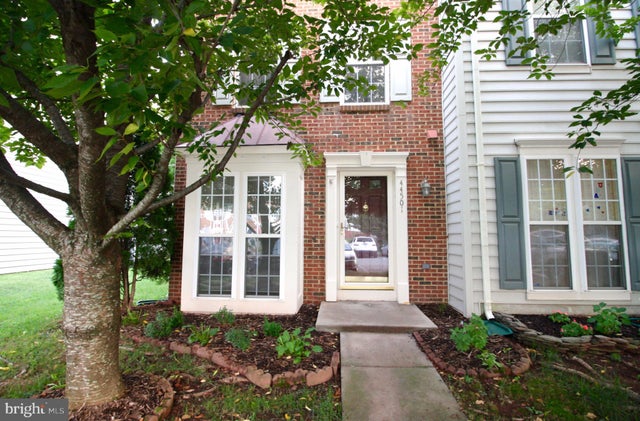


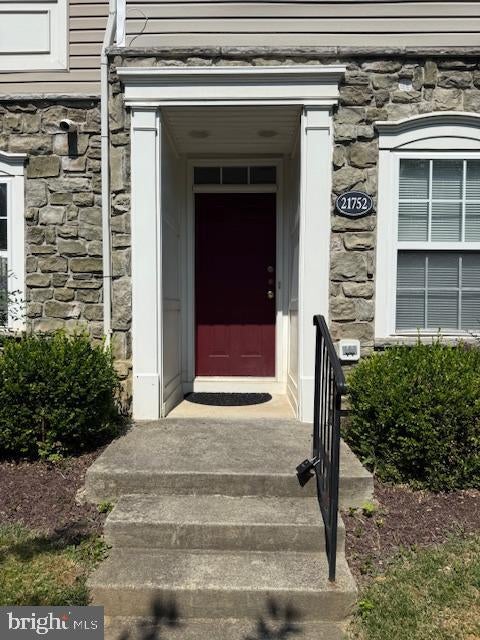
Similar Home Values
Comparable nearby listings and their asking prices.
| Address | Price | Beds | Baths | Sq Ft |
|---|---|---|---|---|
| 22345 CONCORD STATION TERRACE, ASHBURN, VA | $2,695/mo | 3 | 3 | 1,584 |
| 23255 MILLTOWN KNOLL SQUARE 102, ASHBURN, VA | $2,699/mo | 2 | 3 | 1,439 |
| 44501 POTTER TERRACE, ASHBURN, VA | $2,750/mo | 3 | 3 | 1,672 |
| 21843 RYAN PARK TERRACE, ASHBURN, VA | $2,750/mo | 2 | 3 | 1,593 |
| 23290 MILLTOWN KNOLL SQUARE 118, ASHBURN, VA | $2,750/mo | 2 | 3 | 1,516 |
| 21752 ASCOT COURT, ASHBURN, VA | $2,750/mo | 3 | 3 | 1,431 |
Moving Cost Estimate
EXIT Agents in ASHBURN


Listing Courtesy: Samson Properties - 7033788810