

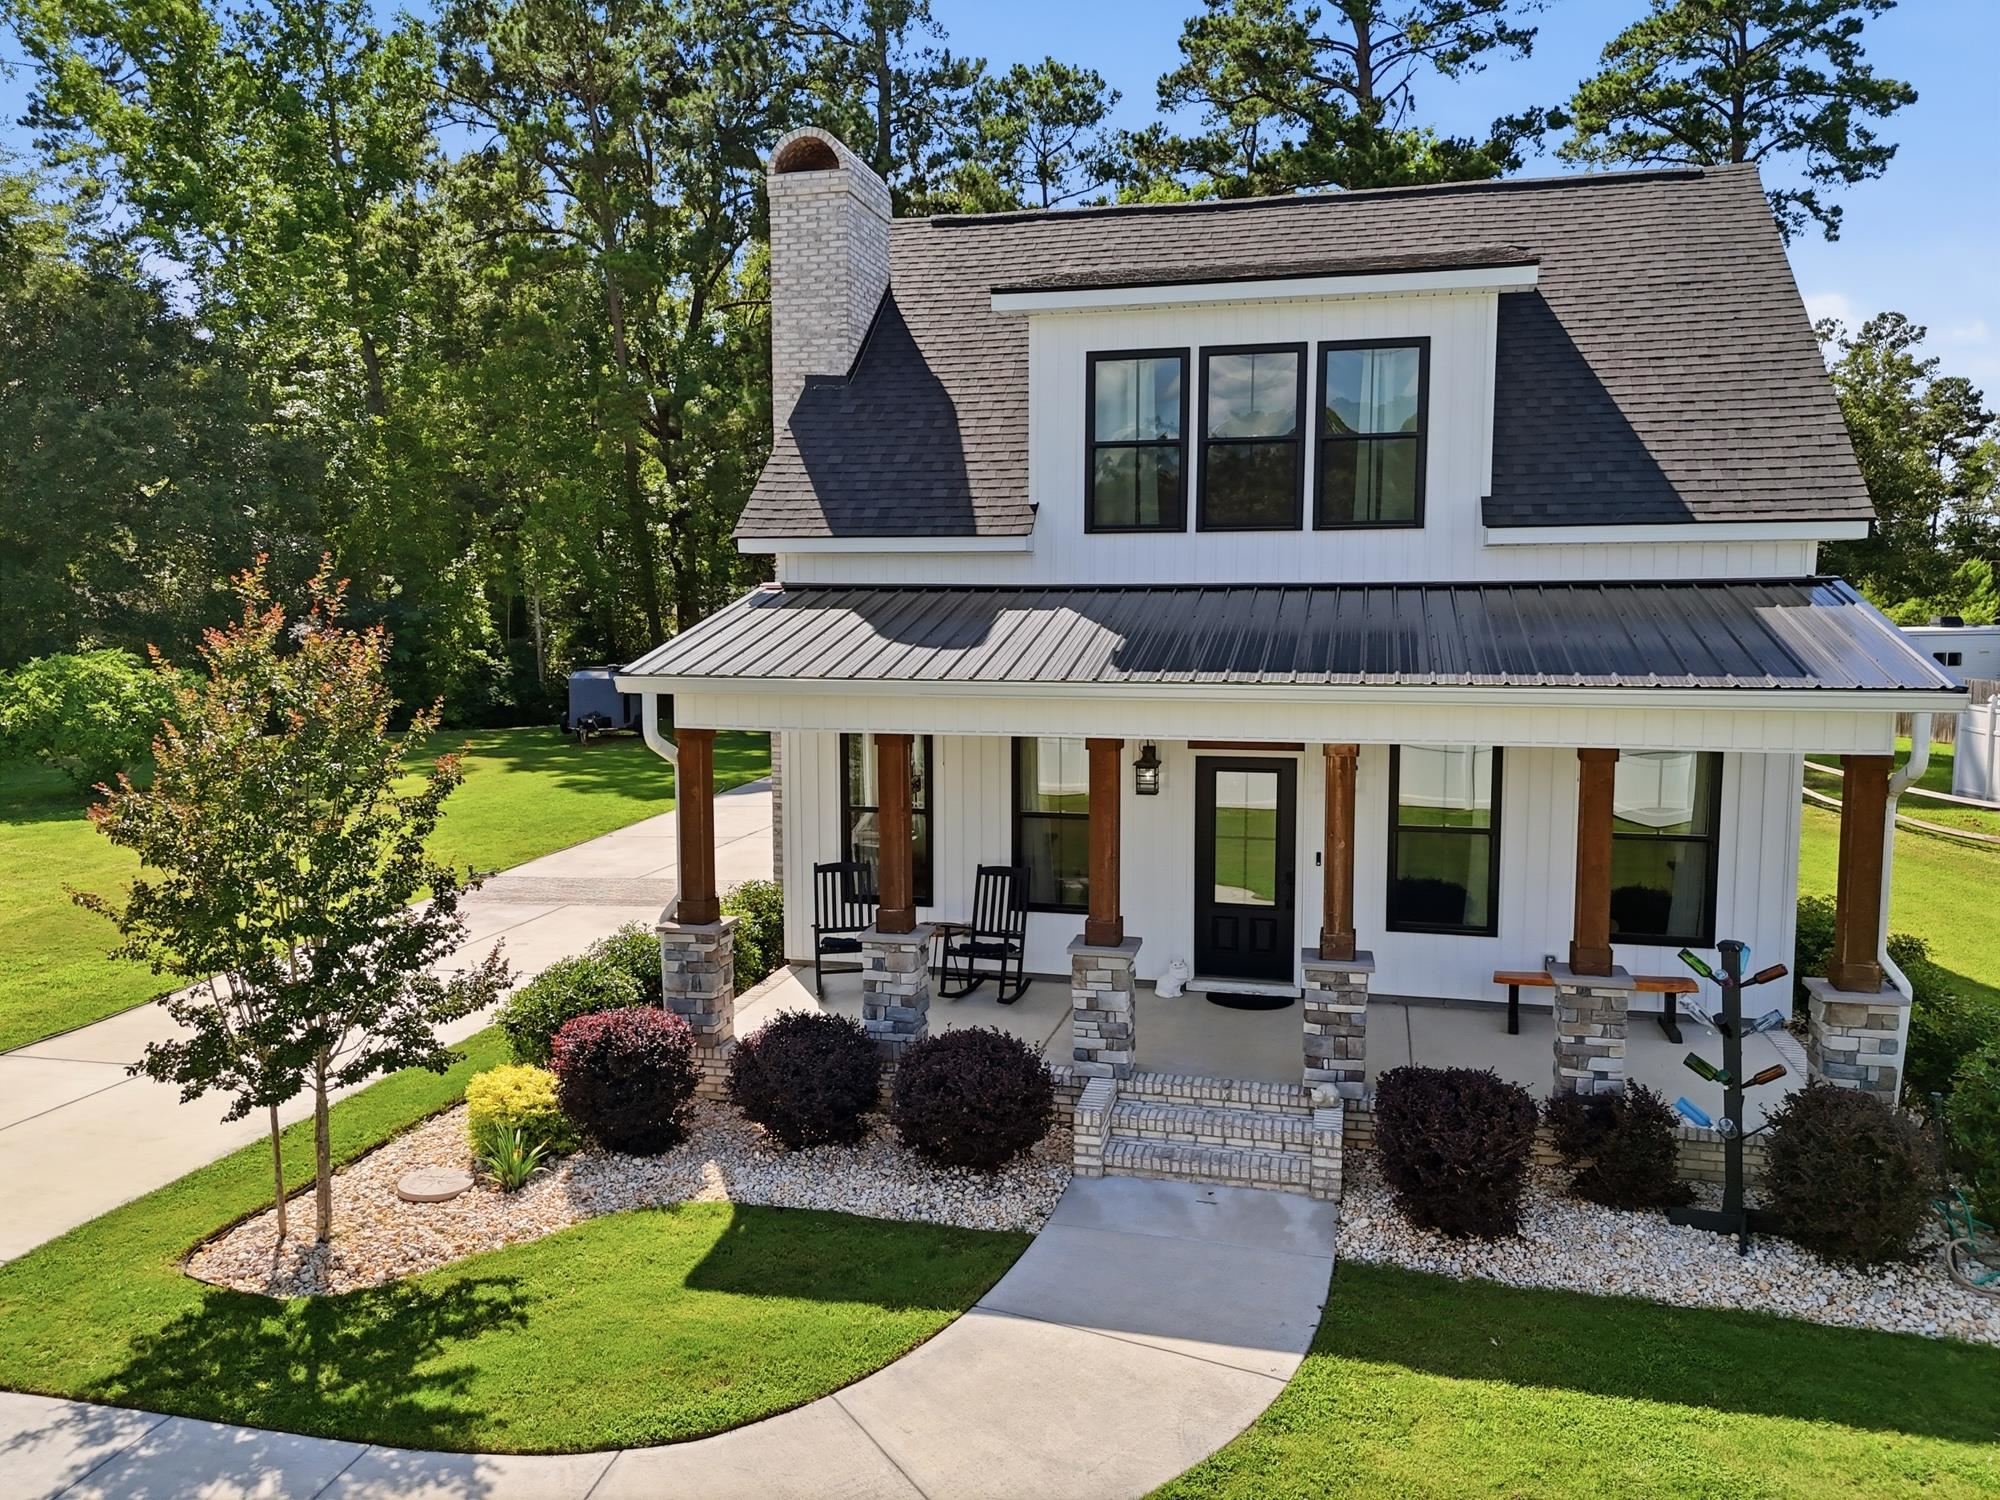
2487 Long Ave., Conway, SC 29526
Not within a Subdivision · Horry County
Key Facts
Presented by: Cynthia Greene - 8594201278
Description
Welcome to 2487 Long Avenue, a beautifully designed better-than-new custom modern farmhouse completed in 2024, where luxury finishes, thoughtful design, and expansive outdoor space come together in one exceptional property. Property includes main residence on 0.47 acres plus adjoining 0.46 acre lot, inside Conway city limits, this 3-bedroom, 3.5-bath home offers 1,947 heated square feet, plus an impressive 28x30 attached carport/garage structure seamlessly integrated with the home’s architecture and finished with custom stained black privacy louvers. The sale includes both the home site and the adjacent lot, providing additional space and flexibility. The adjoining lot currently has no known building restrictions, offering an opportunity for future improvements such as an additional residence, detached garage, workshop, guest house, or other permitted uses, subject to buyer verification of all zoning, permitting, and applicable local requirements. This property comes with the rare advantage of no HOA, offering freedom and flexibility that is increasingly hard to find within city limits. Set on a 4-foot raised foundation, the home offers added structural presence and peace of mind, along with the convenience of city water and sewer. From the moment you arrive, the home makes a striking impression with board and batten siding, a welcoming 8-foot front porch with two ceiling fans, elegant stone-wrapped columns, professionally designed Carolina river stone garden beds, mature landscaping, and exterior recessed lighting that creates a stunning presence day and night. Inside, the home features 9-foot ceilings, oversized 6-foot windows that flood the space with natural light, luxury lighting fixtures, and recessed lighting throughout. The main living area is anchored by a beautiful brick gas fireplace, creating a warm yet refined focal point. The kitchen was thoughtfully designed to blend function and style, featuring leathered granite countertops, classic subway tile backsplash, a custom built range hood, gas range with pot filler, built-in microwave, and an open layout that flows seamlessly into the main living and dining spaces. Each bedroom offers the privacy of its own en-suite bath, while the primary suite delivers a spa-like experience featuring a custom tiled walk-in shower with rainfall shower head, a freestanding soaking bathtub, and a spacious walk-in closet with premium finishes. Additional upgrades include a tankless water heater, rear patio and breezeway connection to the carport/garage, and high-quality construction details throughout that reflect the home’s 2024 build. Step outside and experience nearly an acre of beautifully maintained outdoor space surrounded by mature southern trees, established landscaping, and a producing fig tree, creating a peaceful and private setting with a rare sense of openness inside city limits. All of this is located just minutes from historic Downtown Conway, offering dining, shopping, riverfront charm, and everyday convenience.
Property Information
Property Type
Residential
Sub-Type
Single Family Residence
Style
Split Level
Year Built
2024
Living Area
3,153 sq ft
Lot Size
0.47 acres
Parking Spaces
4
Zoning
R1
Days on Market
14
MLS® Listing#
2616032
Property Features
Interior
Appliances
Cooling
Heating
Flooring
Parking
Laundry
Patio
Lot Features
Construction
Foundation
Windows
Security
Utilities
Water Source
Rooms
- First
- Living Room
Schools
- Elementary:
- Conway Elementary School
- Middle:
- Conway Middle School
- High:
- Conway High School
Financial Details
HOA
None
Parcel Number
33901020021
Directions
From Downtown Conway: Take Main St/US-501 Business west, turn onto Long Ave (Long Avenue Extension), and continue to 2487 Long Ave. Property will be on the right. From Myrtle Beach: Take US-501 N toward Conway, continue into Conway, turn onto Long Ave (Long Avenue Extension), and follow to 2487 Long Ave. Property will be on the right.
Affordability Calculator
$117,980
Estimated monthly payment
$3,140/mo
Principal $471,920 · Est. interest $658,370 over 30 yrs
Neighborhood Market Statistics
How this home compares to active listings in Conway, SC
- $314,961
- Median Listing Price
- 68
- Median Days on Market
- 1,734
- Median Sq Ft
- $182
- Median Price / Sq Ft
- 862
- Active Listings
- This home’s price is 87% above the area median.
- Its price per sq ft is 3% above the area median.
Market statistics compiled from active EXIT Realty® and MLS listings in Conway, SC.
Location

Getting Around
Points of Interest in Conway, SC
Showing the Conway area map.
Nearby Schools
Conway Elementary School
Elementary · 1.0 mi away
Homewood Elementary
Elementary · 1.0 mi away
Conway Middle School
Secondary · 1.6 mi away
Conway Christian School
Elementary · 2.0 mi away
ATC Christian School
School · 2.2 mi away
Conway High School
Secondary · 2.3 mi away
Whittemore Park Middle School
Secondary · 2.5 mi away
Waccamaw Elementary
Elementary · 3.6 mi away
South Conway Elementary School
Elementary · 3.6 mi away
Palm Charter High School
Secondary · 4.4 mi away
Advanced Diagnostic Institute
Secondary · 4.4 mi away
Black Water Middle School
Secondary · 4.7 mi away
HCS Early College High School
Secondary School · 5.1 mi away
HCS Scholars Academy High School
Secondary · 5.2 mi away
Academy of Hope Charter School
School · 5.4 mi away
Kingston Elementary School
Elementary · 6.7 mi away
Carolina Forest High School
Secondary · 7.0 mi away
Conway Schools
School · 7.4 mi away
Carolina Forest Elementary School
Elementary · 8.6 mi away
Palmetto Bays Elementary School
Elementary · 9.3 mi away
Commute Calculator
Nearby Homes

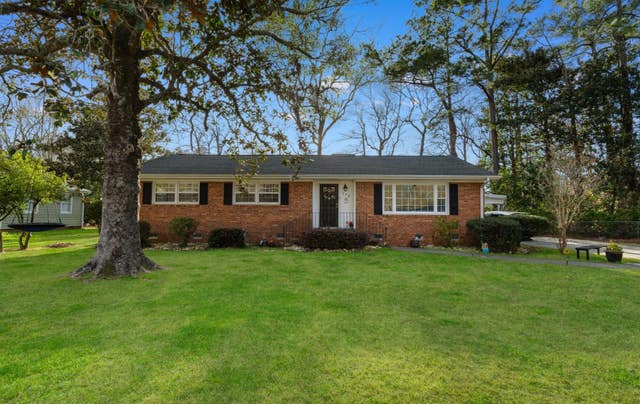
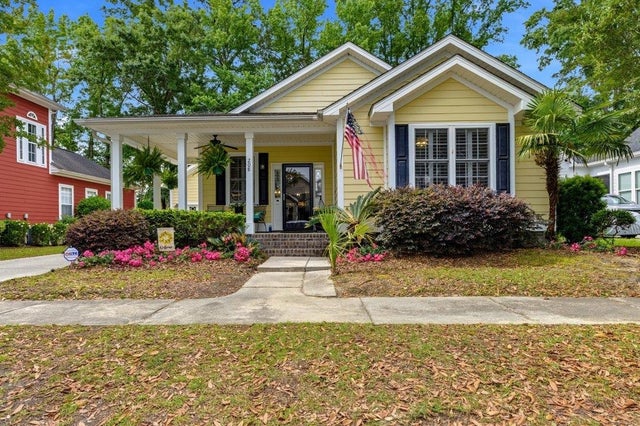
Similar Homes Nearby

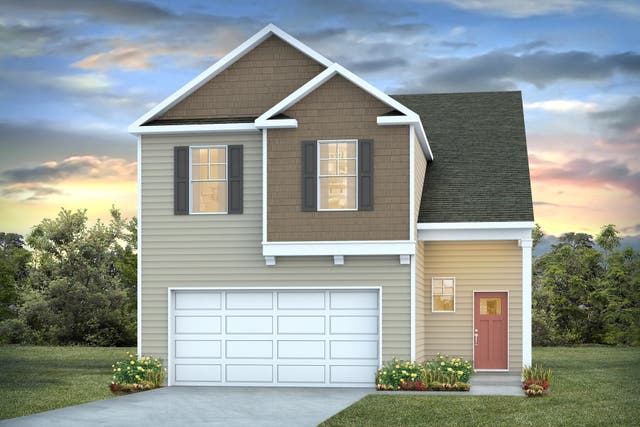


Similar Home Values
Comparable nearby listings and their asking prices.
| Address | Price | Beds | Baths | Sq Ft |
|---|---|---|---|---|
| 8040 Panda Bear Way, Conway, SC | $413,295 | 5 | — | 2,703 |
| 8016 Panda Bear Way, Conway, SC | $414,095 | 5 | — | 2,654 |
| 241 Copper Pointe Loop, Conway, SC | $414,990 | 4 | — | 2,860 |
| 8056 Panda Bear Way, Conway, SC | $415,295 | 5 | — | 2,654 |
| 409 Port Rush Ct., Conway, SC | $415,905 | 4 | — | 2,404 |
| 9013 Polar Bear Way, Conway, SC | $416,095 | 5 | — | 2,643 |
Moving Cost Estimate
EXIT Agents in Conway


