

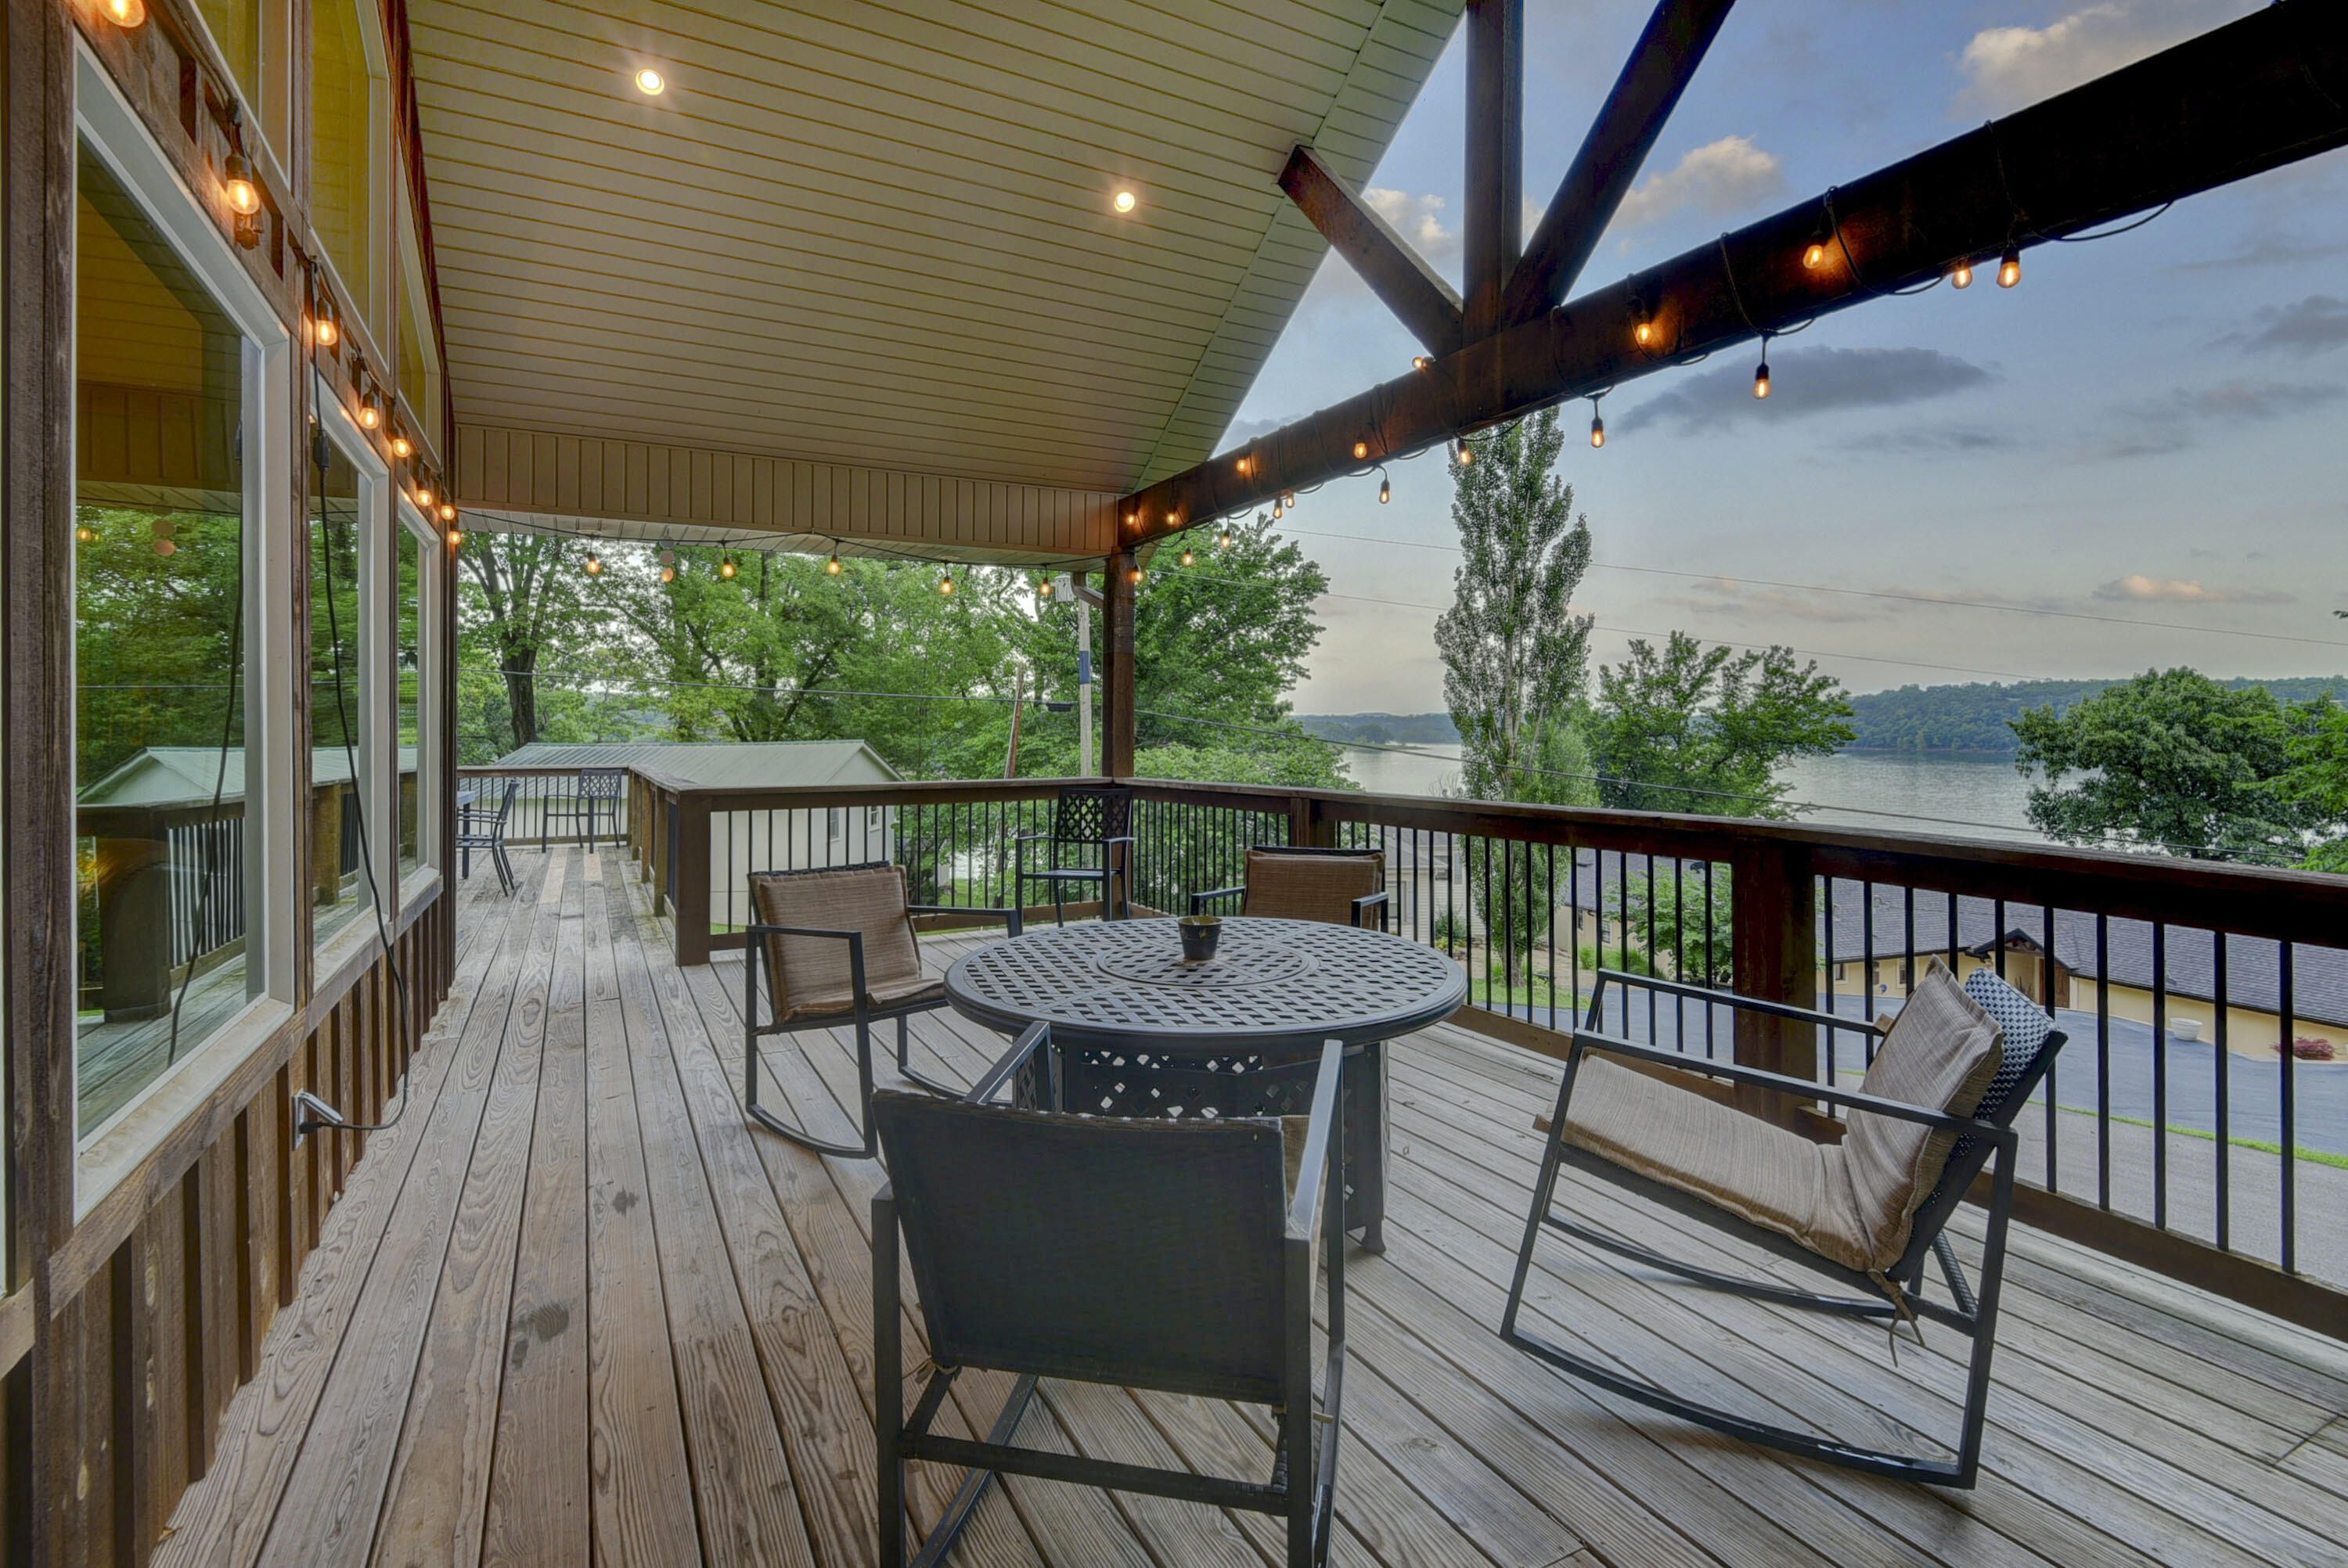
25318 Riverside Lane, Shell Knob, MO 65747
Riverside Park · Barry County
Key Facts
Description
Welcome to your Table Rock Lake getaway--where breathtaking lake views, modern updates, and investment potential come together! This beautifully remodeled home has been completely renovated , offering peace of mind and stylish finishes throughout. Nestled in a well-established lakeside neighborhood, this property is currently operating as a successful vacation rental with proven income history and is being sold fully furnished, making it a true turnkey opportunity for investors or those seeking a personal lake retreat. Step inside and enjoy the open, inviting living spaces designed for comfort and entertaining, all while taking in stunning views of Table Rock Lake. Recent improvements ensure years of low-maintenance ownership, including a new HVAC system (2023), paved driveway (2024), new dishwasher (2024), Reme Halo duct purification system (2025), water softener (2025), new living room and bedroom couches and rugs (2025), plus new siding (2026), retaining wall (2026), and drainage curb (2026) .TWO boat slips within a golf cart ride away available for purchase, making this a complete lake package just on time for summer fun and giving you convenient access to all the boating, fishing, and water recreation that make Table Rock Lake such a sought-after destination. Whether you're looking for a full-time residence, vacation home, or income-producing property, this home checks all the boxes.
Property Information
Property Type
Residential
Sub-Type
Single Family Residence
Style
Contemporary / Ranch
Year Built
1970
Living Area
1,716 sq ft
Lot Size
0.29 acres
MLS® Listing#
60327196
Property Features
Interior
Exterior
Appliances
Cooling
Heating
Flooring
Parking
Patio
Fencing
Lot Features
Construction
Roof
Windows
Utilities
Sewer
Rooms
- 14.1 x 10.6
- Bedroom 214.4 x 10.6
- Bedroom 314.1 x 10.6
- Dining Room14.4 x 10.6
- Kitchen15.3 x 8.4
- Living Room21.5 x 21.4
- Master Bathroom9.8 x 7.5
- Master Bedroom20 x 13.7
Schools
- Elementary:
- Shell Knob
- Middle:
- Shell Knob
- High:
- Cassville
Financial Details
Annual Taxes
$1,166
Tax year 2025
Parcel Number
3-3378-000
Directions
Take 39 highway to Needles Eye Rd (across from Meeks). Right on Riverside Land. House on right SIY.
Affordability Calculator
$109,980
Estimated monthly payment
$2,927/mo
Principal $439,920 · Est. interest $613,728 over 30 yrs
Neighborhood Market Statistics
How this home compares to active listings in Shell Knob, MO
- $368,182
- Median Listing Price
- 79
- Median Days on Market
- 1,758
- Median Sq Ft
- $208
- Median Price / Sq Ft
- 106
- Active Listings
- This home’s price is 49% above the area median.
- Its price per sq ft is 54% above the area median.
Market statistics compiled from active EXIT Realty® and MLS listings in Shell Knob, MO.
Location
Map is currently unavailable for this location.
Points of Interest in Shell Knob, MO
Showing the Shell Knob area map.
Commute Calculator
Nearby Homes

Similar Homes Nearby
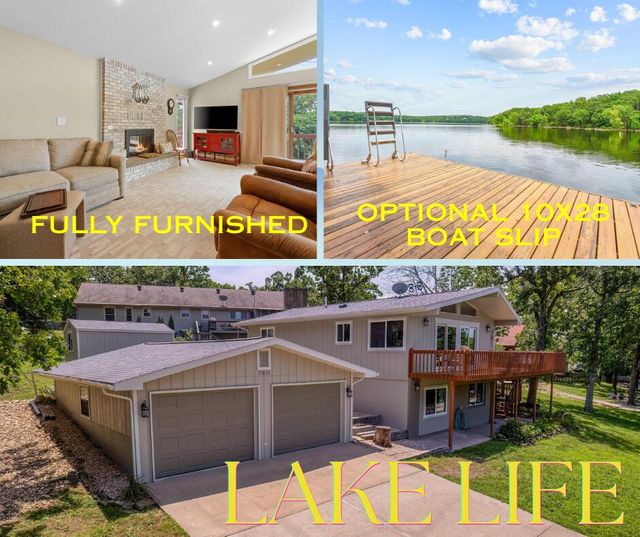
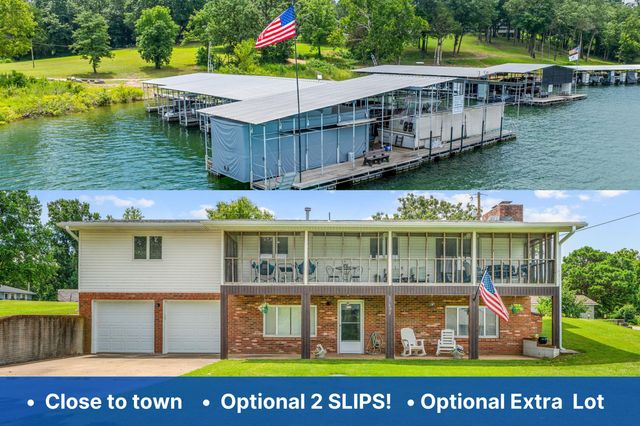

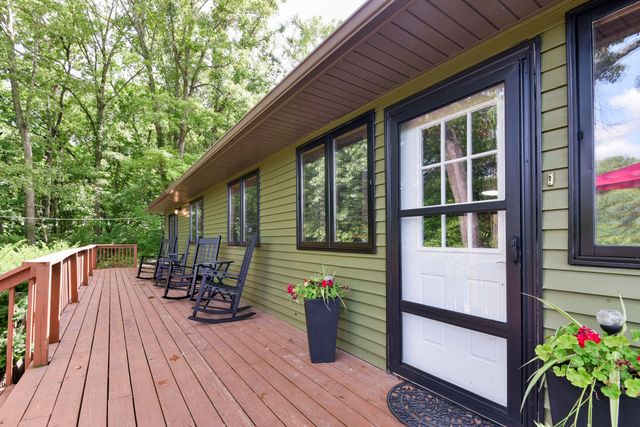

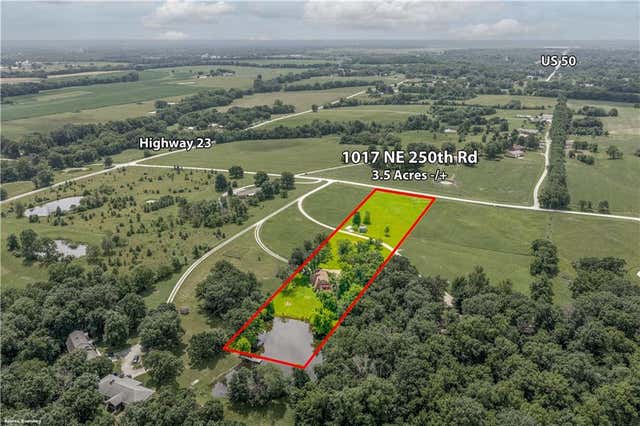
Similar Home Values
Comparable nearby listings and their asking prices.
| Address | Price | Beds | Baths | Sq Ft |
|---|---|---|---|---|
| 25630 Foxwood Circle, Shell Knob, MO | $389,000 | 4 | 3 | 1,700 |
| 25691 Hillcrest Drive, Shell Knob, MO | $389,000 | 3 | 3 | 2,444 |
| 102 Division Street, Knob Noster, MO | $389,900 | 4 | 3 | 2,135 |
| 26094 State Highway 39, Shell Knob, MO | $399,900 | 3 | 2 | 1,500 |
| 275 Ludora Drive, Shell Knob, MO | $399,900 | 3 | 2 | 2,050 |
| 1017 NE 250 Road, Knob Noster, MO | $419,000 | 3 | 2 | 3,360 |
Moving Cost Estimate
EXIT Agents in Shell Knob


Listing Courtesy: RE/MAX Lakeside - 4178586126
Presented by: Shelly High