

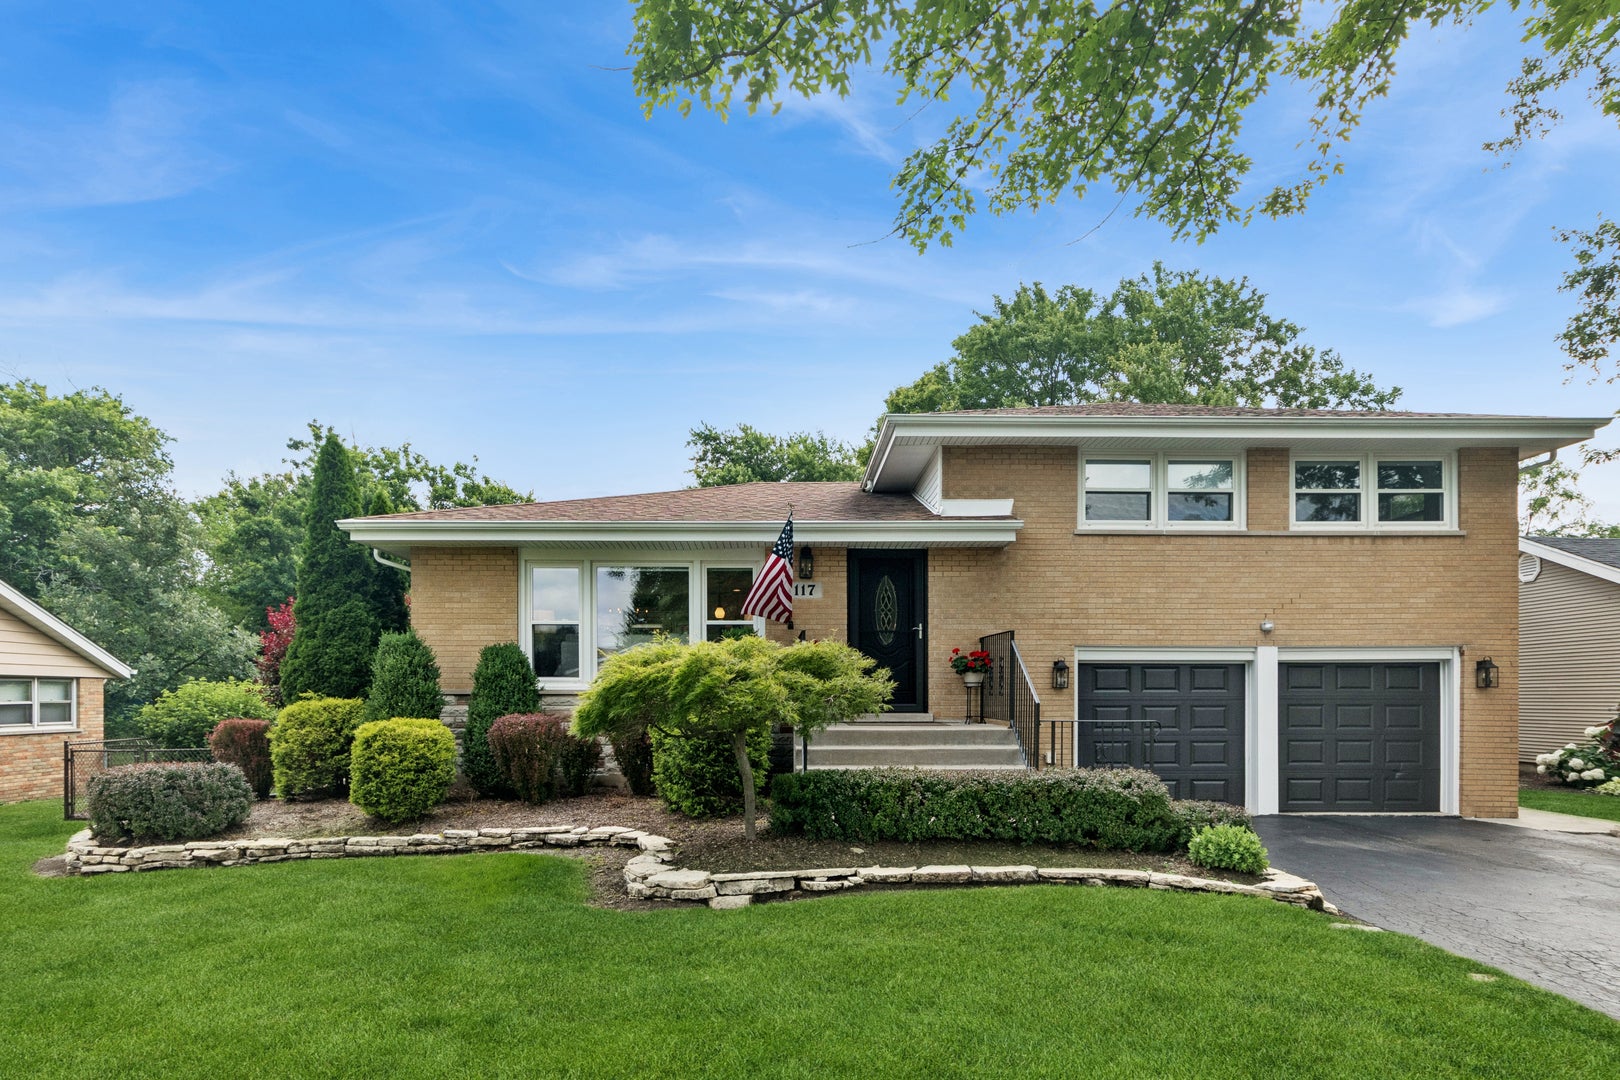
117 Linden Drive, Frankfort, IL 60423
Krusemark · Will County
Key Facts
Description
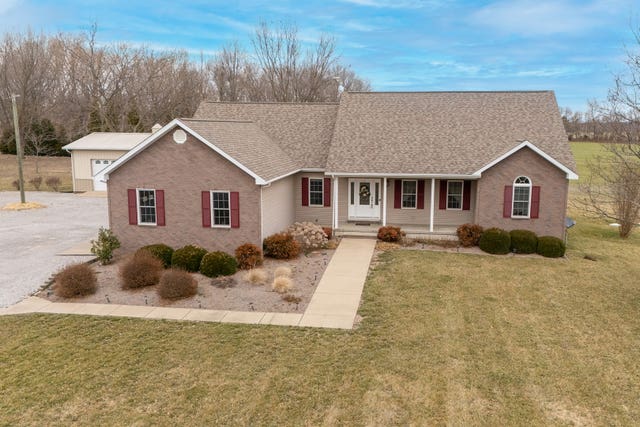
Completely transformed stunning mid century in downtown Frankfort!Full renovation just completed on this charming 3 bd/2 bath brick split level with finished basement! Truly turn key, this home has been remodeled from floor to ceiling. Walls removed for open concept living room/kitchen space and custom stone California electric fireplace with newest technology OLED tv staying, brand new stylish white kitchen with Bosch appliance package, gleaming quartz surfaces and buffet area with loads of custom cabinetry. Both bathrooms enlarged and remodeled! All new flooring throughout and the 3 bedrooms all have excellent condition hardwood floors under designer carpet. Other updates include brand new furnace and AC, custom Levolor window shades and blinds, new water softener, reverse osmosis/carbon filtration system and hot water heater just installed, plus all new designer light fixtures. Fully landscaped lot with plush vegetation make for serene and tranquil backyard get togethers and BEST OF ALL IS THE LOCATION! Walk a half block to the Trolley Barn, many restaurants, boutiques and the countless Frankfort activities such as Sunday Farmer's Market and Sunday summer concerts at the park in addition to the Fall Fest amongst many other chamber activities all withing a few steps from this charming home!
Property Information
Property Type
Residential
Sub-Type
Single Family Residence
Year Built
1959
Living Area
1,705 sq ft
Lot Size
0.27 acres
Lot Dimensions
80x150x80x152
Garage Spaces
2.5
Parking Spaces
2.5
Ownership
Fee Simple
Days on Market
23
MLS® Listing#
12685760
Property Features
Appliances
Cooling
Heating
Flooring
Basement
Parking
Laundry
Patio
Fencing
Construction
Foundation
Roof
Other Structures
Community
Sewer
Water Source
Rooms
- 11X7Basement
- Bedroom 210X10Second
- Bedroom 314X9Second
- Bedroom 4
- Dining Room
- Family Room14X13Basement
- Kitchen18X11Main
- Laundry22X7Basement
- Living Room20X15Main
- Master Bedroom14X10Second
Schools
- High:
- Lincoln-Way East High School
- District:
- Lincoln-Way East High School
Financial Details
Annual Taxes
$5,842
Tax year 2024
Parcel Number
1909271030030000
Directions
Nebraska (East of White) - Linden (South) - Home.
Affordability Calculator
$119,800
Estimated monthly payment
$3,188/mo
Principal $479,200 · Est. interest $668,527 over 30 yrs
Neighborhood Market Statistics
How this home compares to active listings in Frankfort, IL
- $466,667
- Median Listing Price
- 35
- Median Days on Market
- 2,397
- Median Sq Ft
- $194
- Median Price / Sq Ft
- 109
- Active Listings
- This home’s price is 28% above the area median.
- Its price per sq ft is 81% above the area median.
Market statistics compiled from active EXIT Realty® and MLS listings in Frankfort, IL.
Location
Map is currently unavailable for this location.
Points of Interest in Frankfort, IL
Showing the Frankfort area map.
Commute Calculator
Nearby Homes

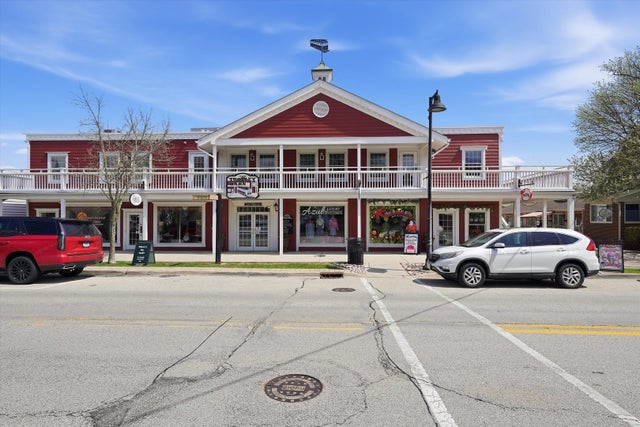

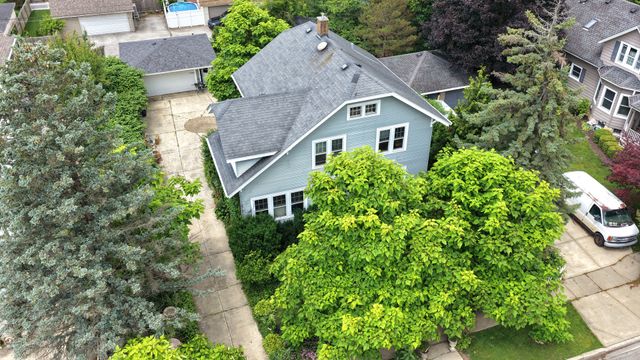

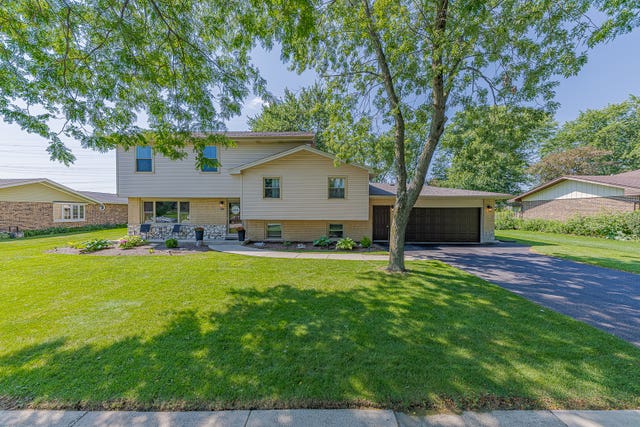
Similar Homes Nearby

Similar Home Values
Comparable nearby listings and their asking prices.
| Address | Price | Beds | Baths | Sq Ft |
|---|---|---|---|---|
| 8650 Saddlebred Court 8650, Frankfort, IL | $425,000 | 4 | 3 | 1,575 |
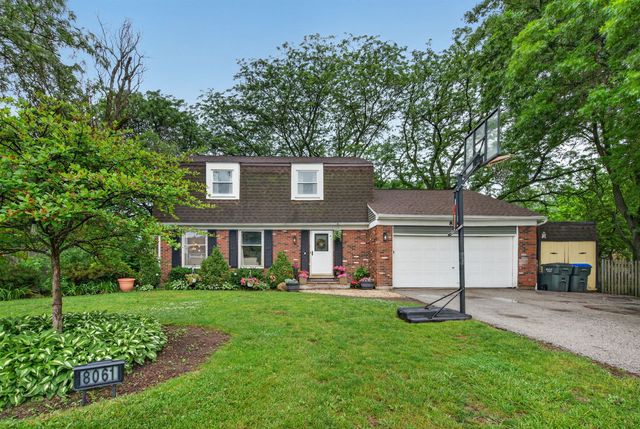
| 8061 W Hill Road, Frankfort, IL | $425,000 | 4 | 2 | 1,920 |
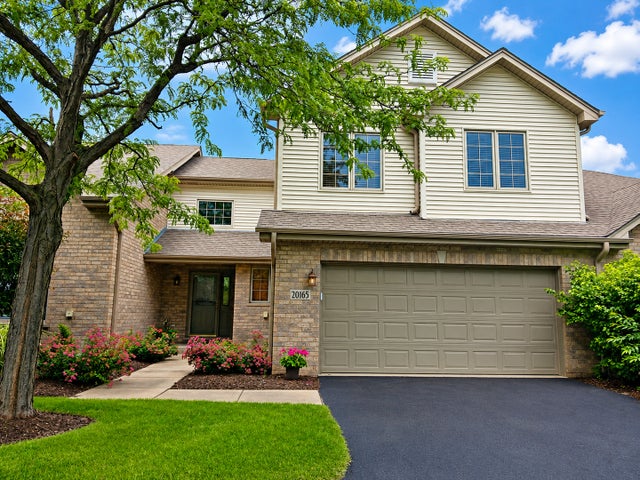
| 20165 Crystal Lake Way, Frankfort, IL | $429,900 | 3 | 3 | 2,000 |
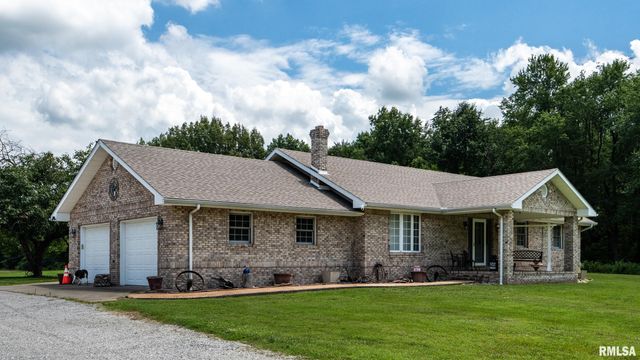
| 1632 PERSHING Road, West Frankfort, IL | $429,900 | 3 | 2 | 1,500 |
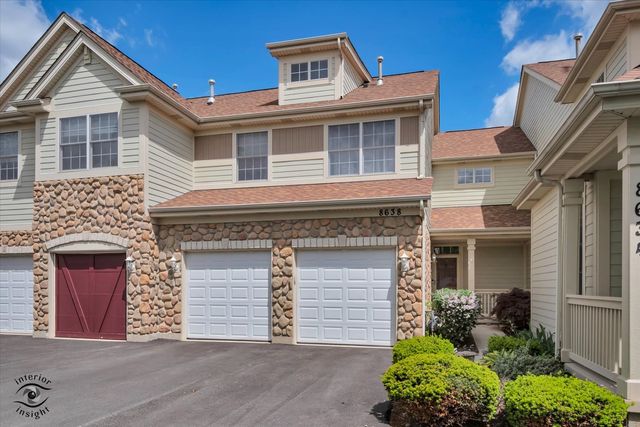
| 8638 SADDLEBRED Court, Frankfort, IL | $439,900 | 3 | 4 | 2,800 |
| 8511 Knox Road, West Frankfort, IL | $439,999 | 3 | 3 | 2,407 |
Moving Cost Estimate
EXIT Agents in Frankfort


Listing Courtesy: Baird & Warner - 7084601400
Last Updated: 2026-06-30