

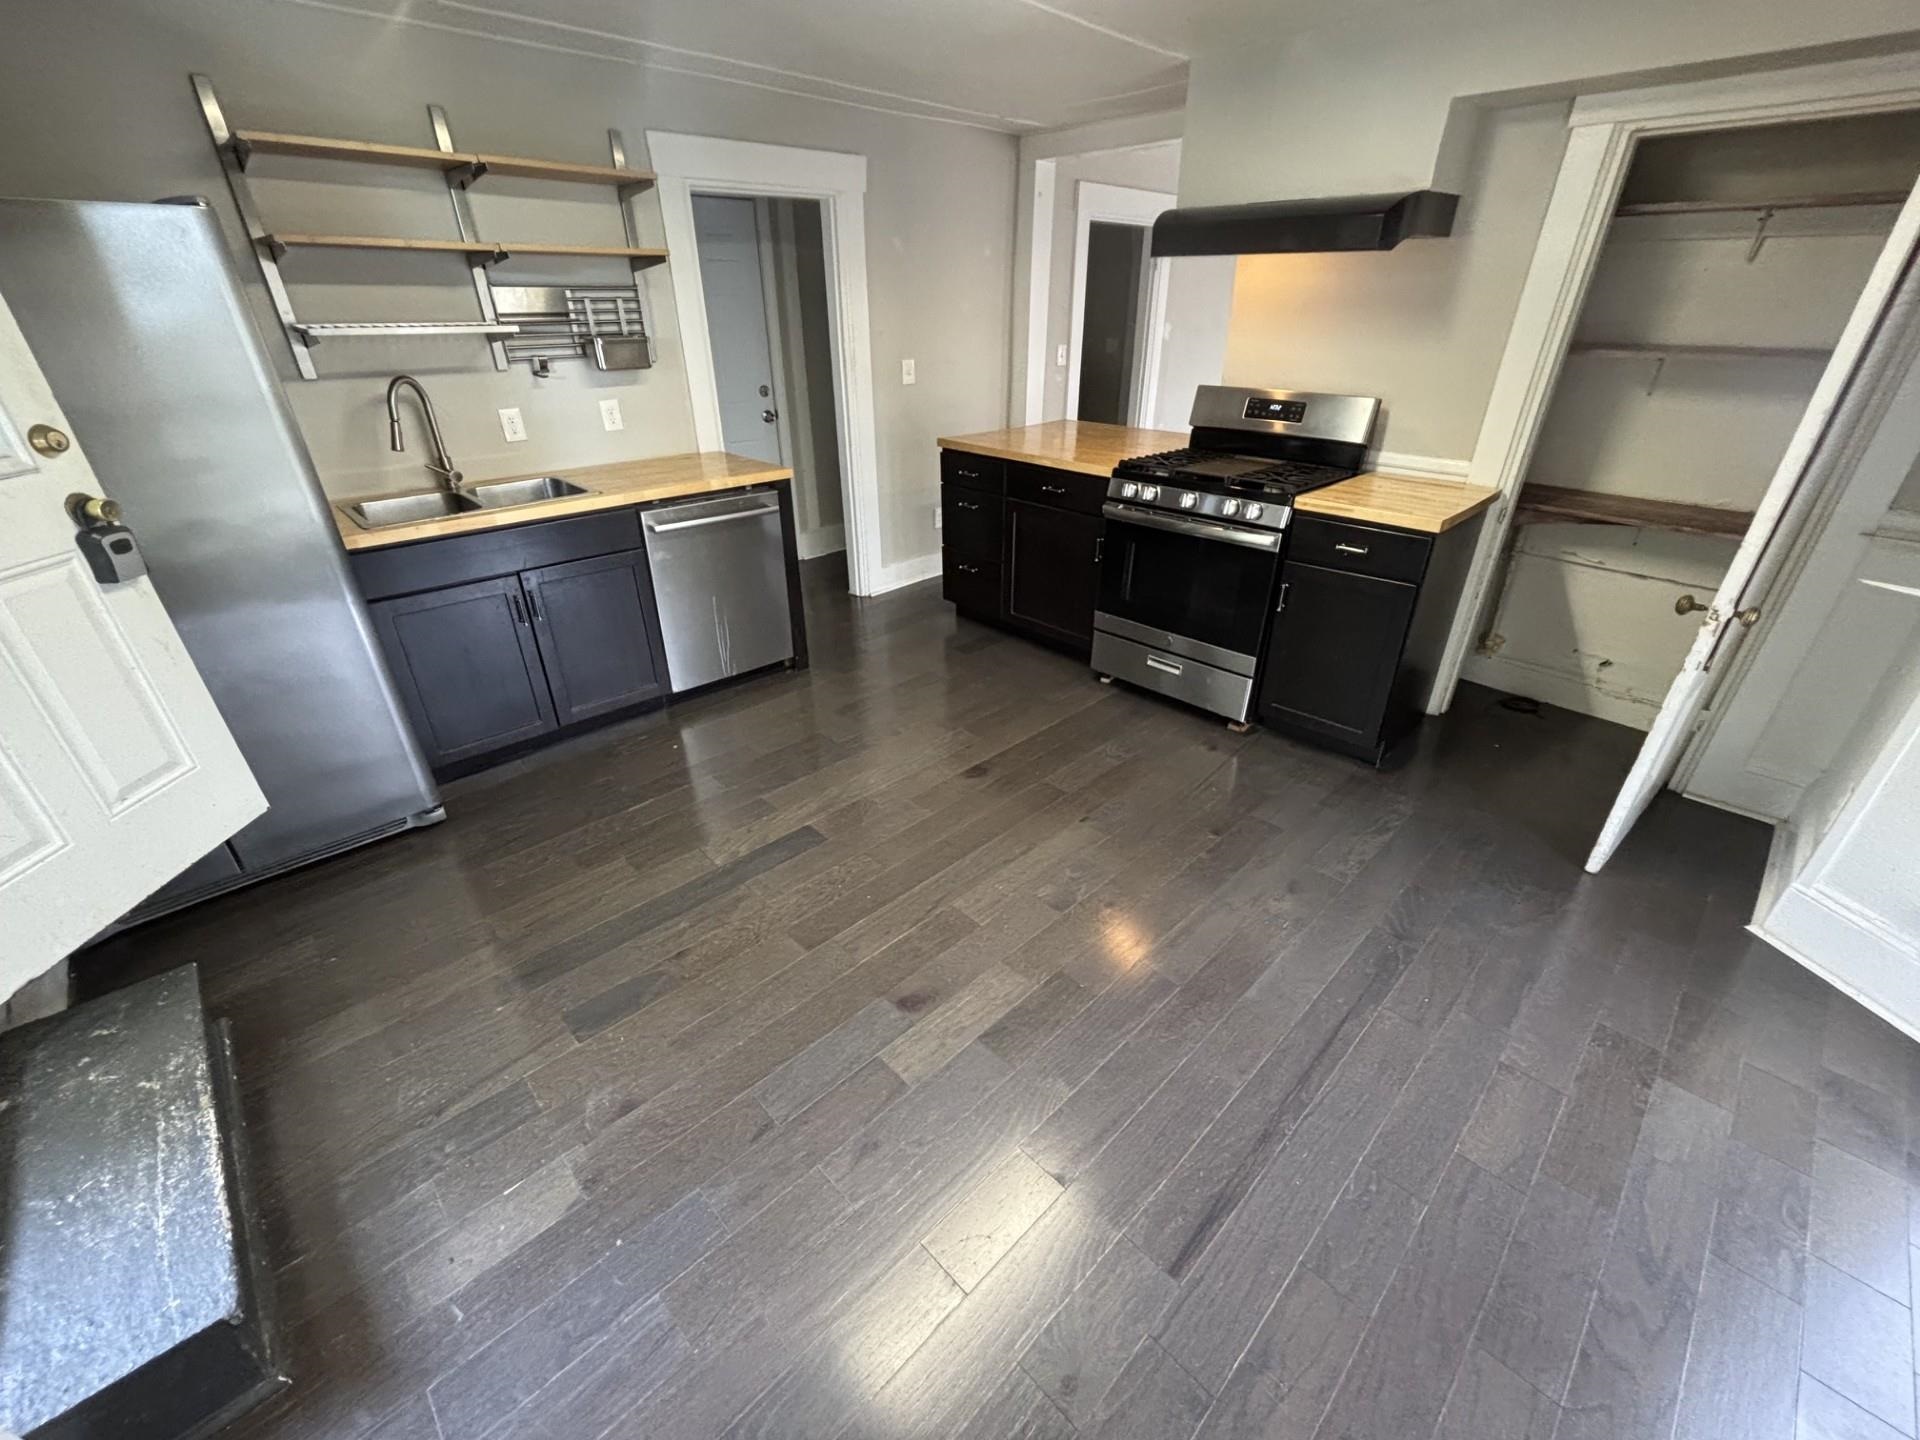
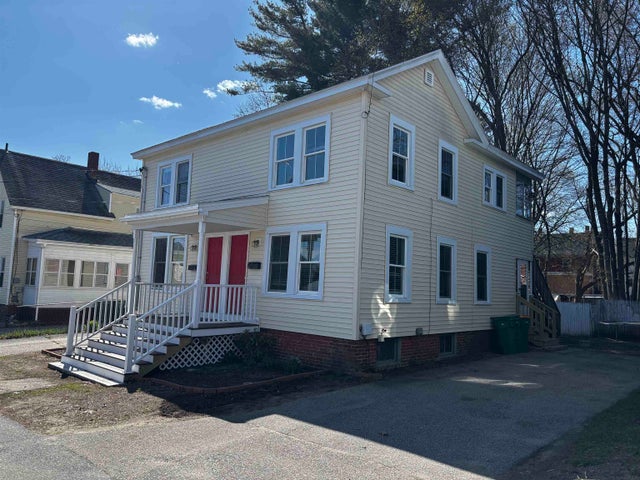
55B River Street, Rochester, NH 03867
Strafford County
Key Facts
Presented by: Mitchell Hartford
Description
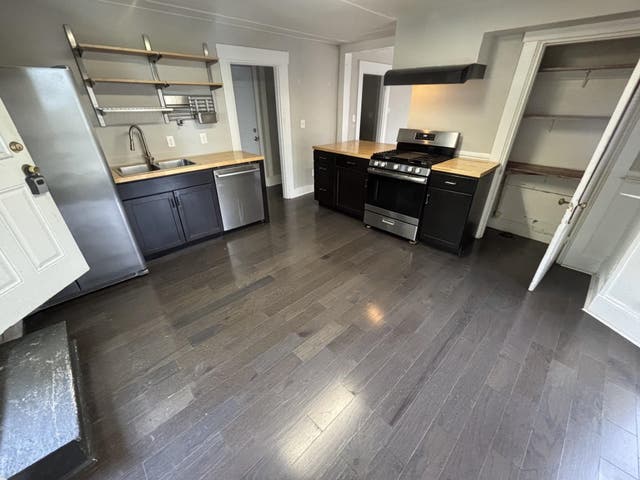
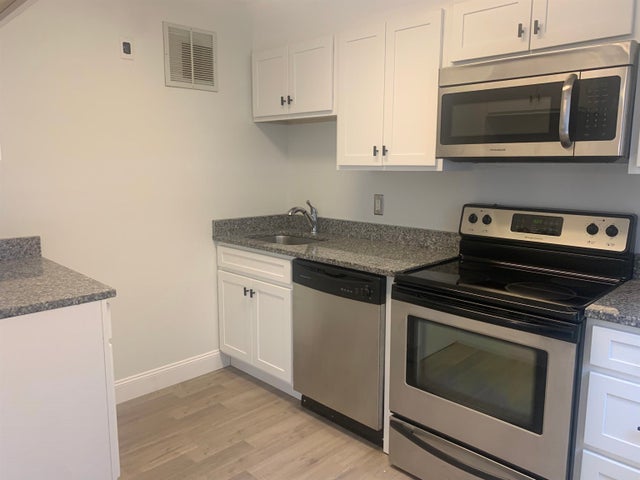
Looking for the perfect blend of space, privacy, and natural light? Welcome to 55B River St.—a beautifully maintained 3-bedroom, 1-bathroom second-floor apartment that checks all the boxes for comfortable modern living. Whether you need extra room to spread out, a dedicated work-from-home setup, or a welcoming space to host friends, this practical and generous layout delivers. Many windows run throughout the entire apartment, flooding the home with a vibrant, natural light. You will also enjoy the perks of being on the top floor, added privacy, and a quieter, more peaceful residential vibe. Three generously sized bedrooms and a large living area provide plenty of flexibility for furniture layout, storage, or a home office. For your daily needs, the functional kitchen comes equipped with a gas stove, refrigerator, and dishwasher, offering a practical layout that makes meal prep easy. Located just minutes from downtown Rochester, this apartment offers easy access to shopping, restaurants, schools, parks, healthcare facilities, and major commuter routes including Route 16. Whether you're commuting for work or enjoying local amenities, this location provides both convenience and accessibility. Rent: $2,000/month includes City Water and Sewer. Tenant is responsible for all other utilities. Pets are negotiable with an additional fee. Property Features: City Water and Sewer included 3 Bedrooms, 1 Bathroom Bright and spacious living areas Abundant natural light throughout Functional kitchen layout Gas stove, refrigerator, and dishwasher included Second-floor apartment 1 off-street parking space included, on-street parking readily available Convenient Rochester location close to downtown amenities Requirements: Strong rental and employment history Monthly income approximately 3x the rent Minimum credit score of 600 First month’s rent and security deposit due at lease signing Renter's insurance required Credit and background checks required
Property Information
Property Type
Residential Lease
Sub-Type
Multi Family
Style
Multi-Family
Year Built
1921
Stories
2
Living Area
1,221 sq ft
Lot Size
0.12 acres
MLS® Listing#
5094519
Property Features
Appliances
Basement
Lot Features
Roof
Utilities
Sewer
Water Source
Schools
- Elementary:
- Rochester School
- Middle:
- Rochester Middle School
- High:
- Spaulding High School
- District:
- Rochester
Affordability Calculator
$400
Estimated monthly payment
$11/mo
Principal $1,600 · Est. interest $2,232 over 30 yrs
Location
Map is currently unavailable for this location.
Points of Interest in Rochester, NH
Showing the Rochester area map.
Commute Calculator
Nearby Homes

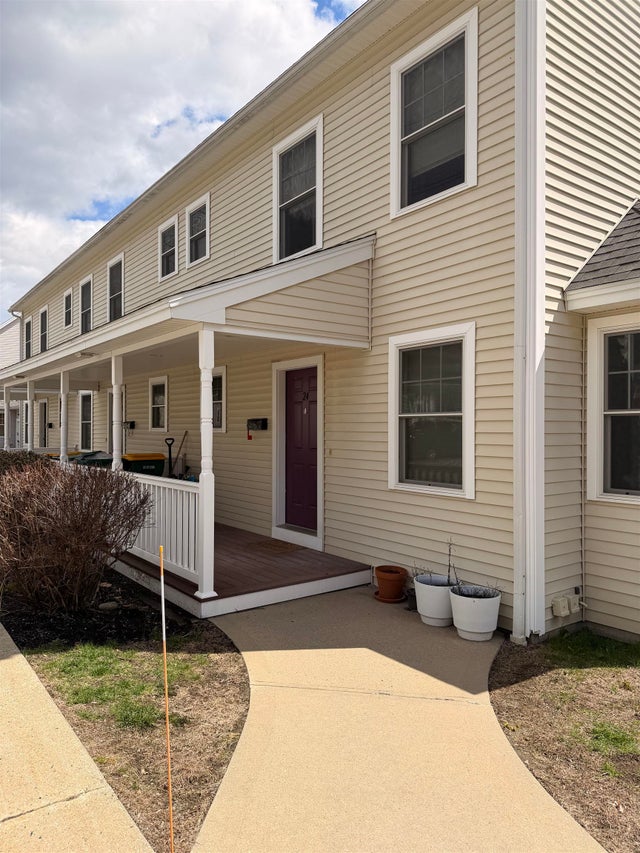

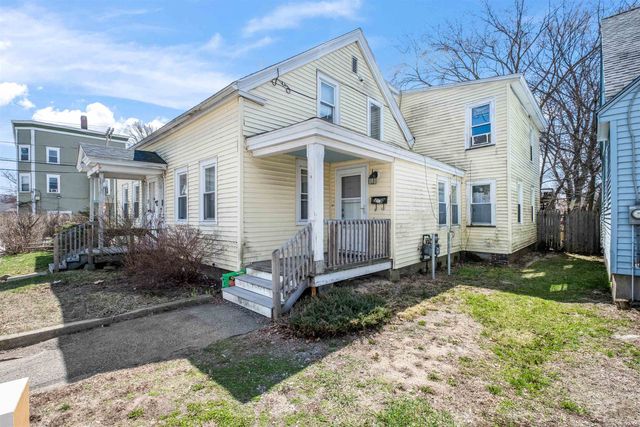
Similar Homes Nearby
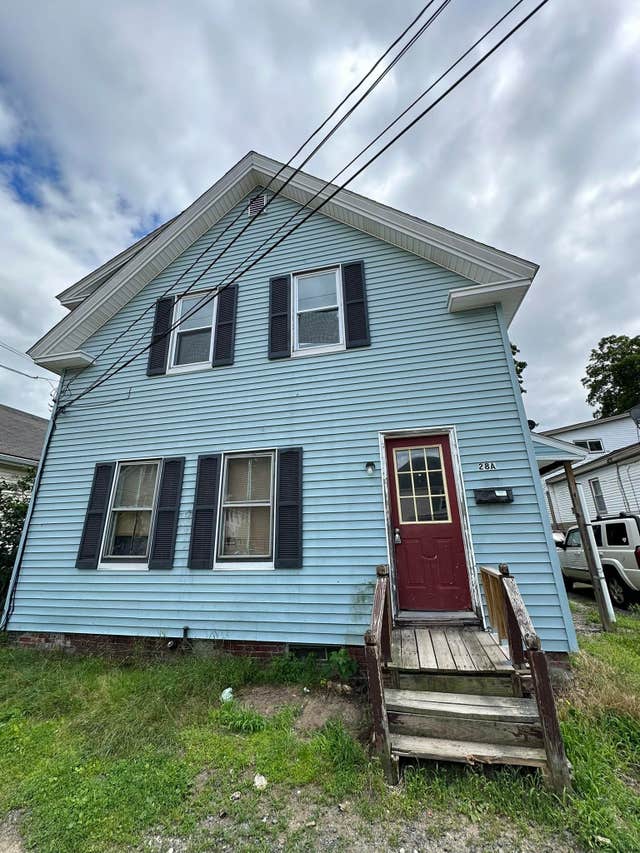
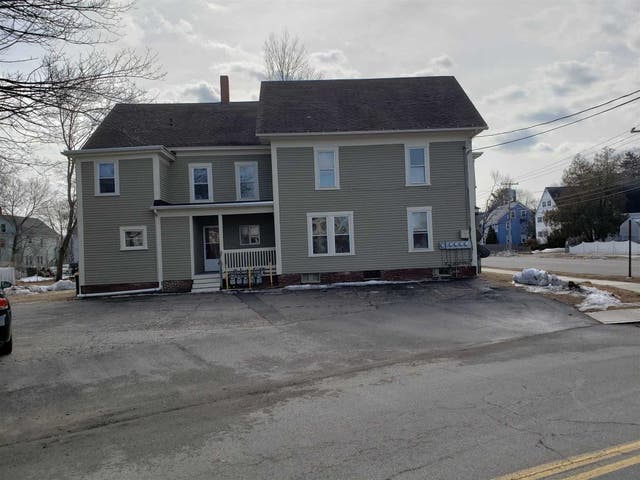


Similar Home Values
Comparable nearby listings and their asking prices.
| Address | Price | Beds | Baths | Sq Ft |
|---|---|---|---|---|
| 28 Chestnut Street Upstairs, Rochester, NH | $1,650/mo | 2 | 1 | 925 |
| 28 Chestnut Street Upstairs, Rochester, NH | $1,650/mo | 2 | 1 | 925 |
| 68 Charles Street A, Rochester, NH | $1,895/mo | 2 | 1 | 600 |
| 61A Chestnut Street, Rochester, NH | $2,199/mo | 3 | 1 | 1,400 |
| 616 Portland Street 69, Rochester, NH | $2,250/mo | 2 | 1 | 856 |
| 616 Portland Street 69, Rochester, NH | $2,250/mo | 2 | 1 | 856 |
Moving Cost Estimate
EXIT Agents in Rochester


