

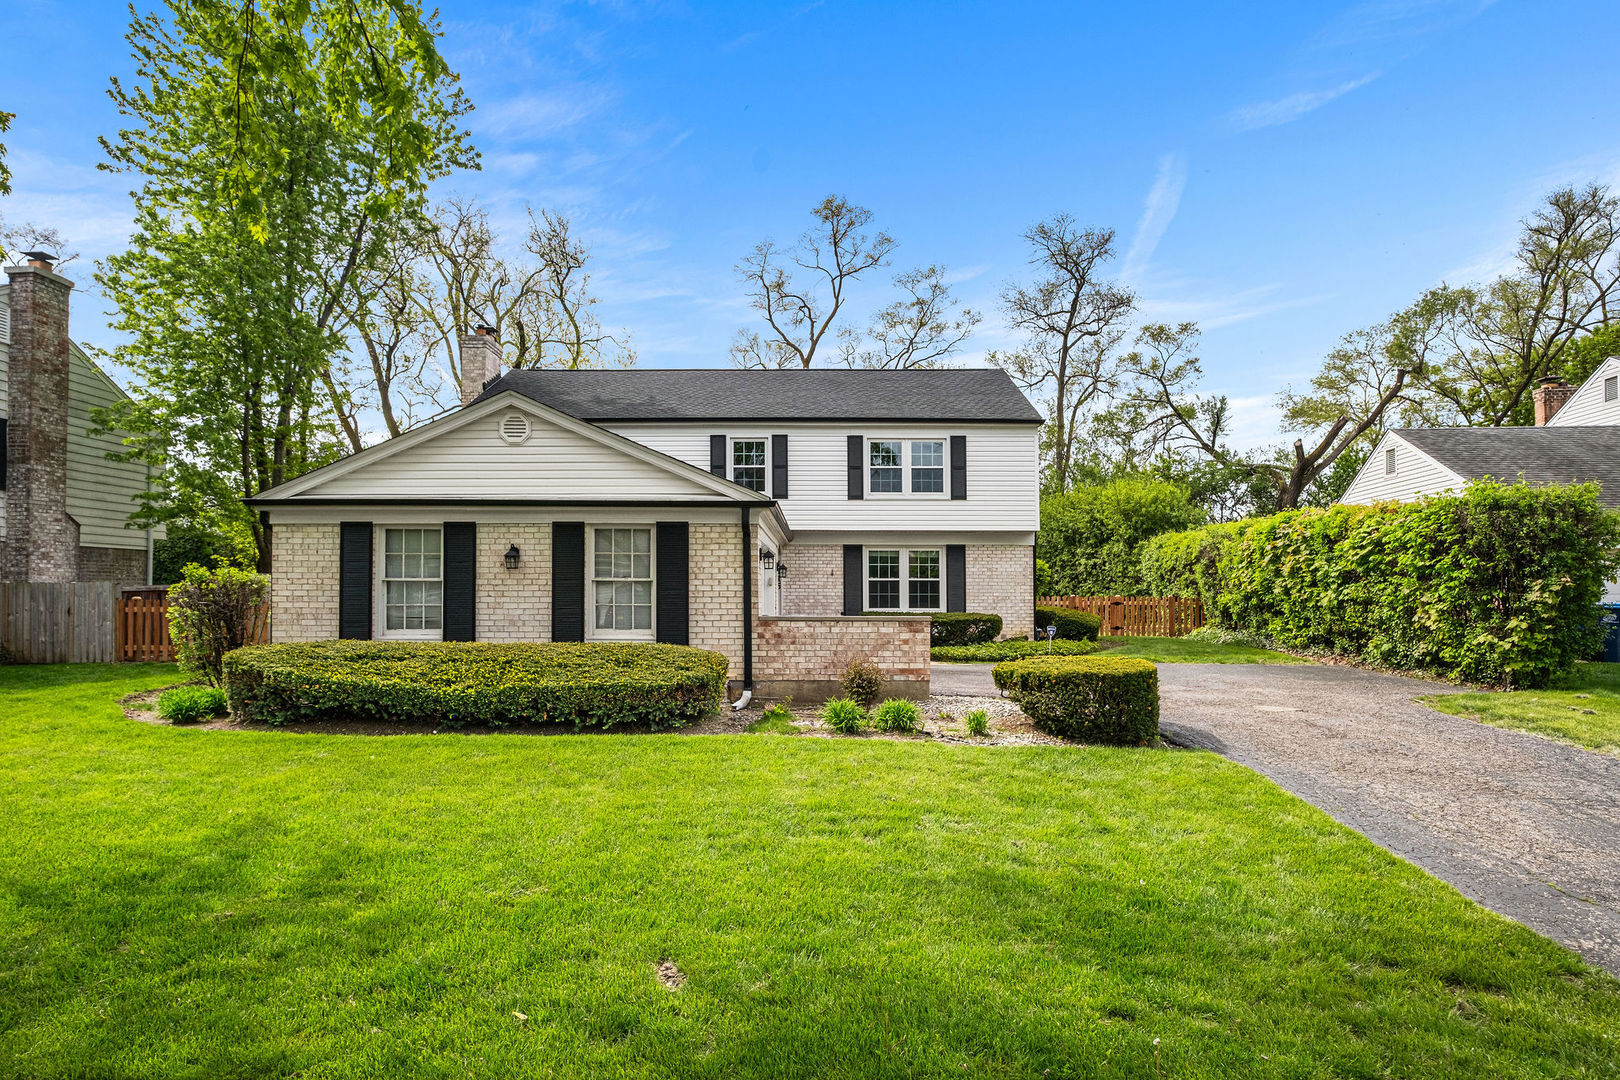
1115 Antique Lane, Northbrook, IL 60062
Williamsburg · Cook County
Key Facts
Description
Beautifully maintained and thoughtfully updated, this move-in ready 4-bedroom, 2.5-bath home offers the perfect blend of comfort, style, and location in desirable Northbrook! Step inside to a sun-filled living room with abundant natural light that flows seamlessly into the separate dining room, perfect for holiday gatherings and entertaining. The updated eat-in kitchen features granite countertops, stainless steel appliances, a classic subway tile backsplash, and space for a breakfast table. Just off the kitchen, the spacious family room showcases gorgeous hardwood floors and a cozy gas fireplace with a stunning stone surround. Upstairs, the expansive primary suite serves as a true retreat with a large walk-in closet and private en-suite bath. Three additional generously sized bedrooms and an updated full bath complete the second floor. The finished basement provides even more versatile living space, perfect for a game room, playroom, home theater, home office, or fitness area. Step outside to your own private, fenced backyard oasis backing to mature trees, the perfect setting for relaxing or entertaining. Updates include new furnace 2018, new water heater & appliances 2019, new roof 2023 and new windows 2016. Fantastic location with easy access to I-94 and I-294, and just minutes from the Botanic Garden, Ravinia, shopping, dining, and more. Don't let this one get away!
Property Information
Property Type
Residential
Sub-Type
Single Family Residence
Style
Colonial
Year Built
1968
Living Area
2,714 sq ft
Lot Size
0.26 acres
Lot Dimensions
97x141
Garage Spaces
2
Parking Spaces
2
Ownership
Fee Simple
Days on Market
7
MLS® Listing#
12637975
Property Features
Interior
Appliances
Cooling
Heating
Flooring
Fireplace
Basement
Parking
Laundry
Patio
Fencing
Construction
Foundation
Roof
Windows
Other Structures
Community
Sewer
Water Source
Rooms
- 8X7Second
- Bedroom 214X13Second
- Bedroom 314X13Second
- Bedroom 414X10Second
- Den38X11Basement
- Dining Room11X11Main
- Family Room22X13Main
- Kitchen18X11Main
- Laundry12X9Main
- Living Room18X11Main
- Master Bedroom27X13Second
Schools
- Elementary:
- Meadowbrook Elementary School
- Middle:
- Northbrook Junior High School
- High:
- Glenbrook North High School
- District:
- Glenbrook North High School
Financial Details
Annual Taxes
$12,347
Tax year 2024
Parcel Number
04021100310000
Directions
Lake Cook to Lee S to Williamsburg E to Coachmaker S. Follow left, street becomes Antique.
Affordability Calculator
$160,000
Estimated monthly payment
$4,258/mo
Principal $640,000 · Est. interest $892,857 over 30 yrs
Neighborhood Market Statistics
How this home compares to active listings in Northbrook, IL
- $664,286
- Median Listing Price
- 31
- Median Days on Market
- 2,422
- Median Sq Ft
- $294
- Median Price / Sq Ft
- 79
- Active Listings
- This home’s price is 20% above the area median.
- Its price per sq ft is right around the area median.
Market statistics compiled from active EXIT Realty® and MLS listings in Northbrook, IL.
Location
Map is currently unavailable for this location.
Points of Interest in Northbrook, IL
Showing the Northbrook area map.
Commute Calculator
Nearby Homes


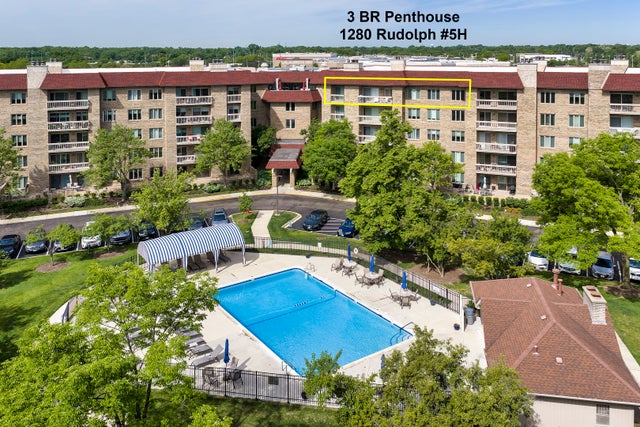

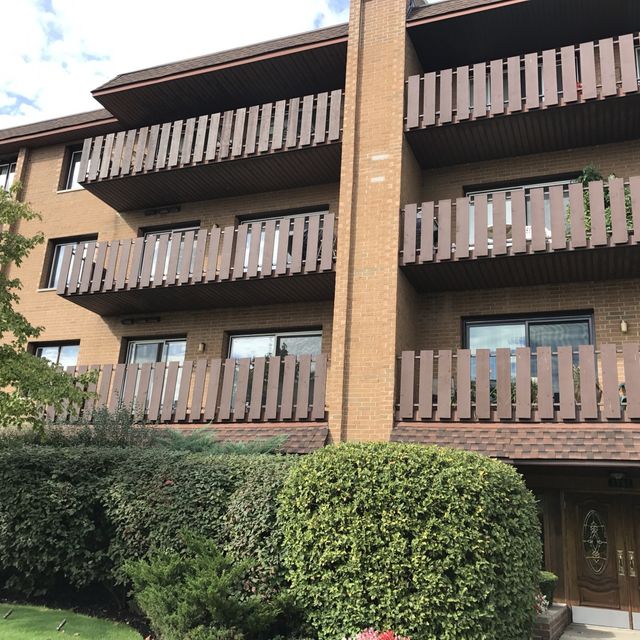
Similar Homes Nearby


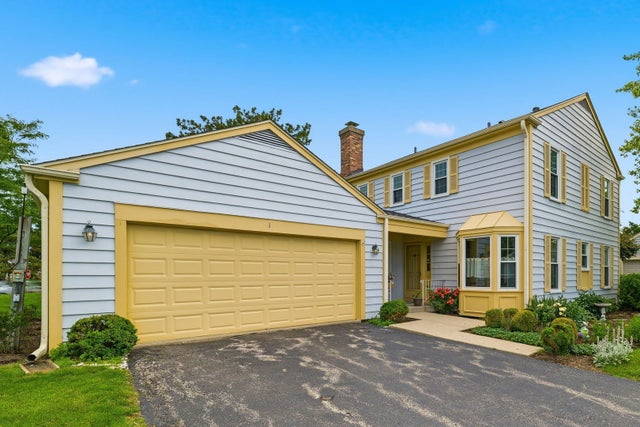


Similar Home Values
Comparable nearby listings and their asking prices.
| Address | Price | Beds | Baths | Sq Ft |
|---|---|---|---|---|
| 1671 Mission Hills Road 502, Northbrook, IL | $570,000 | 3 | 3 | 2,485 |
| 1671 Mission Hills Road 201, Northbrook, IL | $577,000 | 3 | 3 | 2,400 |
| 48 Wellesley Circle, Northbrook, IL | $590,000 | 3 | 3 | 2,318 |
| 1 The Court of Harbinger Falls, Northbrook, IL | $625,000 | 3 | 4 | 2,000 |
| 2768 The Mews, Northbrook, IL | $649,900 | 3 | 3 | 2,664 |
| 2924 Acorn Lane, Northbrook, IL | $650,000 | 3 | 3 | 1,873 |
Moving Cost Estimate
EXIT Agents in Northbrook


Listing Courtesy: Redfin Corporation - (224) 699-5002
Last Updated: 2026-05-07