

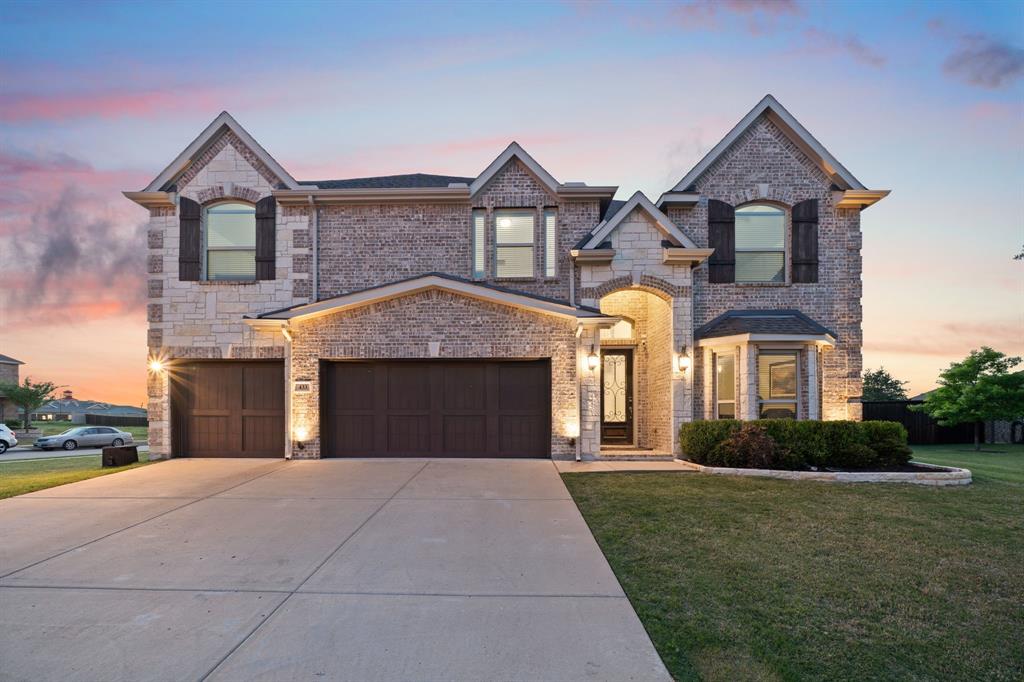
433 Anderson Lane, Forney, TX 75126
Villages Of Fox Hollow Ph 5 · Kaufman County
Key Facts
Description
**Resort-style living, generous space, and a private backyard oasis—all on an oversized corner lot.** Situated on 0.34 acres, this impressive First Texas Homes property offers a sparkling pool with water features, a covered patio, and plenty of room to entertain or unwind. Inside, a grand entry with a curved staircase and iron balusters sets the tone. The open-concept living room features soaring ceilings and a dramatic two-story stone fireplace, while the gourmet kitchen offers granite countertops, a gas cooktop, double ovens, an oversized island with breakfast-bar seating, a butler’s pantry, and a large walk-in pantry. The first floor also includes a private office with French doors, an elegant formal dining room, a full guest bathroom, and a spacious primary suite with dual vanities, a soaking tub, separate shower, and large walk-in closet. Upstairs, you’ll find four generously sized bedrooms—each with a walk-in closet—plus two full bathrooms, a spacious game room, and a custom media room with dark walls and sconce lighting for a true theater experience. Additional highlights include a striking stone-accented elevation, glass and wrought-iron front door, smart-home and Brentwood wiring package, exterior uplighting, ceramic tile flooring, a large utility room, and a 3-car garage with excellent storage. Located approximately one mile from the highly anticipated Bellagio Lagoon and zoned to the new Themer Middle School, this home combines space, comfort, and resort-style amenities in one exceptional package. Schedule your private showing and experience everything this home has to offer.
Property Information
Property Type
Residential
Sub-Type
Single Family Residence
Year Built
2019
Living Area
3,808 sq ft
Lot Size
0.34 acres
Garage Spaces
3
Days on Market
73
MLS® Listing#
21251978
Property Features
Interior
Appliances
Cooling
Heating
Flooring
Fireplace
Pool
Parking
Laundry
Patio
Foundation
Roof
Security
Community
Sewer
Water Source
Rooms
- Bedroom14 x 12Second
- Bedroom17 x 12Second
- Dining Room13 x 13First
- Kitchen16 x 13First
- Living Room22 x 19First
- Master Bedroom17 x 19First
Schools
- Elementary:
- Nell Hill Rhea
- Middle:
- Themer
- High:
- Forney
- District:
- Forney ISD
Financial Details
HOA
$275 / Annually
Neighborhood Management
Annual Taxes
$13,457
Parcel Number
196121
Directions
I-20 East, exit FM 740, turn Left, go straight (Hwy turns into FM 548) 2 miles. Subdivision on Right
Affordability Calculator
$117,800
Estimated monthly payment
$3,135/mo
Principal $471,200 · Est. interest $657,366 over 30 yrs
Neighborhood Market Statistics
How this home compares to active listings in Forney, TX
- $356,405
- Median Listing Price
- 70
- Median Days on Market
- 2,296
- Median Sq Ft
- $158
- Median Price / Sq Ft
- 826
- Active Listings
- This home’s price is 65% above the area median.
- Its price per sq ft is 2% below the area median.
Market statistics compiled from active EXIT Realty® and MLS listings in Forney, TX.
Location

Points of Interest in Forney, TX
Showing the Forney area map.
Nearby Schools
Forney Academic Center
Secondary · 0.3 mi away
Forney Isd
School · 0.6 mi away
Johnson Elementary School
Elementary · 0.8 mi away
Phoenix Children's Academy
School · 0.9 mi away
Windmill Farms Private School
School · 0.9 mi away
Warren Middle School
Secondary · 1.1 mi away
Criswell Elementary School
Elementary · 1.2 mi away
Pinnacle Montessori
Elementary · 1.3 mi away
By the Barnyard Gate
School · 1.6 mi away
Crosby Elementary School
Elementary · 1.6 mi away
Forney High School
Secondary · 1.8 mi away
Jackson Middle School
Secondary · 1.8 mi away
Rhea Intermediate School - Forney Isd
Secondary · 1.9 mi away
Rhea Elementary School
Elementary · 1.9 mi away
Primrose Schools
Elementary · 2.0 mi away
Henderson Elementary
Elementary · 2.3 mi away
Blackburn Elementary School
Elementary · 3.3 mi away
Willett Elementary
Elementary · 3.4 mi away
Travis Ranch Kindercare
School · 3.4 mi away
Lewis Elementary School
Elementary · 3.5 mi away
Commute Calculator
Nearby Homes
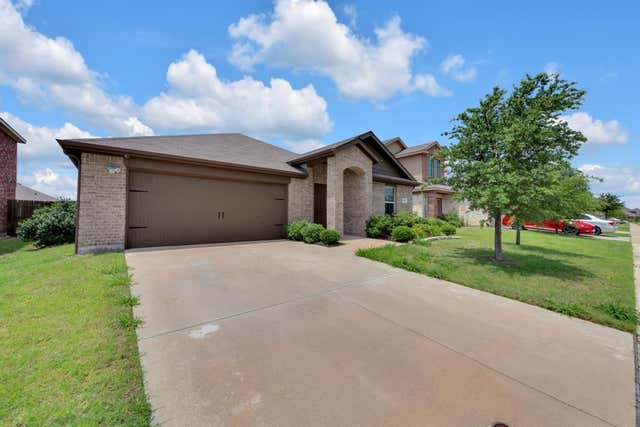
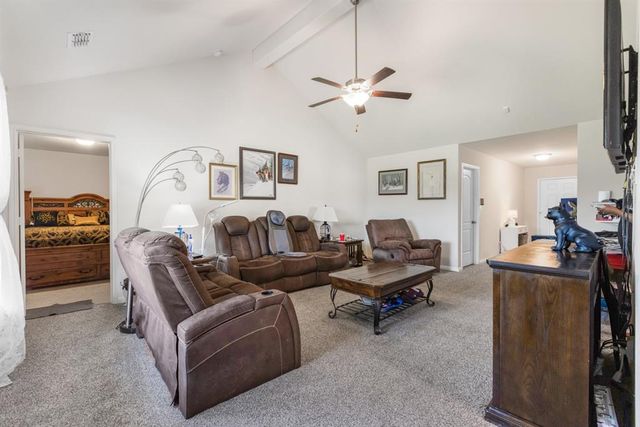
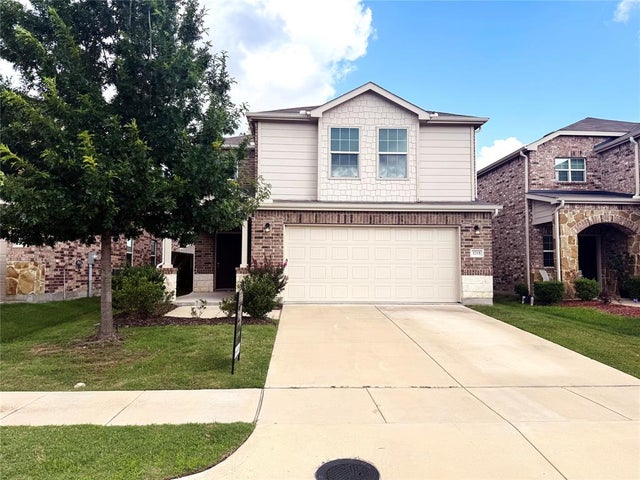

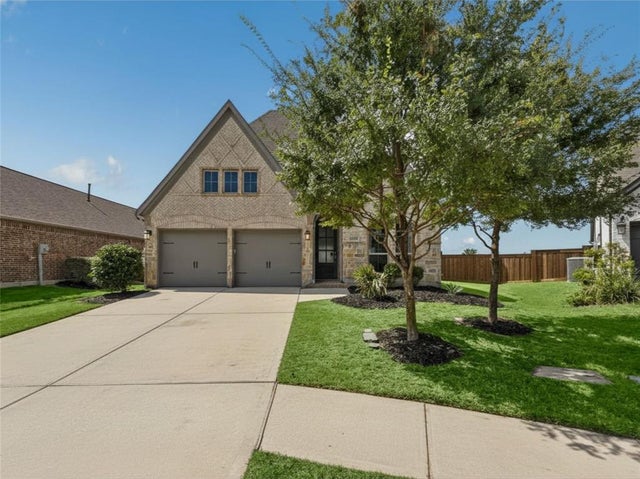
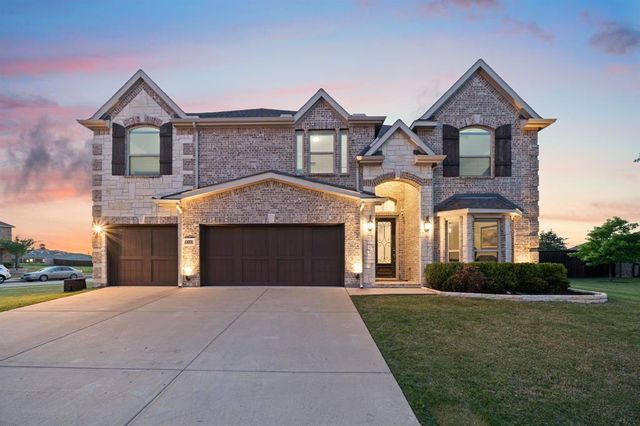
Similar Homes Nearby
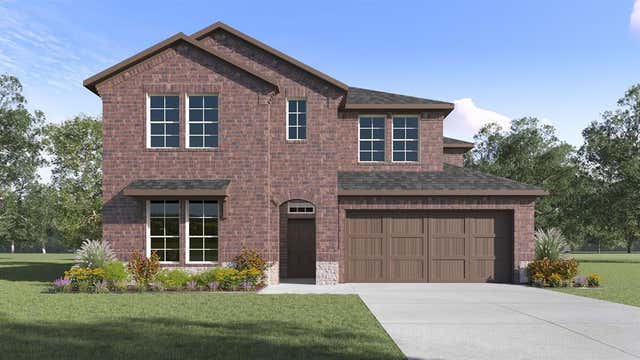
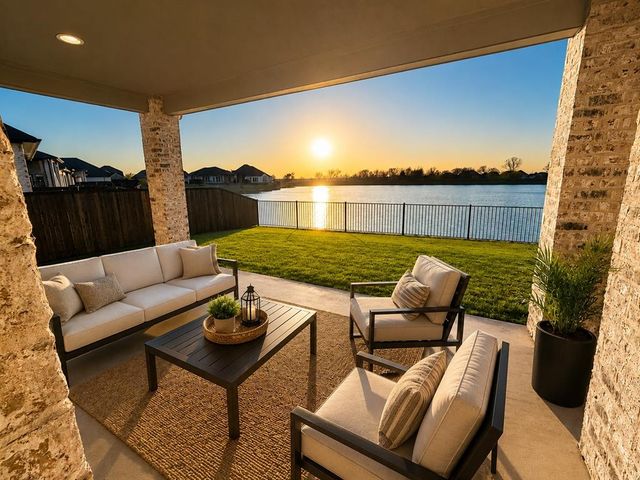
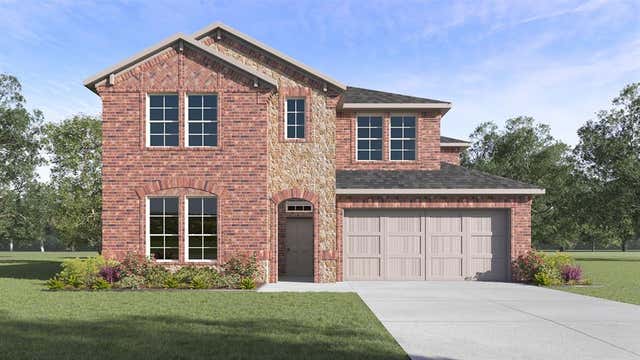
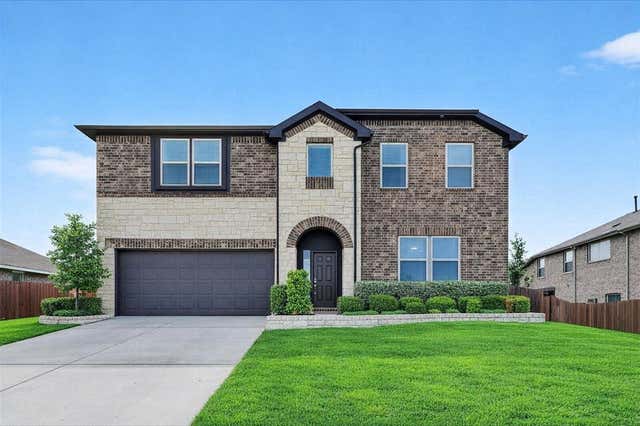
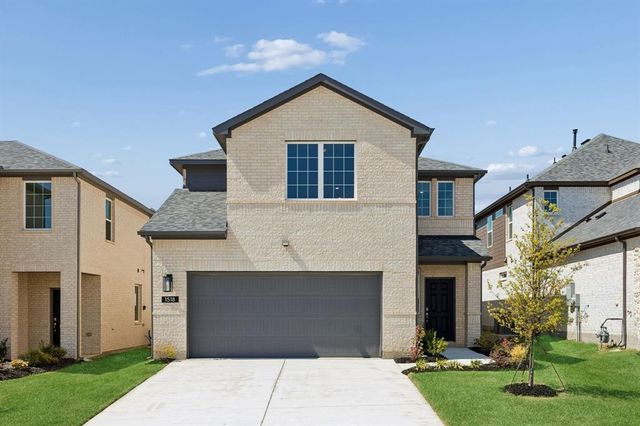
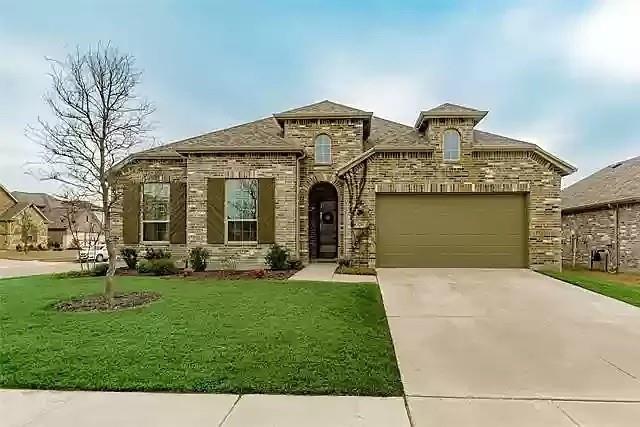
Similar Home Values
Comparable nearby listings and their asking prices.
| Address | Price | Beds | Baths | Sq Ft |
|---|---|---|---|---|
| 4197 Waldron Trail, Forney, TX | $413,490 | 4 | 3 | 2,970 |
| 1989 Ballyoak Lane, Forney, TX | $414,000 | 5 | 4 | 2,852 |
| 4307 Brenton Lane, Forney, TX | $414,490 | 4 | 3 | 2,970 |
| 3818 Wheatland Trail, Forney, TX | $415,000 | 5 | 3 | 3,055 |
| 1518 Newcastle Lane, Forney, TX | $415,000 | 4 | 4 | 3,055 |
| 1249 Meridian, Forney, TX | $415,000 | 4 | 4 | 2,908 |
Moving Cost Estimate
EXIT Agents in Forney


Listing Courtesy: EXP REALTY - 469-543-1614
Presented by: Nick Good
Last Updated: 2026-04-29
603392