

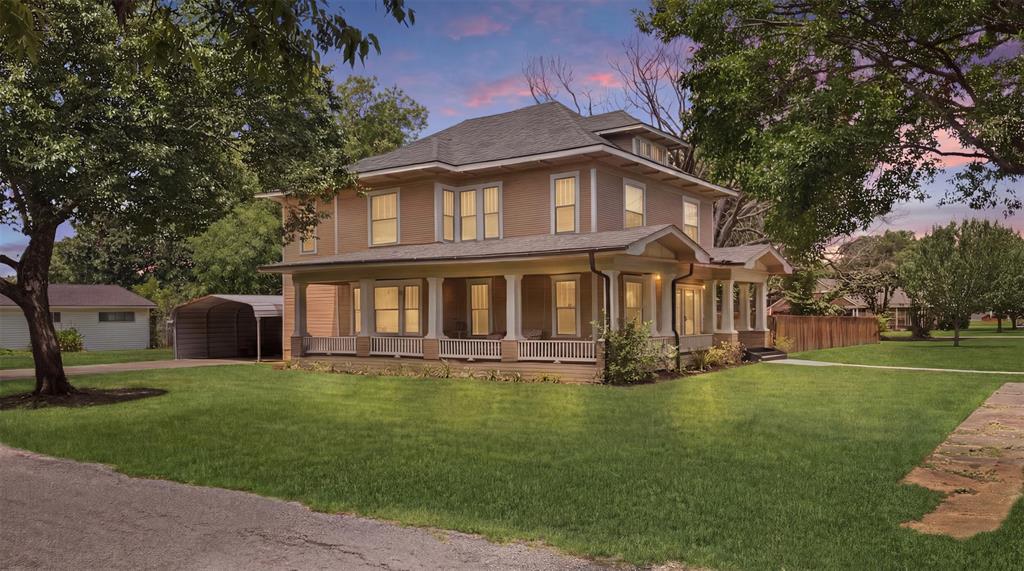
901 N Main Street, Leonard, TX 75452
Thomas Add · Fannin County
Key Facts
Description
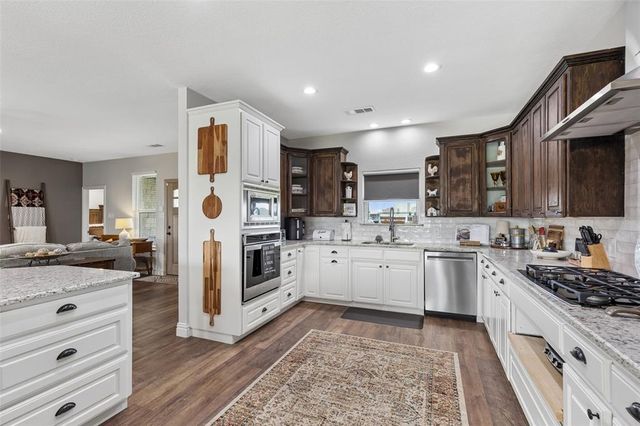
Timeless 1906 Farmhouse - Fully Renovated Step into the perfect blend of historic charm and modern luxury in this beautifully restored 1906 farmhouse, completely renovated in 2019. Every detail has been thoughtfully updated while preserving the original character, including stunning original woodwork and second-floor hardwood floors that tell the story of this home’s rich history. The fully remodeled kitchen offers modern upgrades, stylish finishes, and functional design ideal for entertaining and everyday living. With four spacious bedrooms and 2.5 baths, there is room for everyone to live comfortably. In 2019, a nearly 200-square-foot primary suite addition was thoughtfully designed to create a private retreat featuring a large walk-in closet and a beautifully appointed bath. Enjoy peaceful mornings and relaxing evenings on the expansive wrap-around porch, a true hallmark of classic farmhouse living. The backyard is ready for summer with an above-ground saltwater pool, offering the perfect setting for gatherings and quiet relaxation alike. This is more than a home; it’s a fully restored luxury farmhouse where timeless architecture meets modern convenience. Fresh exterior paint completed in March 2025. *Two original fireplaces are non-working, kept for aesthetics.
Property Information
Property Type
Residential
Sub-Type
Single Family Residence
Style
Craftsman
Year Built
1906
Living Area
2,778 sq ft
Lot Size
0.52 acres
Days on Market
141
MLS® Listing#
21189907
Property Features
Interior
Exterior
Appliances
Cooling
Heating
Flooring
Fireplace
Pool
Parking
Fencing
Foundation
Other Structures
Water Source
Schools
- Elementary:
- Leonard
- Middle:
- Leonard
- High:
- Leonard
- District:
- Leonard ISD
Financial Details
Annual Taxes
$4,344
Parcel Number
000000090408
Directions
For best results please use GPS.
Affordability Calculator
$135,000
Estimated monthly payment
$3,593/mo
Principal $540,000 · Est. interest $753,348 over 30 yrs
Neighborhood Market Statistics
How this home compares to active listings in Leonard, TX
- $464,286
- Median Listing Price
- 76
- Median Days on Market
- 2,237
- Median Sq Ft
- $212
- Median Price / Sq Ft
- 61
- Active Listings
- This home’s price is 45% above the area median.
- Its price per sq ft is 14% above the area median.
Market statistics compiled from active EXIT Realty® and MLS listings in Leonard, TX.
Location
Map is currently unavailable for this location.
Points of Interest in Leonard, TX
Showing the Leonard area map.
Commute Calculator
Nearby Homes
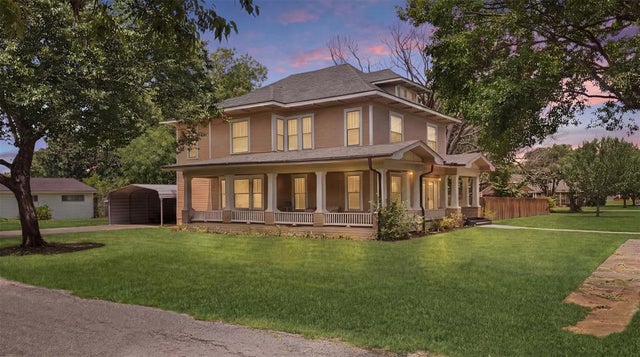
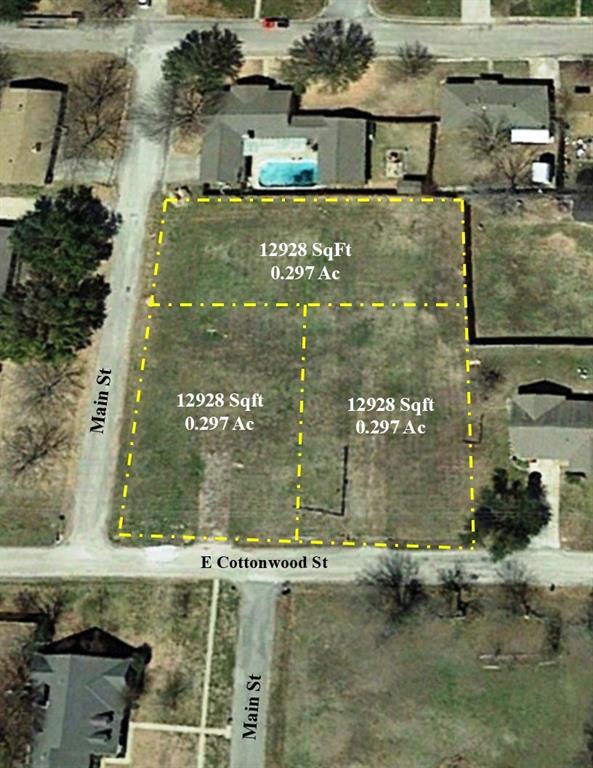
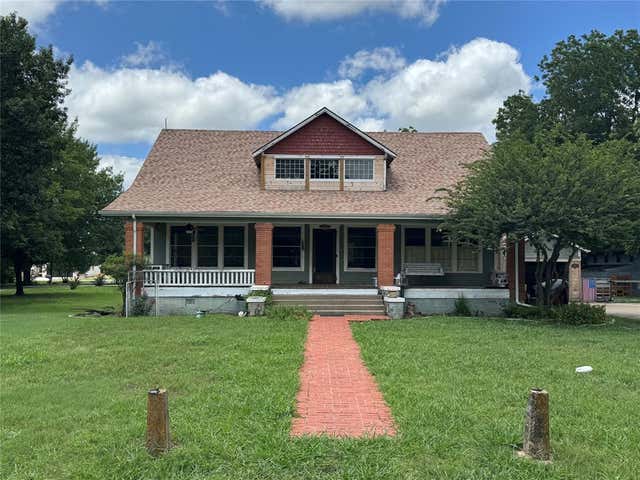
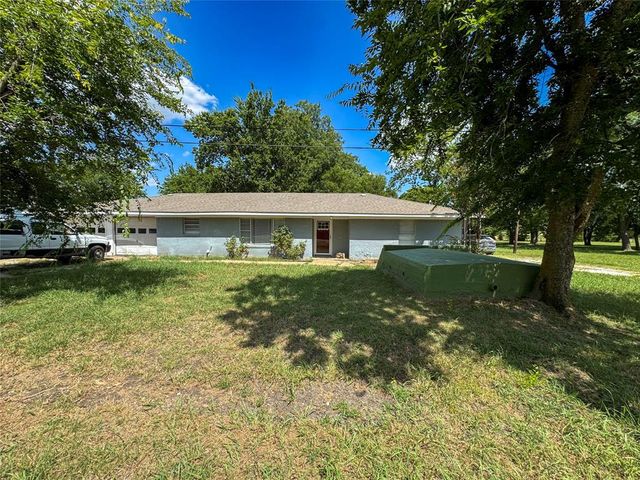


Similar Homes Nearby
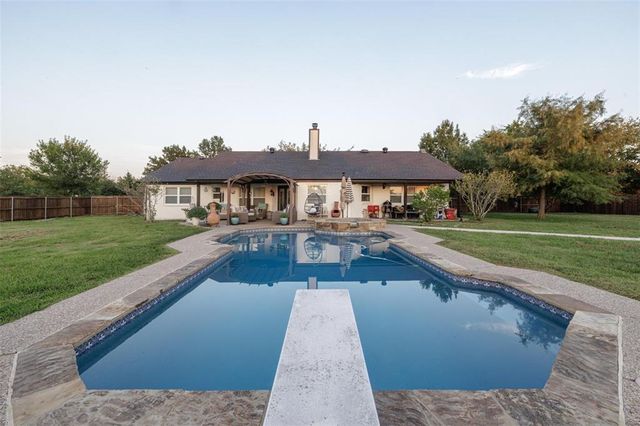
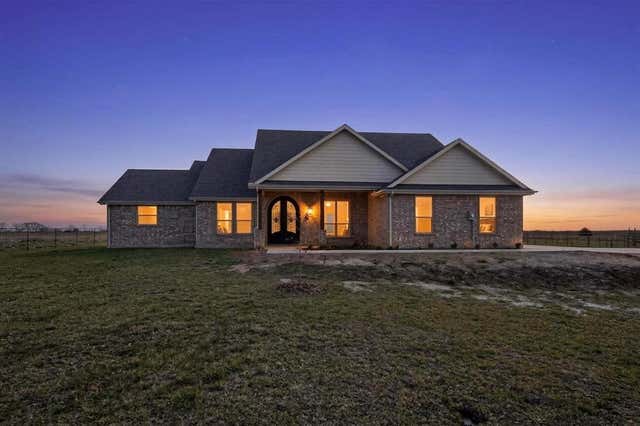
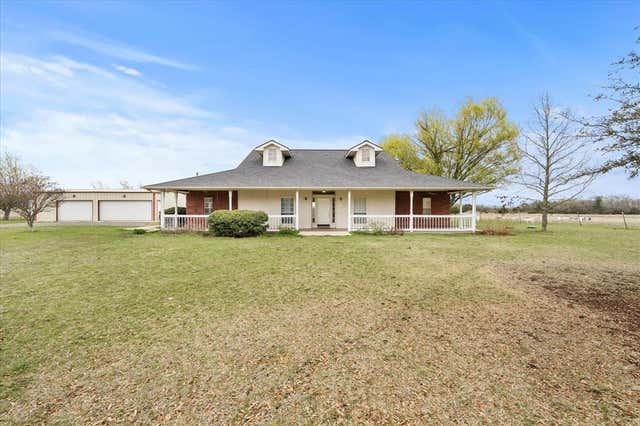
Similar Home Values
Comparable nearby listings and their asking prices.
| Address | Price | Beds | Baths | Sq Ft |
|---|---|---|---|---|
| 511 S Sulphur Street, Leonard, TX | $474,900 | 5 | 3 | 2,237 |
| 6721 County Road 1140, Leonard, TX | $486,500 | 3 | 3 | 2,254 |
| 1130 County Road 4945, Leonard, TX | $499,999 | 3 | 2 | 2,053 |
| 8677 Fm 1553, Leonard, TX | $530,000 | 4 | 3 | 3,075 |
| 5732 Emilia Way, Leonard, TX | $548,900 | 3 | 2 | 1,290 |
| 117 Wagon Wheel Circle, Leonard, TX | $550,000 | 4 | 3 | 2,635 |
Moving Cost Estimate
EXIT Agents in Leonard


Listing Courtesy: Fathom Realty - 8884556040
Presented by: Deja Cervantes
Last Updated: 2026-02-25