

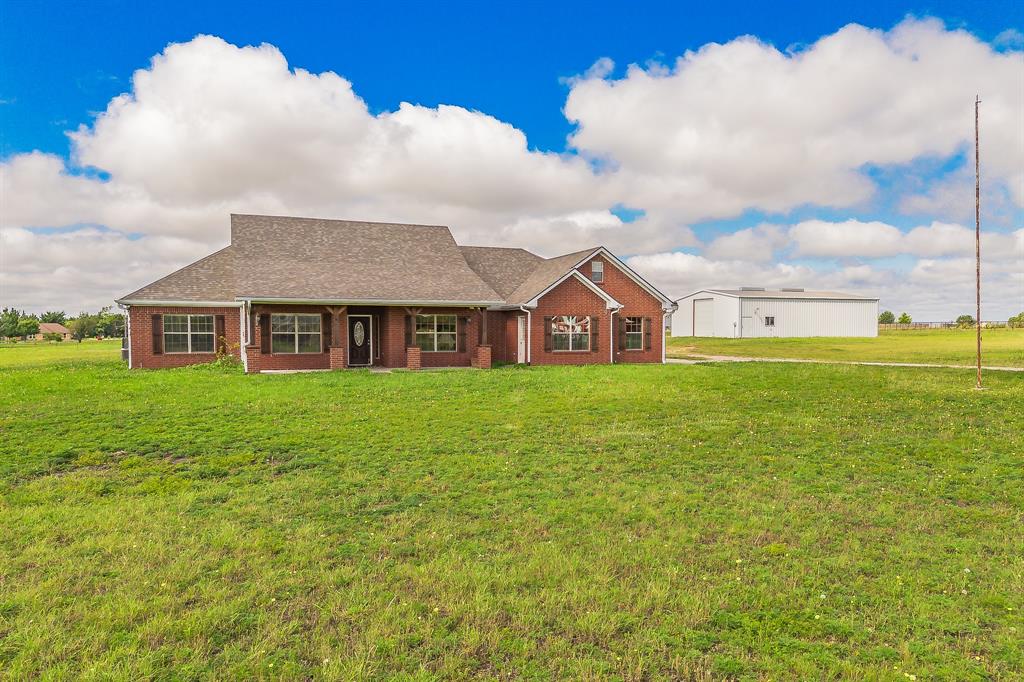
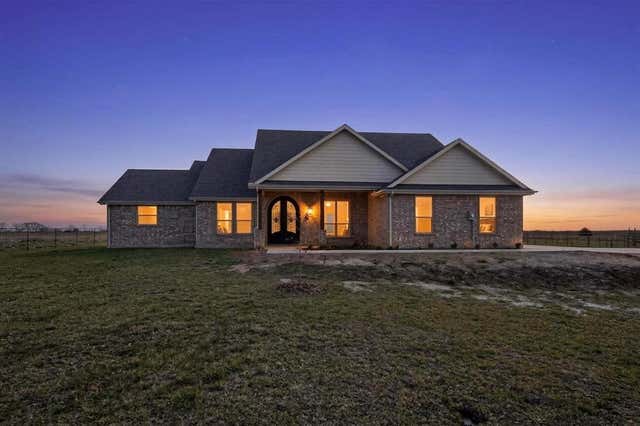
117 Wagon Wheel Circle, Leonard, TX 75452
Green Acres · Fannin County
Key Facts
Description
Beautiful custom-built 4-bedroom, 3-bath home situated on 4.24 scenic acres, offering the perfect blend of comfort, functionality, and country living. Inside, you’ll find hardwood and ceramic tile flooring, a spacious open-concept kitchen with abundant cabinetry and workspace, and a welcoming family room featuring vaulted ceilings, custom built-in bookcases, and a stunning brick gas-log fireplace. Enjoy year-round views from the bright sunroom with stamped concrete flooring, or work from home in the private study complete with built-in bookcases. The thoughtfully designed floor plan provides ample space for both everyday living and entertaining. Recent updates include a new roof and gutters installed in 2026, providing added value and peace of mind for the next owner. Outside, the property truly shines with a 40’ x 60’ metal building equipped with a bathroom and currently utilized as a workshop, offering endless possibilities for hobbies, business use, or storage. Additional covered space provides room for RV parking, equipment storage, and all your recreational needs. With 4.24 acres of land, this exceptional property offers privacy, versatility, and plenty of room to enjoy the outdoors.
Property Information
Property Type
Residential
Sub-Type
Single Family Residence
Style
Ranch
Year Built
2006
Living Area
2,635 sq ft
Lot Size
4.25 acres
Garage Spaces
2
MLS® Listing#
21308615
Property Features
Interior
Appliances
Cooling
Heating
Flooring
Fireplace
Parking
Laundry
Lot Features
Construction
Foundation
Roof
Utilities
Sewer
Schools
- Elementary:
- Trenton
- Middle:
- Trenton
- High:
- Trenton
- District:
- Trenton ISD
Financial Details
Parcel Number
000000100058
Directions
GPS
Affordability Calculator
$110,000
Estimated monthly payment
$2,927/mo
Principal $440,000 · Est. interest $613,839 over 30 yrs
Neighborhood Market Statistics
How this home compares to active listings in Leonard, TX
- $464,286
- Median Listing Price
- 76
- Median Days on Market
- 2,237
- Median Sq Ft
- $212
- Median Price / Sq Ft
- 61
- Active Listings
- This home’s price is 18% above the area median.
- Its price per sq ft is 2% below the area median.
Market statistics compiled from active EXIT Realty® and MLS listings in Leonard, TX.
Location
Map is currently unavailable for this location.
Points of Interest in Leonard, TX
Showing the Leonard area map.
Commute Calculator
Nearby Homes



Similar Homes Nearby
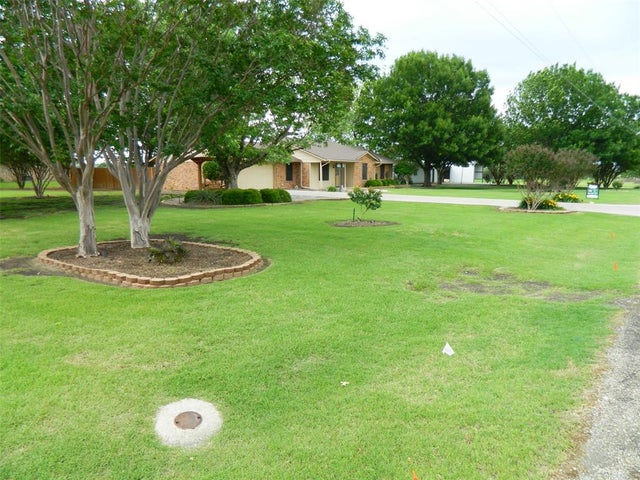

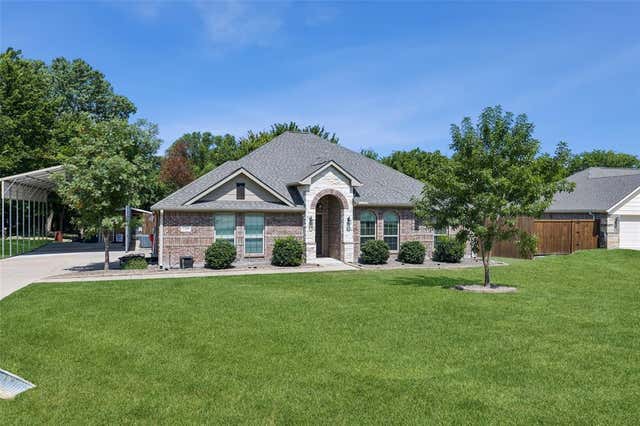
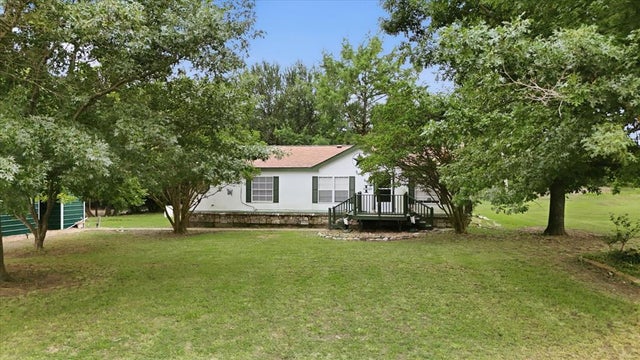
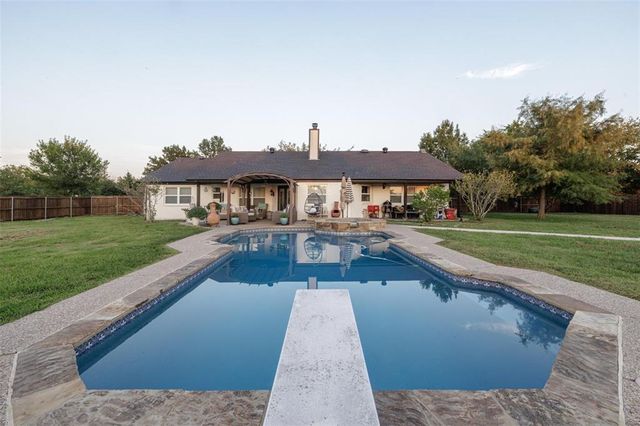
Similar Home Values
Comparable nearby listings and their asking prices.
| Address | Price | Beds | Baths | Sq Ft |
|---|---|---|---|---|
| 1004 Palamino Drive, Leonard, TX | $389,000 | 4 | 3 | 2,160 |
| 310 Cottonwood, Leonard, TX | $390,000 | 4 | 2 | 1,834 |
| 1709 Yahweh, Leonard, TX | $415,000 | 4 | 2 | 2,002 |
| 658 CR 5012, Leonard, TX | $419,500 | 3 | 2 | 1,456 |
| 511 S Sulphur Street, Leonard, TX | $474,900 | 5 | 3 | 2,237 |
| 6721 County Road 1140, Leonard, TX | $486,500 | 3 | 3 | 2,254 |
Moving Cost Estimate
EXIT Agents in Leonard


Listing Courtesy: Coldwell Banker Apex, REALTORS - 8179003226
Presented by: Lori Hinderliter
Last Updated: 2026-06-21
0590914