

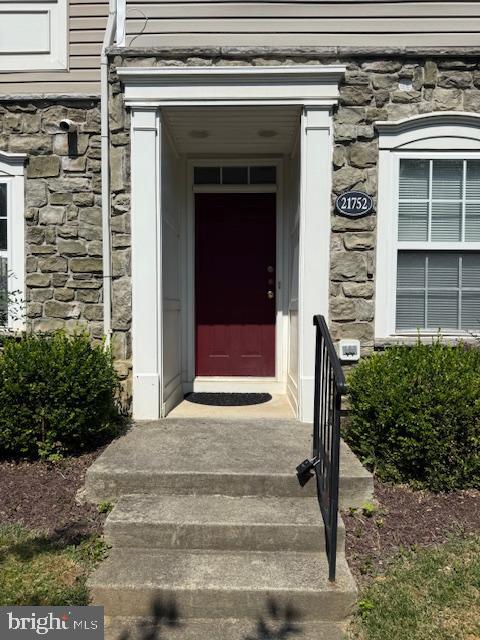
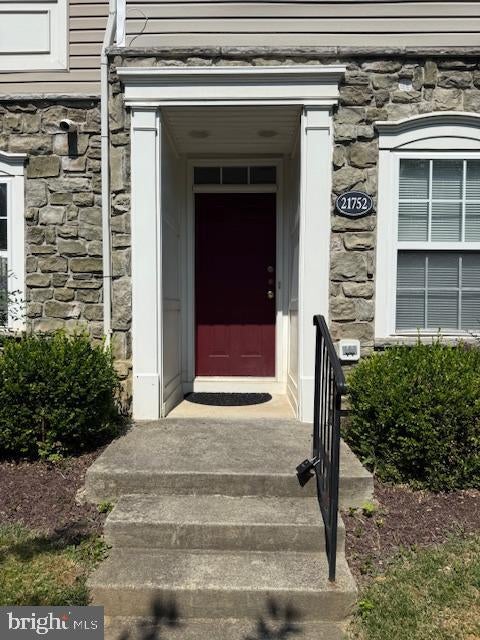
21752 ASCOT COURT, ASHBURN, VA 20147
PARKSIDE AT ASHBURN · LOUDOUN County
Key Facts
Description
Good credit and income required to qualify; No more than 2 incomes to qualify; Well maintained 3 level, 3 bedroom/3 full bath townhouse in the gated community at Parkside in Ashburn. Main level has one bedroom and full bathroom; Bright and airy upper floor has an open floor plan with gleaming hardwood floors. Kitchen features a breakfast bar island granite countertops; Large living room and Dining Room off the kitchen leading to a large deck; Upper level two features 2 large primary suites with attached bathrooms. Washing and Dryer on upper level in hallway; One car garage; No pets; Community amenities include pool, fitness center, clubhouse and courtyards. Just minutes to shopping, and Dulles Toll Rd;
Property Information
Property Type
Residential Lease
Sub-Type
Townhouse
Structure Type
Townhouse
Year Built
2001
Living Area
1,431 sq ft
Garage Spaces
1
Parking Spaces
1
Zoning
RES
Days on Market
32
MLS® Listing#
VALO2126436
Property Features
Interior
Exterior
Appliances
Cooling
Heating
Flooring
Basement
Pool
Parking
Patio
Construction
Foundation
Roof
Windows
Security
Community
Utilities
Sewer
Water Source
Rooms
- Bathroom 2
- Bathroom 3Main
- Bedroom 2
- Bedroom 3Main
- Dining Room
- Kitchen
- Living Room
Schools
- Elementary:
- DISCOVERY
- Middle:
- FARMWELL STATION
- High:
- BROAD RUN
- District:
- LOUDOUN COUNTY PUBLIC SCHOOLS
Financial Details
HOA
Yes
PARKSIDE AT ASHBURN
Parcel Number
119398248003
Directions
From 28 North; Take Exit 625 West towards Ashburn; Turn left onto Waxpool Rd; Turn Left onto Alexan Ter; Turn Right onto Amberly Ter; Turn Rt onto Ascot Ct; 21752 is on your right. Park in open spots and follow walking path to the house.
Affordability Calculator
$550
Estimated monthly payment
$15/mo
Principal $2,200 · Est. interest $3,069 over 30 yrs
Neighborhood Market Statistics
How this home compares to active listings in ASHBURN, VA
- $740,299
- Median Listing Price
- 34
- Median Days on Market
- 2,495
- Median Sq Ft
- $312
- Median Price / Sq Ft
- 198
- Active Listings
- This home’s price is 100% below the area median.
- Its price per sq ft is 99% below the area median.
Market statistics compiled from active EXIT Realty® and MLS listings in ASHBURN, VA.
Location

Points of Interest in ASHBURN, VA
Showing the ASHBURN area map.
Nearby Schools
Beantree Learning
School · 0.5 mi away
Broad Run High School
Secondary · 0.6 mi away
St Theresa School
Secondary · 0.8 mi away
Primrose Schools
Elementary · 0.8 mi away
Merit School of Broadlands
Elementary · 0.9 mi away
Golden Pond School
Elementary · 1.0 mi away
Mill Run Elementary School
Elementary · 1.0 mi away
Loudoun Montessori School
Elementary · 1.1 mi away
Discovery Elementary School
Elementary · 1.1 mi away
Guidepost Montessori at Broadlands
Elementary · 1.1 mi away
Boyd School
School · 1.1 mi away
Moorefield Station Elementary
Elementary · 1.2 mi away
Eagle Ridge Middle School
Secondary · 1.2 mi away
Royal International
Secondary · 1.4 mi away
Primrose Schools
Elementary · 1.6 mi away
Lil Giggles Child Care
School · 1.6 mi away
Cedar Lane Elementary School
Elementary · 1.7 mi away
Loudoun County Public Schools
Secondary · 1.7 mi away
Sanders Corner Elementary School
Elementary · 1.7 mi away
Dominion Trail Elementary School
Elementary · 1.8 mi away
Commute Calculator
Nearby Homes


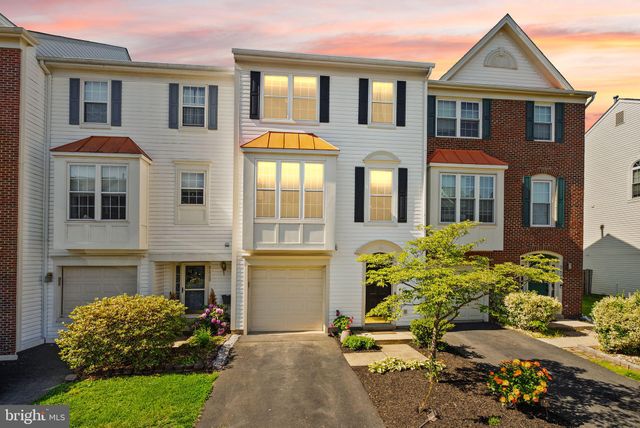

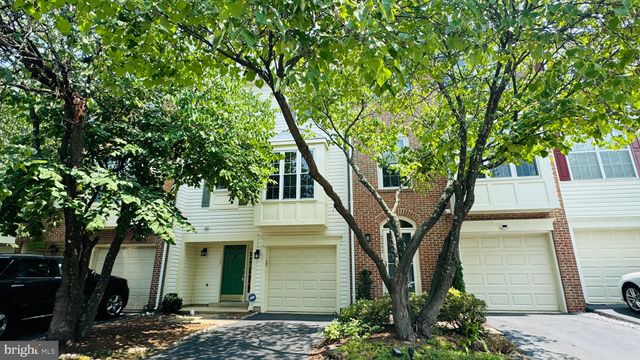
Similar Homes Nearby

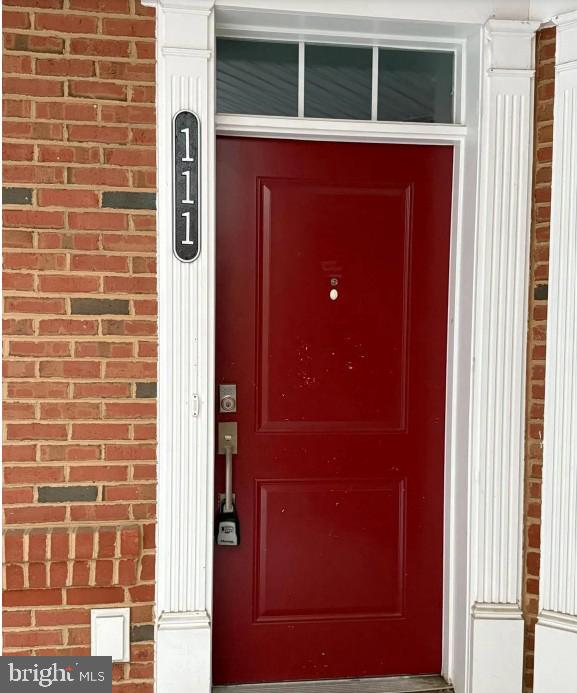


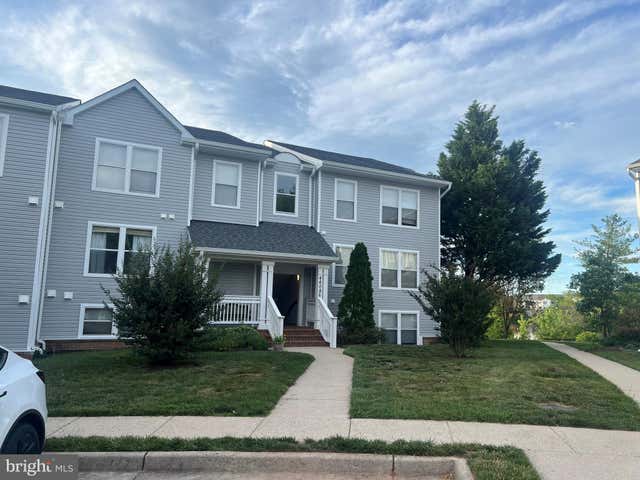
Similar Home Values
Comparable nearby listings and their asking prices.
| Address | Price | Beds | Baths | Sq Ft |
|---|---|---|---|---|
| 42435 HOLLYHOCK TERRACE 304, ASHBURN, VA | $2,250/mo | 2 | 2 | 848 |
| 23235 MILLTOWN KNOLL SQUARE 111, ASHBURN, VA | $2,395/mo | 2 | 2 | 942 |
| 20991 TIMBER RIDGE TERRACE 204, ASHBURN, VA | $2,450/mo | 2 | 2 | 1,006 |
| 20600 CORNSTALK TERRACE 302, ASHBURN, VA | $2,500/mo | 2 | 2 | 1,222 |
| 20604 CORNSTALK TERRACE 301, ASHBURN, VA | $2,650/mo | 2 | 2 | 1,222 |
| 44086 NATALIE TERRACE 301, ASHBURN, VA | $2,650/mo | 2 | 2 | 1,183 |
Moving Cost Estimate
EXIT Agents in ASHBURN


Listing Courtesy: Long & Foster Real Estate, Inc. - 7039384200