

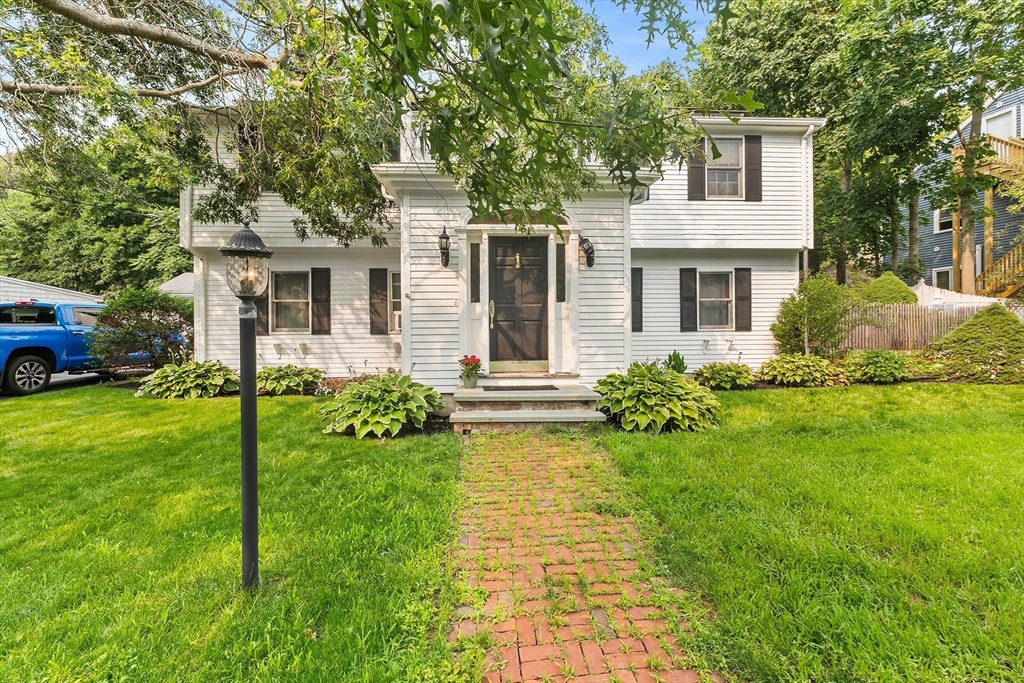
399 Cedar Brook Rd, Lynn, MA 01904
Upper Ward One · Essex County
Key Facts
Description
Exceptional Ward 1 Colonial offering perfect blend of timeless character, generous living space & modern conveniences! A grand foyer welcomes you into this beautifully updated home with gleaming hardwood floors & inviting fireplaced living room. Elegant formal dining room with access to side yard patio. Spacious eat-in kitchen featuring granite countertops, SS appliances, center island, breakfast nook & pantry. Expansive family room overlooks beautiful fenced backyard with heated 15' x 30' in-ground pool, a private summer oasis. Flexible 1st floor includes 5th bedroom currently a den, ideal for guests, home office or multigenerational living. The 2nd level added in 1982 offers 4 enormous bedrooms & full bath. Finished LL features bonus rooms, half bath & direct exterior access, excellent potential ADU or in-law suite. Includes energy-efficient solar panels, EV charger, garage, 5 car driveway. Perfect location by public park, beautiful home in one of Lynn’s most desirable neighborhoods!
Property Information
Property Type
Residential
Sub-Type
Single Family Residence
Style
Colonial
Year Built
1955
Living Area
2,609 sq ft
Lot Size
0.20 acres
Garage Spaces
1
Parking Spaces
6
Zoning
R1
Days on Market
4
MLS® Listing#
73551151
Property Features
Interior
Exterior
Appliances
Cooling
Heating
Flooring
Fireplace
Basement
Pool
Parking
Patio
Fencing
Lot Features
Construction
Foundation
Roof
Community
Sewer
Water Source
Rooms
- Bathroom 1First
- Bathroom 2Second
- Bathroom 3Basement
- Bedroom 2Second
- Bedroom 3Second
- Bedroom 4Second
- Bedroom 5First
- Dining RoomFirst
- Family RoomFirst
- KitchenFirst
- Living RoomFirst
- Master BedroomSecond
- OfficeFirst
Schools
- Elementary:
- Shoemaker
- Middle:
- Pickering
- High:
- English
Financial Details
HOA
None
Annual Taxes
$8,411
Tax year 2025
Assessed Value
$811,900
Parcel Number
M:064 B:050 L:040,1987128
Directions
Use Gps
Affordability Calculator
$179,980
Estimated monthly payment
$4,790/mo
Principal $719,920 · Est. interest $1,004,352 over 30 yrs
Neighborhood Market Statistics
How this home compares to active listings in Lynn, MA
- $627,500
- Median Listing Price
- 34
- Median Days on Market
- 1,527
- Median Sq Ft
- $376
- Median Price / Sq Ft
- 151
- Active Listings
- This home’s price is 43% above the area median.
- Its price per sq ft is 8% below the area median.
Market statistics compiled from active EXIT Realty® and MLS listings in Lynn, MA.
Location

Points of Interest in Lynn, MA
Showing the Lynn area map.
Nearby Schools
Shoemaker Elementary School
Elementary · 0.2 mi away
Lynn Woods Elementary School
Elementary · 0.9 mi away
Teachable Moments, LLC
School · 0.9 mi away
Captain Samuel Brown Elementary School
Elementary · 1.5 mi away
Busy Bee Nursery School
School · 1.7 mi away
South Memorial Elementary School
Elementary · 1.7 mi away
Hathaway School
Secondary · 1.8 mi away
Pickering Middle School
Secondary · 1.8 mi away
Sisson Elementary School
Elementary · 1.8 mi away
Lynn City of
Elementary · 1.8 mi away
North Shore Christian School
Secondary · 1.9 mi away
American Outdoor School
School · 2.3 mi away
J Henry Higgins Middle
Secondary · 2.4 mi away
Center
Elementary · 2.4 mi away
Huckleberry Hill Elementary School
Elementary · 2.4 mi away
Lynnhurst Elementary School
Elementary · 2.4 mi away
McCarthy School
Elementary · 2.4 mi away
Sewell Anderson Elementary School
Elementary · 2.4 mi away
St Pius V School
School · 2.5 mi away
Peabody Veterans Memorial High
Secondary · 2.5 mi away
Commute Calculator
Nearby Homes
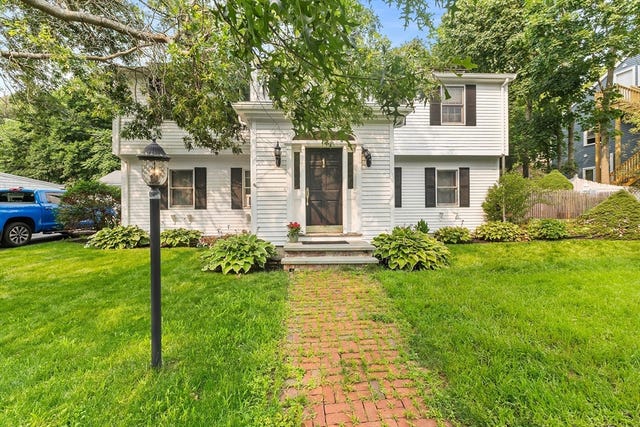
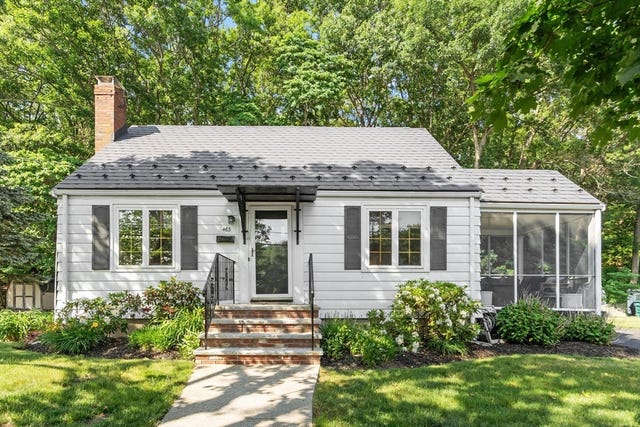

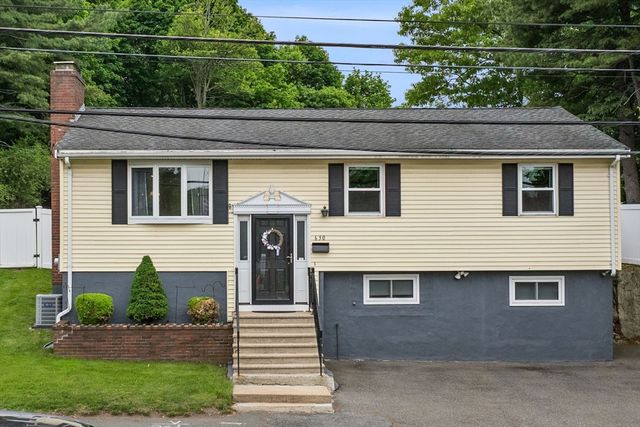
Similar Homes Nearby


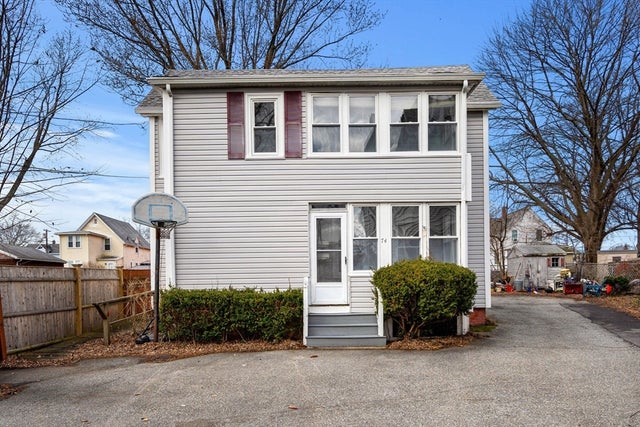
Similar Home Values
Comparable nearby listings and their asking prices.
| Address | Price | Beds | Baths | Sq Ft |
|---|---|---|---|---|
| 58 Laighton St, Lynn, MA | $649,900 | 6 | 2 | 1,877 |
| 9-11 Dungeon Ave, Lynn, MA | $649,900 | 4 | 2 | 1,368 |
| 40 Carter Rd, Lynn, MA | $650,000 | 4 | 2 | 1,827 |
| 26 Sagamore St, Lynn, MA | $650,000 | 5 | 2 | 1,343 |
| 56 Raddin Grove Ave, Lynn, MA | $654,900 | 6 | 2 | 1,532 |
| 74 Myrtle St, Lynn, MA | $680,000 | 4 | 2 | 1,392 |
Moving Cost Estimate
EXIT Agents in Lynn


Listing Courtesy: Redfin Corp. - 6173407803
Presented by: Patricia Nunez